Charming Smart Home in West Bloomfield Located in West Bloomfield Charter Township, Michigan, this well-maintained single-family home at 6960 Long Ave seamlessly combines timeless elegance with modern smart home features.
Welcoming Entry. Automated landscape lighting and a smart entry system greet guests, with porch lights and live video access via Apple devices. Elegant Living Spaces. The formal living area is perfect for gatherings, while the family room boasts a high vaulted ceiling and a cozy fireplace. Smart thermostat technology allows for automated ambiance settings.
Culinary Delight,The kitchen features stone countertops, a spacious island, a double oven, and smart lighting that activates with voice commands. A Family Hub refrigerator adds convenience with integrated features.
Relaxing Bathrooms,Enjoy a tranquil bathroom with a tiled walk-in shower, jetted tub, and double vanity for added convenience. Smart Garage,Equipped with a video-enabled keypad, motion-sensing lights, and battery backup, the garage enhances security and functionality. Additional features include a welcoming patio, open floor plan, dedicated laundry room, and generous storage with a walk-in closet. This residence offers a perfect blend of comfort, elegance, and intelligent living in a desirable neighborhood. Optional membership in the Pleasant Lake Improvement association includes access to the sandy beach and park area. Don't miss out on this one.
Sold for $470,000
$470,000
6960 Long Ave, West Bloomfield, MI 48322
3beds
2,346sqft
Single Family Residence
Built in 1998
0.28 Acres Lot
$482,200 Zestimate®
$200/sqft
$3,132 Estimated rent
Home value
$482,200
$458,000 - $511,000
$3,132/mo
Zestimate® history
Owner options
List your home for rent
$3,132/mo
Rent Zestimate®
Find your next renter with Zillow Rental Manager. Plus, with online applications, you can quickly screen prospective tenants – for free.
$3,132/mo
Rent Zestimate®
Refinance and save
$3,082/mo
Est. payment
Refinancing to a lower rate could help reduce your monthly payments and save thousands over the life of the loan.
$3,082/mo
Est. payment
Explore your selling options
Work with a Zillow partner agent
Leverage their expertise and Zillow's premium Showcase listings to get your home seen by more buyers.
Get startedList with your own agent
Get your home in front of millions of buyers by listing it on Zillow.
Learn how to do itSell it yourself
Take full control of how buyers see your home on Zillow by listing For Sale by Owner (FSBO).
List your homeWhat's special
Cozy fireplaceSpacious islandOpen floor planWelcoming patioPorch lightsSmart thermostat technologySmart entry system
Zillow last checked:
Listing updated:
Listed by:
Saif Lateef 586-422-3729,
Keller Williams Lakeside,
Ahmed Lateef 586-227-2725,
Keller Williams Lakeside
Bought with:
Noah S Cohen, 6501360490
KW Domain
Source: Realcomp II,MLS#: 20251054642
Facts & features
Interior
Bedrooms & bathrooms
- Bedrooms: 3
- Bathrooms: 3
- Full bathrooms: 2
- 1/2 bathrooms: 1
Primary bedroom
- Level: Second
- Area: 225
- Dimensions: 15 X 15
Bedroom
- Level: Second
- Area: 144
- Dimensions: 12 X 12
Bedroom
- Level: Second
- Area: 156
- Dimensions: 12 X 13
Primary bathroom
- Level: Second
Other
- Level: Second
Other
- Level: Entry
Other
- Level: Entry
- Area: 132
- Dimensions: 12 X 11
Dining room
- Level: Entry
- Area: 156
- Dimensions: 12 X 13
Family room
- Level: Entry
- Area: 195
- Dimensions: 15 X 13
Family room
- Level: Entry
- Area: 272
- Dimensions: 17 X 16
Kitchen
- Level: Entry
- Area: 156
- Dimensions: 13 X 12
Laundry
- Level: Entry
- Area: 104
- Dimensions: 13 X 8
Heating
- Forced Air, Natural Gas
Cooling
- Ceiling Fans, Central Air
Appliances
- Included: Built In Gas Oven, Dishwasher, Disposal, Double Oven, Dryer, Electric Cooktop, Free Standing Refrigerator, Washer
- Laundry: Laundry Room
Features
- Basement: Unfinished
- Has fireplace: Yes
- Fireplace features: Family Room, Gas
Interior area
- Total interior livable area: 2,346 sqft
- Finished area above ground: 2,346
Property
Parking
- Total spaces: 2.5
- Parking features: Twoand Half Car Garage, Attached
- Attached garage spaces: 2.5
Features
- Levels: Two
- Stories: 2
- Entry location: GroundLevelwSteps
- Patio & porch: Patio
- Pool features: None
- Waterfront features: Beach Access
- Body of water: Pleasant Lake
Lot
- Size: 0.28 Acres
- Dimensions: 100.00 x 120.00
Details
- Parcel number: 1829110046
- Special conditions: Short Sale No,Standard
Construction
Type & style
- Home type: SingleFamily
- Architectural style: Colonial
- Property subtype: Single Family Residence
Materials
- Brick, Wood Siding
- Foundation: Basement, Poured, Sump Pump
- Roof: Asphalt
Condition
- New construction: No
- Year built: 1998
Utilities & green energy
- Electric: Circuit Breakers
- Sewer: Public Sewer
- Water: Well
Community & HOA
Community
- Security: Exterior Video Surveillance, Smoke Detectors
- Subdivision: PLEASANT LAKE HIGHLANDS
HOA
- Has HOA: No
Location
- Region: West Bloomfield
Financial & listing details
- Price per square foot: $200/sqft
- Tax assessed value: $219,981
- Annual tax amount: $7,398
- Date on market: 11/21/2025
- Cumulative days on market: 4 days
- Listing agreement: Exclusive Right To Sell
- Listing terms: Cash,Conventional,FHA,Va Loan
Price history
| Date | Event | Price |
|---|---|---|
| 12/29/2025 | Sold | $470,000-2.1%$200/sqft |
Source:  Realcomp II #20251054642 Report a problem Realcomp II #20251054642 Report a problem | ||
| 12/2/2025 | Pending sale | $480,000$205/sqft |
Source: Realcomp II #20251054642 Report a problem | ||
| 11/21/2025 | Listed for sale | $480,000+20%$205/sqft |
Source: Realcomp II #20251054642 Report a problem | ||
| 2/17/2022 | Sold | $400,000-4.7%$171/sqft |
Source: Public Record Report a problem | ||
| 12/8/2021 | Pending sale | $419,900$179/sqft |
Source: Realcomp II #2210088482 Report a problem | ||
| 11/27/2021 | Contingent | $419,900$179/sqft |
Source: Realcomp II #2210088482 Report a problem | ||
| 11/19/2021 | Listed for sale | $419,900$179/sqft |
Source: Realcomp II #2210088482 Report a problem | ||
| 10/31/2021 | Contingent | $419,900$179/sqft |
Source:  AAABOR #486625388 Report a problem AAABOR #486625388 Report a problem | ||
| 10/22/2021 | Listed for sale | $419,900+75%$179/sqft |
Source: Realcomp II #2210088482 Report a problem | ||
| 12/28/1998 | Sold | $240,000+1233.3%$102/sqft |
Source: Public Record Report a problem | ||
| 10/24/1997 | Sold | $18,000$8/sqft |
Source: Public Record Report a problem | ||
Public tax history
| Year | Property taxes | Tax assessment |
|---|---|---|
| 2024 | -- | $246,090 +1.8% |
| 2023 | -- | $241,840 +21.2% |
| 2022 | -- | $199,530 +7% |
| 2021 | -- | $186,400 +3% |
| 2020 | -- | $181,000 +13.6% |
| 2019 | -- | $159,330 +1.1% |
| 2018 | -- | $157,580 +14% |
| 2015 | $1,622 | $138,270 +5.4% |
| 2014 | -- | $131,220 +12.1% |
| 2011 | -- | $117,070 -5.9% |
| 2010 | -- | $124,450 -7.2% |
| 2009 | -- | $134,090 -13.7% |
| 2003 | -- | $155,440 +15.8% |
| 2002 | -- | $134,280 +5.4% |
| 2001 | $4,025 +1.9% | $127,380 -1.8% |
| 2000 | $3,950 | $129,750 |
Find assessor info on the county website
Neighborhood: 48322
Nearby homes
- $566,6005 bd5 ba2.5k sqft5684 Langlois, West Bloomfield, MI 48322Off Market
- $586,7005 bd3 ba3.1k sqft5681 Halsted Rd, West Bloomfield, MI 48322Off Market
- $384,1004 bd2 ba2k sqft6950 Long Ave, West Bloomfield, MI 48322Off Market
- $560,1004 bd4 ba3.8k sqft6951 Long Ave, West Bloomfield, MI 48322Off Market
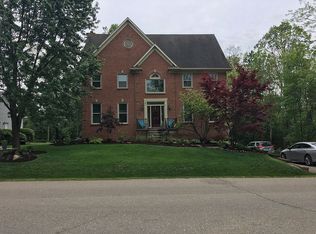
- $493,0003 bd2 ba2.2k sqft6987 Long Ave, West Bloomfield, MI 48322Off Market
- $267,5003 bd1 ba1.4k sqft5629 Halsted Rd, West Bloomfield, MI 48322Off Market
- $519,9004 bd4 ba2.2k sqft5675 Langlois, West Bloomfield, MI 48322Off Market
- $247,0003 bd1 ba1k sqft5653 Langlois, West Bloomfield, MI 48322Off Market
Nearby schools
GreatSchools rating
- 7/10Pleasant Lake Elementary SchoolGrades: K-5Distance: 0.9 mi
- 8/10Walnut Creek Middle SchoolGrades: 6-8Distance: 0.6 mi
- 6/10Walled Lake Central High SchoolGrades: 9-12Distance: 2.9 mi
Get a cash offer in 3 minutes
Find out how much your home could sell for in as little as 3 minutes with a no-obligation cash offer.
Estimated market value
$482,200
Get a cash offer in 3 minutes
Find out how much your home could sell for in as little as 3 minutes with a no-obligation cash offer.
Estimated market value
$482,200
- Michigan
- Oakland County
- West Bloomfield
- 48322
- 6960 Long Ave
Nearby cities
Nearby zip codes
Other West Bloomfield Topics
