Skip main navigation
Sold
  • $773,300

    6960 SW Tierra Del Mar Dr, Beaverton, OR 97007

    4beds
    2,766sqft
    Residential, Single Family Residence
    Built in 1990
    8,276 Square Feet Lot
    $773,300 Zestimate®
    $280/sqft
    $3,587 Estimated rent

    Home value

    $773,300

    $735,000 - $812,000

    $3,587/mo

    Zestimate® history
    Loading
    Loading...

    Owner options

    List your home for rent

    $3,587/mo

    Rent Zestimate®

    Find your next renter with Zillow Rental Manager. Plus, with online applications, you can quickly screen prospective tenants – for free.

    Learn more

    $3,587/mo

    Rent Zestimate®

    Refinance and save

    $4,744/mo

    Est. payment

    Refinancing to a lower rate could help reduce your monthly payments and save thousands over the life of the loan.

    See today's rates

    $4,744/mo

    Est. payment

    Explore your selling options

    Work with a Zillow partner agent

    Leverage their expertise and Zillow's premium Showcase listings to get your home seen by more buyers.

    Get started

    List with your own agent

    Get your home in front of millions of buyers by listing it on Zillow.

    Learn how to do it

    Sell it yourself

    Take full control of how buyers see your home on Zillow by listing For Sale by Owner (FSBO).

    List your home

    What's special

    Glass doorLovely treed neighborhoodLarge kitchen islandWalk in showerWalk in closetDouble sinksBeautiful gourmet kitchen

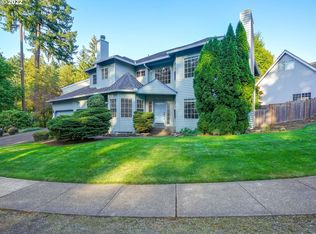
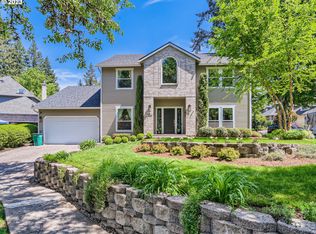
    This traditional 4 bedroom home in Beaverton is located in the highly sought after Mountainside High School district and nestled in a lovely treed neighborhood near Lowami Hart Woods Natural Area with trails. Enjoy the peace and tranquility of nature while still being close to all the amenities of the city. This home has a lovely two story entry with beautiful hardwood floors are on most of the main floor. You'll love the beautiful gourmet kitchen with granite, Dacor gas range, abundant cabinets and pantry with pull out shelving, and the large kitchen island and spacious dining nook with glass door to patio and beautiful backyard. The adjoining family room features a gas fireplace. You'll love the main floor office with hardwood floors and French doors. High ceilings are on the main floor, and there is a formal living room and dining room. The spacious primary bedroom is spacious with a walk in closet, jetted tub, walk in shower and double sinks. The hall bathroom also features a jetted tub. The 4th bedroom is very large with charming dormer windows, closet and storage area. Would also make for a great bonus or game room. The utility room on the main floor has a washer and dryer and laundry sink. There is a lifetime arch composition roof installed in 2013. This home has lots of storage space throughout! The backyard features a patio, garden area, sitting area and a great place to start your herb and vegetable garden. You'll love the prolifically producing blueberry bush! A wonderful place to call home!

    This property is off market, which means it's not currently listed for sale or rent on Zillow. This may be different from what's available on other websites or public sources.

    Zillow last checked:

    Listing updated:

    Listed by:

    Christine Monty 503-939-9783,

    RE/MAX Equity Group

    Bought with:

    Rita Russo, 201208562

    Berkshire Hathaway HomeServices NW Real Estate

    Source: RMLS (OR),MLS#: 23337715MLS Logo

    Facts & features

    Interior

    Bedrooms & bathrooms
    • Bedrooms: 4
    • Bathrooms: 3
    • Full bathrooms: 2
    • Partial bathrooms: 1
    • Main level bathrooms: 1
    Rooms
    • Room types: Bedroom 4, Den, Utility Room, Bedroom 2, Bedroom 3, Dining Room, Family Room, Kitchen, Living Room, Primary Bedroom
    Primary bedroom
    • Features: Ceiling Fan, Double Sinks, Jetted Tub, Suite, Walkin Closet, Walkin Shower, Wallto Wall Carpet
    • Level: Upper
    • Area: 221
    • Dimensions: 17 x 13
    Bedroom 2
    • Features: Wallto Wall Carpet
    • Level: Upper
    • Area: 132
    • Dimensions: 12 x 11
    Bedroom 3
    • Features: Wallto Wall Carpet
    • Level: Upper
    • Area: 156
    • Dimensions: 13 x 12
    Bedroom 4
    • Features: Closet
    • Level: Upper
    • Area: 273
    • Dimensions: 21 x 13
    Dining room
    • Features: Formal, Hardwood Floors, Living Room Dining Room Combo
    • Level: Main
    • Area: 140
    • Dimensions: 14 x 10
    Family room
    • Features: Family Room Kitchen Combo, Fireplace, Patio
    • Level: Main
    • Area: 304
    • Dimensions: 19 x 16
    Kitchen
    • Features: Builtin Features, Eat Bar, Gas Appliances, Hardwood Floors, Nook, Pantry, Updated Remodeled, Granite
    • Level: Main
    • Area: 132
    • Width: 11
    Living room
    • Features: Hardwood Floors
    • Level: Main
    • Area: 196
    • Dimensions: 14 x 14
    Heating
    • Forced Air, Fireplace(s)
    Cooling
    • Central Air
    Appliances
    • Included: Built In Oven, Convection Oven, Dishwasher, Disposal, Free-Standing Gas Range, Free-Standing Refrigerator, Gas Appliances, Microwave, Plumbed For Ice Maker, Range Hood, Stainless Steel Appliance(s), Washer/Dryer, Gas Water Heater
    • Laundry: Laundry Room
    Features
    • Ceiling Fan(s), Granite, High Ceilings, Closet, Sink, Formal, Living Room Dining Room Combo, Family Room Kitchen Combo, Built-in Features, Eat Bar, Nook, Pantry, Updated Remodeled, Double Vanity, Suite, Walk-In Closet(s), Walkin Shower
    • Flooring: Hardwood, Tile, Wall to Wall Carpet
    • Doors: French Doors
    • Windows: Double Pane Windows, Vinyl Frames
    • Basement: Crawl Space
    • Number of fireplaces: 1
    • Fireplace features: Gas
    Interior area
    • Total structure area: 2,766
    • Total interior livable area: 2,766 sqft

    Property

    Parking
    • Total spaces: 2
    • Parking features: Driveway, Garage Door Opener, Attached
    • Attached garage spaces: 2
    • Has uncovered spaces: Yes
    Features
    • Levels: Two
    • Stories: 2
    • Patio & porch: Patio
    • Exterior features: Raised Beds, Yard
    • Has spa: Yes
    • Spa features: Bath
    • Fencing: Fenced
    • Has view: Yes
    • View description: Trees/Woods
    Lot
    • Size: 8,276 Square Feet
    • Features: Corner Lot, Trees, Sprinkler, SqFt 7000 to 9999
    Details
    • Parcel number: R1457435

    Construction

    Type & style
    • Home type: SingleFamily
    • Architectural style: Traditional
    • Property subtype: Residential, Single Family Residence
    Materials
    • Cement Siding
    • Foundation: Concrete Perimeter
    • Roof: Composition
    Condition
    • Resale,Updated/Remodeled
    • New construction: No
    • Year built: 1990

    Utilities & green energy

    • Gas: Gas
    • Sewer: Public Sewer
    • Water: Public
    • Utilities for property: Cable Connected

    Community & HOA

    Community
    • Security: Security Lights
    HOA
    • Has HOA: No
    Location
    • Region: Beaverton

    Financial & listing details

    • Price per square foot: $280/sqft
    • Tax assessed value: $782,930
    • Annual tax amount: $9,206
    • Date on market: 5/23/2023
    • Cumulative days on market: 1 day
    • Listing terms: Cash,Conventional
    • Road surface type: Paved

    Price history

    DateEventPrice
    6/16/2023Sold$750,000$271/sqft
    Source: RMLS (OR) #23337715 Report a problem
    5/25/2023Pending sale$750,000$271/sqft
    Source: RMLS (OR) #23337715 Report a problem
    5/23/2023Listed for sale$750,000+46.7%$271/sqft
    Source: RMLS (OR) #23337715 Report a problem
    11/14/2016Sold$511,123-8.6%$185/sqft
    Source: RMLS (OR) #16659217 Report a problem
    9/11/2016Pending sale$559,000$202/sqft
    Source: RE/MAX Equity Group #16659217 Report a problem
    8/6/2016Listed for sale$559,000+36.7%$202/sqft
    Source: RE/MAX Equity Group #16659217 Report a problem
    6/26/2015Listing removed$2,250$1/sqft
    Source: MAINLANDER PROPERTY MANAGEMENT Report a problem
    6/12/2015Listed for rent$2,250+2.5%$1/sqft
    Source: MAINLANDER PROPERTY MANAGEMENT Report a problem
    6/11/2014Listing removed$2,195$1/sqft
    Source: Mainlander Property Management Report a problem
    5/22/2014Listed for rent$2,195+15.8%$1/sqft
    Source: MAINLANDER PROPERTY MANAGEMENT Report a problem
    9/30/2012Listing removed$1,895$1/sqft
    Source: Mainlander Properties Report a problem
    9/29/2012Listed for rent$1,895$1/sqft
    Source: Mainlander Properties Report a problem
    10/14/2011Listing removed$1,895$1/sqft
    Source: Mainlander Property Management Inc. Report a problem
    9/29/2011Listed for rent$1,895$1/sqft
    Source: Mainlander Property Management Inc. Report a problem
    11/30/2007Listing removed$408,990$148/sqft
    Source: Obeo #7093906 Report a problem
    11/14/2007Listed for sale$408,990+4.9%$148/sqft
    Source: Obeo #7093906 Report a problem
    11/9/2007Sold$390,000+11.1%$141/sqft
    Source: Public Record Report a problem
    9/15/2005Sold$351,000+40.4%$127/sqft
    Source: Public Record Report a problem
    3/31/1997Sold$250,000$90/sqft
    Source: Public Record Report a problem

    Public tax history

    YearProperty taxesTax assessment
    2025$11,128 +4.1%$506,530 +3%
    2024$10,687 +5.9%$491,780 +3%
    2023$10,090 +9.6%$477,460 +8%
    2022$9,207 +3.6%$441,950
    2021$8,885 +3.1%--
    2020$8,614 +3.8%$416,590 +3%
    2019$8,299 +2.8%$404,460
    2018$8,076 $404,460 +6.1%
    2017$8,076 +8.8%$381,250 +3%
    2016$7,420 $370,150 +3%
    2015$7,420 +7.1%$359,370 +3%
    2014$6,931 +7.8%$348,910 +3%
    2013$6,428 +5.6%$338,750 +4%
    2012$6,087 -1%$325,760 -1%
    2011$6,148 +0.6%$328,890 +0.3%
    2010$6,113 +2%$327,970 -8.6%
    2009$5,993 +8.3%$358,760 -11.5%
    2008$5,535 +1%$405,390 -5.8%
    2007$5,480 +10.1%$430,140 +10%
    2006$4,976 -5.5%$391,140 +12%
    2005$5,263 +8%$349,300 +7.5%
    2004$4,875 -0.4%$325,080 +4.2%
    2003$4,896 +9.6%$312,030 +4%
    2002$4,469 +4.8%$299,920 +3.7%
    2001$4,264 +6.8%$289,290 +4.8%
    2000$3,994 $276,170
    Find assessor info on the county website

    Neighborhood: West Beaverton

    Nearby schools

    GreatSchools rating
    Schools provided by the listing agent
    • Elementary: Chehalem
    • Middle: Highland Park
    • High: Mountainside

    Source: RMLS (OR). This data may not be complete. We recommend contacting the local school district to confirm school assignments for this home.

    Get a cash offer in 3 minutes
    Find out how much your home could sell for in as little as 3 minutes with a no-obligation cash offer.
    Estimated market value
    $773,300
    Get a cash offer in 3 minutes
    Find out how much your home could sell for in as little as 3 minutes with a no-obligation cash offer.
    Estimated market value
    $773,300