Skip main navigation
Closed
  • $500,000

    6960 Timberbrooke Dr, Gainesville, GA 30506

    3beds
    2,030sqft
    Single Family Residence, Residential
    Built in 1999
    0.68 Acres Lot
    $517,300 Zestimate®
    $246/sqft
    $2,388 Estimated rent

    Home value

    $517,300

    $491,000 - $543,000

    $2,388/mo

    Zestimate® history
    Loading
    Loading...

    Owner options

    List your home for rent

    $2,388/mo

    Rent Zestimate®

    Find your next renter with Zillow Rental Manager. Plus, with online applications, you can quickly screen prospective tenants – for free.

    Learn more

    $2,388/mo

    Rent Zestimate®

    Refinance and save

    $3,115/mo

    Est. payment

    Refinancing to a lower rate could help reduce your monthly payments and save thousands over the life of the loan.

    See today's rates

    $3,115/mo

    Est. payment

    Explore your selling options

    Work with a Zillow partner agent

    Leverage their expertise and Zillow's premium Showcase listings to get your home seen by more buyers.

    Get started

    List with your own agent

    Get your home in front of millions of buyers by listing it on Zillow.

    Learn how to do it

    Sell it yourself

    Take full control of how buyers see your home on Zillow by listing For Sale by Owner (FSBO).

    List your home

    What's special

    Modern featuresRanch - style homeOpen concept livingFresh fruitsWealth of amenitiesBeautifully tiled showerEnergy - efficient living
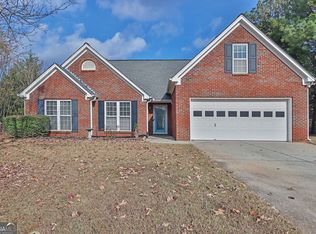
    Discover the perfect blend of comfort and style in this 4-sided brick, ranch-style home, ideally situated a short walk from Chestatee Elementary School. Thoughtfully renovated, this home combines timeless charm with modern features for a truly inviting living space. LOCATION, LOCATION, LOCATION: Perfectly positioned near Dawsonville, Cumming, and Gainesville, you're just 15 minutes away from each, offering unparalleled convenience and access to a wealth of amenities, shopping, and dining options. Welcoming 12x30 Saltwater Gunnite Pool: Enjoy the health benefits and ease of maintenance with our kidney-shaped saltwater pool, set within a beautifully landscaped yard. Fully Equipped Kitchen: Featuring a spacious walk-in pantry, this kitchen is ready for your culinary adventures. Comfortable Master Suite: Find your sanctuary in the master suite, with a large walk-in closet and a beautifully tiled shower. Your Own Orchard & Garden: Delight in the two peach trees, two fig trees, raspberry bushes, and blueberry plants, offering fresh fruits right in your backyard. Energy-Efficient Living: Benefit from 2-year-old windows throughout the home, enhancing comfort and reducing energy costs. Practical Outdoor Shed (10x12): This shed provides additional space for storage, hobbies, or as a workshop, adding to the home’s versatility. Hardwood Flooring & Open Concept Living: Enjoy the warm ambiance created by hardwood floors throughout and the open design that enhances the sense of space and light. Exclusive Financing Offer: Take advantage of a 2-1 Rate Buydown, significantly lowering your mortgage interest rate by 2% for the first year and 1% for the second year, to enhance your purchasing power. Partnering with Jeff Zulauf of Cross Country Mortgage is required to access this offer, though choosing him for your mortgage needs is not mandatory for offer acceptance. The Z Team promises rapid approvals in as little as 3 days and the ability to close in just 10 days, subject to certain restrictions. Jeff Zulauf NMLS 18566. Located in a peaceful neighborhood, this property offers more than just a place to live—it’s a place to thrive. The thoughtful integration of indoor comforts with outdoor pleasures provides a living experience that’s both enriching and convenient. Location Advantage: Being within walking distance to Chestatee Elementary School highlights the home's prime location, ensuring a solid educational opportunity within a supportive community. The added benefit of being strategically located near Dawsonville, Cumming, and Gainesville, only 15 minutes away, places you in the heart of convenience and connectivity.

    Zillow last checked:

    Listing updated:

    Listing Provided by:

    Cindy LaDuke,

    Virtual Properties Realty.com

    Bought with:

    KIMBERLY LEE, 292679

    Keller Williams Realty Community Partners

    Source: FMLS GA,MLS#: 7348188MLS Logo

    Facts & features

    Interior

    Bedrooms & bathrooms
    • Bedrooms: 3
    • Bathrooms: 2
    • Full bathrooms: 2
    • Main level bathrooms: 2
    • Main level bedrooms: 3
    Primary bedroom
    • Features: Master on Main, Oversized Master
    • Level: Master on Main, Oversized Master
    Bedroom
    • Features: Master on Main, Oversized Master
    Primary bathroom
    • Features: Double Vanity, Separate Tub/Shower
    Dining room
    • Features: Separate Dining Room, Open Concept
    Kitchen
    • Features: Cabinets White, Solid Surface Counters, Pantry Walk-In
    Heating
    • Natural Gas
    Cooling
    • Central Air
    Appliances
    • Included: Gas Range, Microwave, Dishwasher
    • Laundry: None
    Features
    • High Ceilings 9 ft Main
    • Flooring: Ceramic Tile, Hardwood
    • Windows: None
    • Basement: None
    • Number of fireplaces: 1
    • Fireplace features: Gas Log
    • Common walls with other units/homes: No One Above
    Interior area
    • Total structure area: 2,030
    • Total interior livable area: 2,030 sqft
    • Finished area above ground: 0
    • Finished area below ground: 0

    Property

    Parking
    • Total spaces: 2
    • Parking features: Garage Door Opener, Garage Faces Side
    • Has garage: Yes
    Accessibility
    • Accessibility features: None
    Features
    • Levels: One
    • Stories: 1
    • Patio & porch: Covered, Rear Porch
    • Exterior features: Private Yard, No Dock
    • Pool features: In Ground, Salt Water
    • Spa features: None
    • Fencing: Fenced,Back Yard,Privacy
    • Has view: Yes
    • View description: Pool
    • Waterfront features: None
    • Body of water: Lanier
    Lot
    • Size: 0.68 Acres
    • Features: Back Yard
    Details
    • Additional structures: Shed(s)
    • Parcel number: 291 117
    • Other equipment: None
    • Horse amenities: None

    Construction

    Type & style
    • Home type: SingleFamily
    • Architectural style: Ranch,Traditional
    • Property subtype: Single Family Residence, Residential
    Materials
    • Brick 4 Sides
    • Foundation: Slab
    • Roof: Composition
    Condition
    • Resale
    • New construction: No
    • Year built: 1999

    Utilities & green energy

    • Electric: 220 Volts in Garage, 220 Volts in Laundry
    • Sewer: Septic Tank
    • Water: Public
    • Utilities for property: Cable Available, Electricity Available, Natural Gas Available, Phone Available, Underground Utilities, Water Available
    Green energy
    • Energy efficient items: HVAC, Windows
    • Energy generation: None

    Community & neighborhood

    Security
    • Security features: Smoke Detector(s)
    Community
    • Community features: Street Lights, Homeowners Assoc
    Location
    • Region: Gainesville
    • Subdivision: Timberbrooke

    HOA & financial

    HOA
    • Has HOA: Yes
    • HOA fee: $125 annually
    • Association phone: 678-617-8201

    Other

    Other facts
    • Listing terms: Cash,Conventional,FHA,VA Loan
    • Ownership: Fee Simple
    • Road surface type: Asphalt, Paved

    Price history

    DateEventPrice
    5/23/2024Sold$500,000+0%$246/sqft
    Source: FMLS GA #7348188 Report a problem
    4/15/2024Pending sale$499,999$246/sqft
    Source: GAMLS #10264370 Report a problem
    4/8/2024Price change$499,999-4.8%$246/sqft
    Source: FMLS GA #7348188 Report a problem
    4/2/2024Price change$525,000-6.3%$259/sqft
    Source: FMLS GA #7348188 Report a problem
    3/19/2024Listed for sale$560,000+119.6%$276/sqft
    Source: FMLS GA #7348188 Report a problem
    2/23/2018Sold$255,000-1.9%$126/sqft
    Source: FMLS GA #5946058 Report a problem
    1/10/2018Pending sale$260,000$128/sqft
    Source: Atlanta - Hall County #8303459 Report a problem
    12/31/2017Listed for sale$260,000+22.9%$128/sqft
    Source: Keller Williams Lanier Partner #8303459 Report a problem
    12/4/2017Sold$211,500-11.5%$104/sqft
    Source: FMLS GA #5910993 Report a problem
    12/1/2017Pending sale$239,000$118/sqft
    Source: Atlanta - North Forsyth #5910993 Report a problem
    11/3/2017Price change$239,000-4%$118/sqft
    Source: Atlanta - North Forsyth #5910993 Report a problem
    9/22/2017Listed for sale$249,000$123/sqft
    Source: KELLER WILLIAMS REALTY COMMUNITY PARTNERS #5910993 Report a problem

    Public tax history

    YearProperty taxesTax assessment
    2025$4,424 +16.9%$196,360 +10%
    2024$3,785 +17.6%$178,432 +7.1%
    2023$3,217 -1.4%$166,628 +26.4%
    2022$3,263 +7.8%$131,808 +20.3%
    2021$3,027 -1%$109,608 -1%
    2020$3,058 +9.6%$110,728 +9.7%
    2019$2,791 +701.6%$100,920 +35.2%
    2017$348 +2.9%$74,644 +10.1%
    2016$338 $67,804
    2015$338 +8.3%$67,804 +7.9%
    2014$312 $62,868
    2013$312 -18%$62,868 -1%
    2012$381 -1%$63,476 -6.7%
    2011$385 $68,048 -4.2%
    2010-- $71,020 -5.3%
    2009-- $75,020
    2008-- $75,020 +2.9%
    2007-- $72,880
    2006$245 +1.5%$72,880 +7.1%
    2005$242 +1.3%$68,080 +6.2%
    2004$239 -16%$64,080
    2003$284 +37.1%--
    2002$207 -6.3%--
    2001$221 -81%--
    2000$1,167 --

    Find assessor info on the county website

    Neighborhood: 30506

    Nearby schools

    GreatSchools rating
    Schools provided by the listing agent
    • Elementary: Chestatee
    • Middle: Little Mill
    • High: East Forsyth

    Source: FMLS GA. This data may not be complete. We recommend contacting the local school district to confirm school assignments for this home.

    Get a cash offer in 3 minutes
    Find out how much your home could sell for in as little as 3 minutes with a no-obligation cash offer.
    Estimated market value
    $517,300
    Get a cash offer in 3 minutes
    Find out how much your home could sell for in as little as 3 minutes with a no-obligation cash offer.
    Estimated market value
    $517,300