Looking for an ideal family campsite location with a single wide manufacture home? Just the place to have the family bring their RV's to join in the fun. This manufactured home is a CASH ONLY Sale (not on a permanent foundation) 1200 square feet on 1.20 acres of wooded property is waiting for someone to give it some TLC...priced to sell! Included on the property is a 10x12 pump house with a newer pressure tank and updated WELL. Septic system and all electric house - additional storage area, 1 car attached garage. Come and enjoy Graeagle and the beautiful forest anytime you choose. Call for a showing today!
Sold for $115,000
$115,000
69600 Mohawk Vista Dr, Blairsden, CA 96103
2beds
1,200sqft
Manufactured Home, Single Family Residence
Built in 1972
1.2 Acres Lot
$102,900 Zestimate®
$96/sqft
$1,473 Estimated rent
Home value
$102,900
$82,000 - $129,000
$1,473/mo
Zestimate® history
Owner options
List your home for rent
$1,473/mo
Rent Zestimate®
Find your next renter with Zillow Rental Manager. Plus, with online applications, you can quickly screen prospective tenants – for free.
$1,473/mo
Rent Zestimate®
Refinance and save
$592/mo
Est. payment
Refinancing to a lower rate could help reduce your monthly payments and save thousands over the life of the loan.
$592/mo
Est. payment
Explore your selling options
Work with a Zillow partner agent
Leverage their expertise and Zillow's premium Showcase listings to get your home seen by more buyers.
Get startedList with your own agent
Get your home in front of millions of buyers by listing it on Zillow.
Learn how to do itSell it yourself
Take full control of how buyers see your home on Zillow by listing For Sale by Owner (FSBO).
List your homeWhat's special
Single wide manufacture homeNewer pressure tank
Zillow last checked:
Listing updated:
Listed by:
TERRY COLLIN 775-901-3287,
GRAEAGLE ASSOCIATES, REALTORS
Bought with:
TERRY COLLIN, DRE #02049628
GRAEAGLE ASSOCIATES, REALTORS
, DRE #null
Source: Plumas AOR,MLS#: 20230789
Facts & features
Interior
Bedrooms & bathrooms
- Bedrooms: 2
- Bathrooms: 2
- Full bathrooms: 2
Rooms
- Room types: Kitchen, Living Room, Utility Room, Workshop
Heating
- Electric, Forced Air, Wood Stove
Cooling
- None
Appliances
- Included: Dryer, Electric Oven, Electric Range, Refrigerator, Washer, Electric Water Heater
- Laundry: Washer Hookup
Features
- Bathtub, Bath in Primary Bedroom, Stall Shower, Utility Room
- Flooring: Carpet, Vinyl
- Basement: None
- Attic: None
- Has fireplace: Yes
- Fireplace features: Wood Burning Stove
Interior area
- Total interior livable area: 1,200 sqft
Property
Parking
- Total spaces: 1
- Parking features: Gravel, Off Street, RV Access/Parking
- Attached garage spaces: 1
- Details: Off-Street Parking, RV/Boat Parking
Features
- Levels: One
- Stories: 1
- Patio & porch: Covered, Deck, Patio, Porch
- Exterior features: Deck, Fence, Gas Grill, Porch, Private Yard, RV Hookup
- Fencing: Other,Partial,Front Yard
- Has view: Yes
- View description: Creek/Stream
- Has water view: Yes
- Water view: Creek/Stream
- Waterfront features: None
Lot
- Size: 1.2 Acres
- Features: Corner Lot, Wooded, Level, Trees Large Size
- Topography: Level
- Residential vegetation: Mixed, Pine, Wooded
Details
- Additional structures: Shed(s)
- Parcel number: 123052001
- Zoning: S-1
- Other equipment: None
Construction
Type & style
- Home type: MobileManufactured
- Architectural style: Manufactured Home
- Property subtype: Manufactured Home, Single Family Residence
Materials
- Manufactured, Metal Siding, Wood Siding
- Foundation: Pillar/Post/Pier
- Roof: Metal
Condition
- New construction: No
- Year built: 1972
Utilities & green energy
- Water: Well
- Utilities for property: Electricity Available, Phone Available, Sewer Available, Water Available
Community & HOA
Location
- Region: Blairsden
Financial & listing details
- Price per square foot: $96/sqft
- Tax assessed value: $117,300
- Annual tax amount: $1,223
- Date on market: 8/4/2023
- Cumulative days on market: 11 days
- Listing agreement: Exclusive Right To Sell
- Listing terms: Cash
- Electric utility on property: Yes
- Road surface type: Paved
Price history
| Date | Event | Price |
|---|---|---|
| 9/14/2023 | Sold | $115,000-23.3%$96/sqft |
Source:  Plumas AOR #20230789 Report a problem Plumas AOR #20230789 Report a problem | ||
| 8/15/2023 | Pending sale | $150,000$125/sqft |
Source: Plumas AOR #20230789 Report a problem | ||
| 8/4/2023 | Listed for sale | $150,000-24.6%$125/sqft |
Source: Plumas AOR #20230789 Report a problem | ||
| 9/28/2022 | Listing removed | $199,000$166/sqft |
Source: Plumas AOR #20220857 Report a problem | ||
| 8/15/2022 | Price change | $199,000-11.6%$166/sqft |
Source: Plumas AOR #20220857 Report a problem | ||
| 7/19/2022 | Listed for sale | $225,000$188/sqft |
Source: Plumas AOR #20220857 Report a problem | ||
Public tax history
| Year | Property taxes | Tax assessment |
|---|---|---|
| 2025 | $1,223 -0.7% | $117,300 +2% |
| 2024 | $1,232 +127.3% | $115,000 +126.4% |
| 2023 | $542 +0.3% | $50,797 +2% |
| 2022 | $540 +3.1% | $49,802 +2% |
| 2021 | $524 -2.3% | $48,826 +1% |
| 2020 | $536 +2% | $48,326 +2% |
| 2019 | $526 +4.5% | $47,379 +2% |
| 2018 | $503 +0.5% | $46,451 +2% |
| 2017 | $500 +8.7% | $45,541 +2% |
| 2016 | $460 +1.4% | $44,649 +1.5% |
| 2015 | $454 | $43,980 +4.5% |
| 2012 | -- | $42,085 +2% |
| 2011 | -- | $41,260 +0.8% |
| 2010 | -- | $40,952 -0.2% |
| 2009 | -- | $41,050 +2% |
| 2008 | -- | $40,246 +2% |
| 2007 | -- | $39,458 +2% |
| 2006 | -- | $38,685 +2% |
| 2005 | -- | $37,928 |
Find assessor info on the county website
Neighborhood: 96103
Nearby homes
- $14,271-- bd-- ba-- sqft69530 Mohawk Vista Dr, Blairsden, CA 96103Off Market
- $124,2103 bd2 ba1.9k sqft69589 Mohawk Vista Dr, Blairsden, CA 96103Off Market
- $124,2103 bd2 ba1.9k sqft69589 Mohawk Vista Dr, Blairsden, CA 96103Off Market
- $145,0002 bd1 ba840 sqft69721 Mohawk Vista Dr, Graeagle, CA 96103Sold
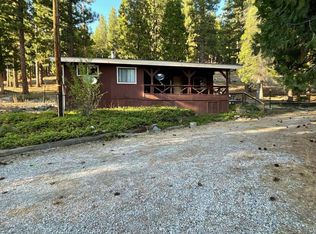
- $124,2103 bd2 ba1.9k sqft69667 Muledeer Rd, Blairsden Graeagle, CA 96103Off Market
- $124,2103 bd2 ba1.9k sqft69667 Muledeer Rd, Blairsden Graeagle, CA 96103Off Market
- $358,0003 bd2 ba1.9k sqft69667 Muledeer Rd, Blairsden Graeagle, CA 96103Off Market
- $394,3002 bd1 ba1.7k sqft69533 Mohawk Vista Dr, Blairsden, CA 96103Off Market
Nearby schools
GreatSchools rating
- 3/10C. Roy Carmichael Elementary SchoolGrades: K-6Distance: 5.9 mi
- 5/10Portola Junior/Senior High SchoolGrades: 7-12Distance: 6 mi
- 3/10Pioneer/Quincy Elementary SchoolGrades: K-6Distance: 20.5 mi
Schools provided by the listing agent
- Elementary: Plumas Unified
- Middle: Plumas Unified
- High: Plumas Unified
Source: Plumas AOR. This data may not be complete. We recommend contacting the local school district to confirm school assignments for this home.
- California
- Plumas County
- Mohawk Vista
- 96103
- 69600 Mohawk Vista Dr
Nearby cities
Nearby zip codes
Other Mohawk Vista Topics
