Skip main navigation
Sold
  • Price Unknown

    6961 Abbey Ct, Dallas, TX 75214

    3beds
    1,469sqft
    Single Family Residence
    Built in 1980
    7,318 Square Feet Lot
    $706,500 Zestimate®
    $--/sqft
    $3,638 Estimated rent

    Home value

    $706,500

    $643,000 - $777,000

    $3,638/mo

    Zestimate® history
    Loading
    Loading...

    Owner options

    List your home for rent

    $3,638/mo

    Rent Zestimate®

    Find your next renter with Zillow Rental Manager. Plus, with online applications, you can quickly screen prospective tenants – for free.

    Learn more

    $3,638/mo

    Rent Zestimate®

    Refinance and save

    Refinancing to a lower rate could help reduce your monthly payments and save thousands over the life of the loan.

    See today's rates

    Explore your selling options

    Work with a Zillow partner agent

    Leverage their expertise and Zillow's premium Showcase listings to get your home seen by more buyers.

    Get started

    List with your own agent

    Get your home in front of millions of buyers by listing it on Zillow.

    Learn how to do it

    Sell it yourself

    Take full control of how buyers see your home on Zillow by listing For Sale by Owner (FSBO).

    List your home

    What's special

    Cozy gas fireplaceNew wood fenceRecessed lightingAttached two-car garageHigh-end finishesNew wood floorsStainless steel appliances
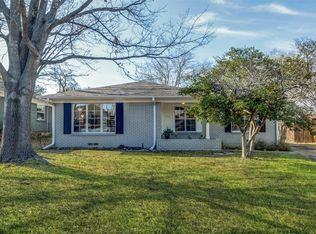
    Perfectly positioned just steps from the Santa Fe Trail and minutes to White Rock Lake, this Lakewood Elementary home has been thoughtfully and extensively updated to blend modern comfort with timeless appeal. Inside, you'll find a beautifully renovated interior featuring new wood floors, fresh paint throughout, recessed lighting, and custom closets that maximize storage and organization. The fully updated kitchen and bathrooms showcase high-end finishes and a clean, contemporary aesthetic, while still feeling warm and inviting. The bright and open living room centers around a cozy gas fireplace, creating a perfect spot to unwind. Just off the living room, the dining area features a built-in bar with a wine refrigerator—ideal for hosting gatherings or enjoying a quiet evening at home. The kitchen is a true showpiece, complete with custom inset cabinetry, sleek quartz countertops, and stainless steel appliances, offering both functionality and a designer touch. The spacious primary bedroom includes a generous walk-in closet and a serene ensuite bath with dual sinks and a beautifully tiled walk-in shower. Step outside to a large backyard with a patio, ideal for outdoor entertaining, play, or simply relaxing in your private green space. Exterior upgrades include fresh landscaping, a new wood fence, updated exterior paint and lighting, and an attached two-car garage with additional storage space. Tucked away on a quiet street in Lakewood, this charming and cozy home is a rare find in a beloved neighborhood—it truly has it all.

    Zillow last checked:

    Listing updated:

    Listed by:

    Skylar Champion 0648883 214-695-8701,

    Allie Beth Allman & Associates 214-302-5780

    Bought with:

    Susan Bradley

    Allie Beth Allman & Assoc.

    Source: NTREIS,MLS#: 20971046

    Facts & features

    Interior

    Bedrooms & bathrooms
    • Bedrooms: 3
    • Bathrooms: 2
    • Full bathrooms: 2
    Primary bedroom
    • Features: Ceiling Fan(s), Dual Sinks, En Suite Bathroom, Walk-In Closet(s)
    • Level: First
    • Dimensions: 13 x 12
    Bedroom
    • Level: First
    • Dimensions: 11 x 11
    Bedroom
    • Features: Ceiling Fan(s)
    • Level: First
    • Dimensions: 11 x 11
    Breakfast room nook
    • Level: First
    • Dimensions: 12 x 10
    Kitchen
    • Features: Breakfast Bar, Built-in Features, Eat-in Kitchen, Pantry, Stone Counters
    • Level: First
    • Dimensions: 13 x 9
    Living room
    • Features: Ceiling Fan(s), Fireplace
    • Level: First
    • Dimensions: 21 x 14
    Heating
    • Central, Natural Gas
    Cooling
    • Central Air, Ceiling Fan(s), Electric
    Appliances
    • Included: Dishwasher, Disposal, Gas Range, Wine Cooler
    • Laundry: Washer Hookup, Electric Dryer Hookup, Laundry in Utility Room, Stacked
    Features
    • Eat-in Kitchen, High Speed Internet, Open Floorplan, Cable TV, Walk-In Closet(s)
    • Flooring: Tile, Wood
    • Has basement: No
    • Number of fireplaces: 1
    • Fireplace features: Gas Log, Gas Starter, Living Room
    Interior area
    • Total interior livable area: 1,469 sqft

    Property

    Parking
    • Total spaces: 2
    • Parking features: Door-Single, Driveway, Garage Faces Front, Garage, Garage Door Opener
    • Attached garage spaces: 2
    • Has uncovered spaces: Yes
    Features
    • Levels: One
    • Stories: 1
    • Patio & porch: Patio
    • Exterior features: Rain Gutters
    • Pool features: None
    • Fencing: Wood
    Lot
    • Size: 7,318 Square Feet
    • Dimensions: 62 x 120
    • Features: Interior Lot, Landscaped, Subdivision, Sprinkler System, Few Trees
    Details
    • Parcel number: 00000248479000000

    Construction

    Type & style
    • Home type: SingleFamily
    • Architectural style: Traditional,Detached
    • Property subtype: Single Family Residence
    Materials
    • Brick
    • Foundation: Slab
    • Roof: Composition
    Condition
    • Year built: 1980

    Utilities & green energy

    • Sewer: Public Sewer
    • Utilities for property: Electricity Connected, Natural Gas Available, Sewer Available, Separate Meters, Cable Available

    Community & HOA

    Community
    • Features: Curbs, Sidewalks
    • Security: Smoke Detector(s), Security Lights
    • Subdivision: Bob O Links Downs
    HOA
    • Has HOA: No
    Location
    • Region: Dallas

    Financial & listing details

    • Tax assessed value: $732,870
    • Annual tax amount: $12,851
    • Date on market: 6/19/2025
    • Cumulative days on market: 102 days
    • Listing terms: Cash,Conventional,Other
    • Electric utility on property: Yes

    Price history

    DateEventPrice
    7/14/2025Sold--
    Source: NTREIS #20971046 Report a problem
    7/12/2025Pending sale$739,000$503/sqft
    Source: NTREIS #20971046 Report a problem
    6/28/2025Contingent$739,000$503/sqft
    Source: NTREIS #20971046 Report a problem
    6/19/2025Listed for sale$739,000-1.5%$503/sqft
    Source: NTREIS #20971046 Report a problem
    6/1/2025Listing removed$750,000$511/sqft
    Source: NTREIS #20796972 Report a problem
    5/27/2025Price change$750,000-3.2%$511/sqft
    Source: NTREIS #20796972 Report a problem
    4/25/2025Listed for sale$775,000$528/sqft
    Source: NTREIS #20796972 Report a problem
    4/14/2025Listing removed$775,000$528/sqft
    Source: NTREIS #20796972 Report a problem
    3/23/2025Pending sale$775,000$528/sqft
    Source: NTREIS #20796972 Report a problem
    3/17/2025Listed for sale$775,000$528/sqft
    Source: NTREIS #20796972 Report a problem
    3/5/2025Listing removed$775,000$528/sqft
    Source: NTREIS #20796972 Report a problem
    2/4/2025Price change$775,000-3%$528/sqft
    Source: NTREIS #20796972 Report a problem
    1/22/2025Listed for sale$799,000$544/sqft
    Source: NTREIS #20796972 Report a problem
    1/21/2025Contingent$799,000$544/sqft
    Source: NTREIS #20796972 Report a problem
    1/17/2025Listed for sale$799,000+34.3%$544/sqft
    Source: NTREIS #20796972 Report a problem
    10/24/2022Listing removed--
    Source: Dave Perry Miller & Associates - An Ebby Halliday Company Report a problem
    7/20/2022Pending sale$595,000$405/sqft
    Source: Dave Perry Miller & Associates - An Ebby Halliday Company #20038239 Report a problem
    7/19/2022Sold--
    Source: Dave Perry Miller RE solds #20038239_75214 Report a problem
    6/28/2022Pending sale$595,000$405/sqft
    Source: NTREIS #20038239 Report a problem
    6/1/2022Price change$595,000-4.8%$405/sqft
    Source: NTREIS #20038239 Report a problem
    4/28/2022Listed for sale$625,000$425/sqft
    Source: NTREIS #20038239 Report a problem

    Public tax history

    YearProperty taxesTax assessment
    2025$9,160 +6.1%$732,870 +43.7%
    2024$8,630 -40.2%$510,000 -18.9%
    2023$14,434 +349.9%$629,000 -9.4%
    2022$3,208 +5.4%$694,480 +55.8%
    2021$3,043 +9.2%$445,840
    2020$2,786 +12.4%$445,840 +32.9%
    2019$2,478 +4%$335,460
    2018$2,382 +12.6%$335,460 +17.4%
    2017$2,115 -9.6%$285,750 +0%
    2016$2,341 +1.1%$285,660 +7.5%
    2015$2,315 $265,840
    2014$2,315 $265,840
    2013-- --
    2012-- --
    2011-- --
    2010-- --
    2009-- --
    2008-- --
    2007-- --
    2005-- --
    2004-- --
    2003-- --
    2002-- --
    2001-- --
    Find assessor info on the county website

    Neighborhood: White Rock

    Nearby schools

    GreatSchools rating
    Schools provided by the listing agent
    • Elementary: Lakewood
    • Middle: Long
    • High: Woodrow Wilson
    • District: Dallas ISD

    Source: NTREIS. This data may not be complete. We recommend contacting the local school district to confirm school assignments for this home.

    Get a cash offer in 3 minutes
    Find out how much your home could sell for in as little as 3 minutes with a no-obligation cash offer.
    Estimated market value
    $706,500
    Get a cash offer in 3 minutes
    Find out how much your home could sell for in as little as 3 minutes with a no-obligation cash offer.
    Estimated market value
    $706,500