This beautifully updated single-story home offers comfort, style, and functionality, all in one!! Featuring RV parking, a freshly painted exterior, and a 2-car garage, this home is ready to welcome its new owners. The large living room boasts a vaulted ceiling, a cozy fireplace, built-in bookshelves, and a mantle with custom lighting. Perfect for relaxing or entertaining. The kitchen is equipped with ample cabinet space, granite countertops, recessed lighting, and a walk-in pantry for all your storage needs. A generous family room includes a built-in media niche with extra shelving, ideal for storage or display. There's also a custom-made desk area, perfect for studying or working from home. The primary bedroom features crown molding, a ceiling fan, and convenient access to the backyard. The updated primary bathroom boasts an oversized walk-in shower for a luxurious touch. Enjoy engineered wood flooring throughout most of the home, crown molding, and new dual pane windows for energy efficiency. The home also is equipped with a Tesla charger, an ADT security system, a newly installed furnace with an air conditioner evaporator, and a whole-house fan. Step into the backyard, where you will find a covered patio, a wood deck with a firepit and seating area, and a stunning swimming pool with a pebble-tech bottom. Solar panels add energy savings. With modern updates, a versatile layout, and outdoor features perfect for entertaining. This home is ideal for any family. Don't miss your chance to make it your own!
Sold for $850,000
Listed by: BERKSHIRE HATH HM SVCS CA PROP • William Lim • Contact: 909-266-2668
Bought with: OMEGA REAL ESTATE
Tax assessed value
$850,000
6961 Berkshire Ave, Alta Loma, CA 91701
3beds
1,612sqft
Single Family Residence
Built in 1977
8,906 Square Feet Lot
$875,300 Zestimate®
$527/sqft
$3,835 Estimated rent
Home value
$875,300
$832,000 - $919,000
$3,835/mo
Zestimate® history
Owner options
List your home for rent
$3,835/mo
Rent Zestimate®
Find your next renter with Zillow Rental Manager. Plus, with online applications, you can quickly screen prospective tenants – for free.
$3,835/mo
Rent Zestimate®
Refinance and save
$5,508/mo
Est. payment
Refinancing to a lower rate could help reduce your monthly payments and save thousands over the life of the loan.
$5,508/mo
Est. payment
Explore your selling options
Work with a Zillow partner agent
Leverage their expertise and Zillow's premium Showcase listings to get your home seen by more buyers.
Get startedList with your own agent
Get your home in front of millions of buyers by listing it on Zillow.
Learn how to do itSell it yourself
Take full control of how buyers see your home on Zillow by listing For Sale by Owner (FSBO).
List your homeWhat's special
Zillow last checked:
Listing updated:
Listed by:
William Lim DRE #01434061 909-266-2668,
BERKSHIRE HATH HM SVCS CA PROP
Bought with:
Megann Centeno, DRE #01947371
OMEGA REAL ESTATE
Mario Sotelo, DRE #02020083
OMEGA REAL ESTATE
Source: CRMLS,MLS#: CV24202645 Originating MLS: California Regional MLS
Originating MLS: California Regional MLSFacts & features
Interior
Bedrooms & bathrooms
- Bedrooms: 3
- Bathrooms: 2
- Full bathrooms: 2
- Main level bathrooms: 2
- Main level bedrooms: 3
Rooms
- Room types: Family Room, Kitchen, Living Room, Primary Bathroom, Primary Bedroom, Dining Room
Bathroom
- Features: Bathroom Exhaust Fan, Bathtub, Remodeled, Separate Shower, Tub Shower, Upgraded, Walk-In Shower
Kitchen
- Features: Granite Counters, Remodeled, Updated Kitchen
Heating
- Central, Forced Air, Natural Gas
Cooling
- Central Air, Evaporative Cooling, Electric, ENERGY STAR Qualified Equipment, Humidity Control, See Remarks, Whole House Fan
Appliances
- Included: Dishwasher, Free-Standing Range, Disposal, Gas Range, Microwave
- Laundry: Washer Hookup, Gas Dryer Hookup, In Garage
Features
- Beamed Ceilings, Breakfast Bar, Built-in Features, Ceiling Fan(s), Crown Molding, Separate/Formal Dining Room, Granite Counters, Open Floorplan, Pantry, Recessed Lighting, See Remarks
- Flooring: Tile, Wood
- Doors: Panel Doors
- Windows: Blinds, Double Pane Windows, Screens
- Has fireplace: Yes
- Fireplace features: Living Room
- Common walls with other units/homes: No Common Walls
Interior area
- Total interior livable area: 1,612 sqft
Property
Parking
- Total spaces: 2
- Parking features: Direct Access, Garage Faces Front, Garage, Garage Door Opener, RV Access/Parking
- Attached garage spaces: 2
Accessibility
- Accessibility features: None
Features
- Levels: One
- Stories: 1
- Entry location: Front
- Patio & porch: Concrete, Covered, Front Porch
- Exterior features: Lighting
- Has private pool: Yes
- Pool features: Fenced, Filtered, Heated, In Ground, Pebble, Private, See Remarks
- Spa features: None
- Fencing: Good Condition,Stucco Wall,Wood,Wrought Iron
- Has view: Yes
- View description: Mountain(s), Neighborhood
Lot
- Size: 8,906 Square Feet
- Features: 0-1 Unit/Acre, Back Yard, Front Yard, Lawn, Landscaped, Street Level
Details
- Parcel number: 1076211670000
- Special conditions: Standard
Construction
Type & style
- Home type: SingleFamily
- Property subtype: Single Family Residence
Materials
- Frame, Stucco
- Foundation: Slab
- Roof: Composition
Condition
- New construction: No
- Year built: 1977
Utilities & green energy
- Electric: 220 Volts in Garage, Photovoltaics on Grid
- Sewer: Public Sewer
- Water: Public
- Utilities for property: Cable Available, Electricity Available, Natural Gas Available, Sewer Available, Water Available
Community & HOA
Community
- Features: Curbs, Street Lights, Sidewalks
- Security: Prewired, Carbon Monoxide Detector(s), Smoke Detector(s)
Location
- Region: Alta Loma
Financial & listing details
- Price per square foot: $527/sqft
- Tax assessed value: $850,000
- Annual tax amount: $9,405
- Date on market: 10/2/2024
- Cumulative days on market: 5 days
- Listing terms: Cash,Conventional
- Road surface type: Paved
Price history
| Date | Event | Price |
|---|---|---|
| 10/31/2024 | Sold | $850,000+2.5%$527/sqft |
Source:  CRMLS #CV24202645 Report a problem CRMLS #CV24202645 Report a problem | ||
| 10/9/2024 | Pending sale | $829,000$514/sqft |
Source: CRMLS #CV24202645 Report a problem | ||
| 10/2/2024 | Listed for sale | $829,000+7.7%$514/sqft |
Source: CRMLS #CV24202645 Report a problem | ||
| 10/18/2021 | Sold | $770,000+10%$478/sqft |
Source: Public Record Report a problem | ||
| 9/20/2021 | Pending sale | $699,999$434/sqft |
Source: CRMLS #CV21205532 Report a problem | ||
| 9/17/2021 | Listed for sale | $699,999+143.9%$434/sqft |
Source: CRMLS #CV21205532 Report a problem | ||
| 10/12/2011 | Sold | $287,000+2.2%$178/sqft |
Source: Public Record Report a problem | ||
| 8/3/2011 | Listed for sale | $280,900+16.4%$174/sqft |
Source: Alpha One Group, Inc #I11100083 Report a problem | ||
| 4/15/2010 | Sold | $241,400-25.3%$150/sqft |
Source: Public Record Report a problem | ||
| 12/16/2003 | Sold | $323,000+64.8%$200/sqft |
Source: Public Record Report a problem | ||
| 8/7/2001 | Sold | $196,000$122/sqft |
Source: Public Record Report a problem | ||
Public tax history
| Year | Property taxes | Tax assessment |
|---|---|---|
| 2025 | $9,405 +7.6% | $850,000 +6.1% |
| 2024 | $8,740 +2.3% | $801,108 +2% |
| 2023 | $8,541 +0.3% | $785,400 +2% |
| 2022 | $8,518 +54.8% | $770,000 +101.3% |
| 2021 | $5,503 +33.4% | $382,546 +1% |
| 2020 | $4,124 -1.1% | $378,624 +2% |
| 2019 | $4,170 +2.3% | $371,200 +2% |
| 2018 | $4,075 +4.8% | $363,922 +2% |
| 2017 | $3,888 | $356,786 +2% |
| 2016 | $3,888 +2.8% | $349,790 +1.5% |
| 2015 | $3,781 +0.7% | $344,536 +17.2% |
| 2014 | $3,756 | $293,966 +0.5% |
| 2013 | -- | $292,638 +2% |
| 2012 | -- | $286,900 +4.4% |
| 2011 | -- | $274,900 |
| 2010 | -- | $274,900 -3.2% |
| 2009 | -- | $284,000 -22.8% |
| 2008 | -- | $367,878 +2% |
| 2007 | -- | $360,665 +2% |
| 2006 | -- | $353,593 +2% |
| 2005 | -- | $346,660 +7.3% |
| 2004 | -- | $323,000 +61.6% |
| 2003 | -- | $199,920 +2% |
| 2002 | -- | $196,000 +22.2% |
| 2001 | -- | $160,400 +2% |
| 2000 | -- | $157,255 |
Find assessor info on the county website
Neighborhood: Hermosa Park
Nearby homes
- $818,3004 bd2 ba1.8k sqft6951 Berkshire Ave, Alta Loma, CA 91701Off Market
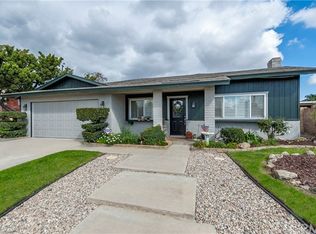
- $703,2003 bd2 ba1.2k sqft9958 Monte Vista St, Alta Loma, CA 91701Off Market
- $783,1004 bd2 ba1.8k sqft6964 Berkshire Ave, Alta Loma, CA 91701Off Market
- $777,5003 bd2 ba1.6k sqft6954 Berkshire Ave, Rancho Cucamonga, CA 91701Off Market

- $796,1004 bd2 ba1.8k sqft9970 Monte Vista St, Alta Loma, CA 91701Off Market
- $752,1003 bd2 ba1.6k sqft6941 Berkshire Ave, Alta Loma, CA 91701Off Market
- $763,8004 bd2 ba1.5k sqft6944 Berkshire Ave, Alta Loma, CA 91701Off Market
- $789,2004 bd2 ba1.8k sqft6962 Teak Way, Rancho Cucamonga, CA 91701Off Market
Nearby schools
GreatSchools rating
- 8/10Deer Canyon Elementary SchoolGrades: K-6Distance: 0.4 mi
- 7/10Vineyard Junior High SchoolGrades: 6-8Distance: 0.7 mi
- 9/10Los Osos High SchoolGrades: 9-12Distance: 2.2 mi
Schools provided by the listing agent
- Middle: Vineyard
- High: Los Osos
Source: CRMLS. This data may not be complete. We recommend contacting the local school district to confirm school assignments for this home.
Get a cash offer in 3 minutes
Find out how much your home could sell for in as little as 3 minutes with a no-obligation cash offer.
Estimated market value
$875,300
Get a cash offer in 3 minutes
Find out how much your home could sell for in as little as 3 minutes with a no-obligation cash offer.
Estimated market value
$875,300
- California
- San Bernardino County
- Rancho Cucamonga
- 91701
- Hermosa Park
- 6961 Berkshire Ave
Nearby cities
Nearby neighborhoods
Nearby zip codes
Other Rancho Cucamonga Topics
- Apartments for Rent in 91701
- Houses for Sale in 91701
- Houses for Rent in 91701
- 91701 Real Estate
- Rancho Cucamonga Condos
- Houses for Sale in Rancho Cucamonga
- Newest Listings in Rancho Cucamonga
- Rancho Cucamonga Home Values
- Rancho Cucamonga Real Estate Agents
- Rancho Cucamonga Refinance
- Rancho Cucamonga Mortgage Rates
