Move-In Ready 3 Bedroom, 2 Bath Ranch-Style Pool Home in St. Petersburg Located on a quiet street just minutes from Tyrone, this charming 3-bedroom, 2-bath ranch-style home offers a perfect blend of modern upgrades and classic appeal. A brick façade, side facing, oversized one-car garage, and mature trees provide a warm welcome, while the private, fenced backyard features a large saltwater pool and spa, creating an ideal setting for relaxation and entertaining. Step inside, and you'll find a stylish, modern kitchen designed for both beauty and functionality. At its heart is a Bespoke 4-door French Door Refrigerator (2023) with Beverage Center™, featuring Morning Blue Glass Top Panels and Glass Middle and Bottom Panels—a stunning complement to the soft ivory cabinets, sleek stainless steel appliances, and granite countertops. A stainless steel sink is perfectly positioned beneath a window, while recessed lighting and ceramic tile flooring complete the space. A convenient kitchen door leads to the oversized 1-car garage. The open-concept living room is bright and inviting, featuring neutral-tone ceramic tile flooring, a ceiling fan with a light kit, and sliding glass doors that showcase the pool view. A pass-through window to the kitchen enhances the layout, while the foyer boasts a new front door and a modern light fixture. The primary suite has ceramic tile flooring, a modern ceiling fan with a light kit, a spacious walk-in closet, and an ensuite bath. The ensuite features a mirrored vanity with storage, a modern light fixture, ceramic tile flooring, and a tiled step-in shower. Two additional bedrooms give you flexibility—Bedroom 2 includes a modern ceiling fan, tile flooring, and a built-in closet, while Bedroom 3, currently used as a home office, features the same modern updates. The second bathroom includes a tub with a shower enhanced by contemporary subway tile, a mirrored vanity with a downlight fixture, and ceramic tile flooring. Additional highlights include: Oversized 1-car garage with NEW GE Profile Smart Ultra fast electric washer & dryer combo in Carbon Graphite with ventless heat pump technology 2024. Smart home features include a Ring doorbell and a Tesla wall charger (2024) that can charge all EVs..Garage door opener with keypad access.. All new exterior lighting .. Front Door 2024 .. Sliding Glass Doors 2024 .. Pool Resurfacing and Salt Water System 2024. Nest thermostat and door lock 2024 .. Gutters with Leaf Guard 2024 .. Kitchen cabinets, countertop, and sink 2023. Lighting and ceiling fans 2023 .. Range/Oven 2023 .. Hot water Heater 2022 .. Dishwasher 2022 ..Vinyl privacy fence installed in 2022 ..Oversized AC unit (updated in 2022) ..Roof installed in 2016 .. This home gives you easy access to Tyrone shopping & dining, plus a quick commute to downtown St. Pete, Tampa, and two international airports. Don't miss this move-in-ready gem—schedule your showing today!
Sold for $405,000
$405,000
6961 DALKEITH AVENUE N, ST PETERSBURG, FL 33709
3beds
1,161sqft
Single Family Residence
Built in 1973
6,490 Square Feet Lot
$395,300 Zestimate®
$349/sqft
$2,678 Estimated rent
Home value
$395,300
$356,000 - $435,000
$2,678/mo
Zestimate® history
Owner options
List your home for rent
$2,678/mo
Rent Zestimate®
Find your next renter with Zillow Rental Manager. Plus, with online applications, you can quickly screen prospective tenants – for free.
$2,678/mo
Rent Zestimate®
Refinance and save
$2,810/mo
Est. payment
Refinancing to a lower rate could help reduce your monthly payments and save thousands over the life of the loan.
$2,810/mo
Est. payment
Explore your selling options
Work with a Zillow partner agent
Leverage their expertise and Zillow's premium Showcase listings to get your home seen by more buyers.
Get startedList with your own agent
Get your home in front of millions of buyers by listing it on Zillow.
Learn how to do itSell it yourself
Take full control of how buyers see your home on Zillow by listing For Sale by Owner (FSBO).
List your homeWhat's special
Modern updatesAdditional bedroomsSecond bathroomGranite countertopsMature treesEnsuite bathContemporary subway tile
Zillow last checked:
Listing updated:
Listed by:
Jodi Avery 727-238-9660,
KELLER WILLIAMS REALTY- PALM H 727-772-0772
Bought with:
David Cook, III, 3399563
SERHANT
Source: Stellar MLS,MLS#: TB8348442 Originating MLS: Suncoast Tampa
Originating MLS: Suncoast Tampa
Facts & features
Interior
Bedrooms & bathrooms
- Bedrooms: 3
- Bathrooms: 2
- Full bathrooms: 2
Primary bedroom
- Features: Ceiling Fan(s), En Suite Bathroom, Walk-In Closet(s)
- Level: First
- Area: 187.33 Square Feet
- Dimensions: 14.3x13.1
Bedroom 2
- Features: Ceiling Fan(s), Built-in Closet
- Level: First
- Area: 125.94 Square Feet
- Dimensions: 12.11x10.4
Bedroom 3
- Features: Ceiling Fan(s), Built-in Closet
- Level: First
- Area: 92.1 Square Feet
- Dimensions: 10.11x9.11
Primary bathroom
- Features: Bidet, No Closet
- Level: First
- Area: 64.68 Square Feet
- Dimensions: 8.4x7.7
Bathroom 2
- Features: Bidet, Single Vanity, Tub With Shower, No Closet
- Level: First
- Area: 31.65 Square Feet
- Dimensions: 7.7x4.11
Foyer
- Features: Coat Closet
- Level: First
- Area: 24.05 Square Feet
- Dimensions: 3.7x6.5
Kitchen
- Features: Granite Counters, Stone Counters
- Level: First
- Area: 158.76 Square Feet
- Dimensions: 12.6x12.6
Living room
- Features: Ceiling Fan(s)
- Level: First
- Area: 216.15 Square Feet
- Dimensions: 16.5x13.1
Heating
- Central
Cooling
- Central Air
Appliances
- Included: Dishwasher, Disposal, Dryer, Electric Water Heater, Ice Maker, Microwave, Range, Refrigerator, Washer
- Laundry: In Garage
Features
- Ceiling Fan(s), Eating Space In Kitchen, Primary Bedroom Main Floor, Smart Home, Solid Surface Counters, Solid Wood Cabinets, Split Bedroom, Stone Counters, Thermostat, Walk-In Closet(s)
- Flooring: Tile
- Doors: Sliding Doors
- Windows: Blinds, Window Treatments
- Has fireplace: No
Interior area
- Total structure area: 1,161
- Total interior livable area: 1,161 sqft
Property
Parking
- Total spaces: 1
- Parking features: Garage - Attached
- Attached garage spaces: 1
Features
- Levels: One
- Stories: 1
- Patio & porch: Patio
- Exterior features: Private Mailbox
- Has private pool: Yes
- Pool features: Fiber Optic Lighting, Gunite, In Ground, Lighting, Pool Sweep
- Has spa: Yes
- Spa features: In Ground
- Fencing: Vinyl
- Has view: Yes
- View description: Pool
Lot
- Size: 6,490 Square Feet
- Dimensions: 61 x 105
Details
- Parcel number: 313016102100030120
- Zoning: R-3
- Special conditions: None
Construction
Type & style
- Home type: SingleFamily
- Architectural style: Ranch
- Property subtype: Single Family Residence
Materials
- Block, Stucco
- Foundation: Concrete Perimeter
- Roof: Shingle
Condition
- Completed
- New construction: No
- Year built: 1973
Utilities & green energy
- Sewer: Public Sewer
- Water: Public
- Utilities for property: BB/HS Internet Available, Cable Available, Electricity Connected, Phone Available, Public, Sewer Connected
Community & HOA
Community
- Security: Security System, Touchless Entry
- Pet fee: $0 monthly
- Subdivision: BONNIE BAY UNIT ONE
HOA
- Has HOA: No
Location
- Region: Saint Petersburg
Financial & listing details
- Price per square foot: $349/sqft
- Tax assessed value: $321,491
- Annual tax amount: $7,576
- Date on market: 2/12/2025
- Cumulative days on market: 104 days
- Listing terms: Cash,Conventional,FHA,VA Loan
- Ownership: Fee Simple
- Total actual rent: 0
- Electric utility on property: Yes
- Road surface type: Asphalt
Price history
| Date | Event | Price |
|---|---|---|
| 7/10/2025 | Sold | $405,000$349/sqft |
Source:  Stellar MLS #TB8348442 Report a problem Stellar MLS #TB8348442 Report a problem | ||
| 6/8/2025 | Pending sale | $405,000$349/sqft |
Source: Stellar MLS #TB8348442 Report a problem | ||
| 6/3/2025 | Listed for sale | $405,000$349/sqft |
Source: Stellar MLS #TB8348442 Report a problem | ||
| 5/22/2025 | Pending sale | $405,000$349/sqft |
Source: Stellar MLS #TB8348442 Report a problem | ||
| 5/10/2025 | Price change | $405,000-2.4%$349/sqft |
Source: Stellar MLS #TB8348442 Report a problem | ||
| 4/4/2025 | Price change | $415,000-2.4%$357/sqft |
Source: Stellar MLS #TB8348442 Report a problem | ||
| 3/4/2025 | Price change | $425,000-0.9%$366/sqft |
Source: Stellar MLS #TB8348442 Report a problem | ||
| 2/12/2025 | Listed for sale | $429,000+7.8%$370/sqft |
Source: Stellar MLS #TB8348442 Report a problem | ||
| 7/26/2023 | Sold | $398,000-0.5%$343/sqft |
Source: Public Record Report a problem | ||
| 6/26/2023 | Pending sale | $400,000$345/sqft |
Source: Stellar MLS #U8204382 Report a problem | ||
| 6/23/2023 | Listed for sale | $400,000+70.3%$345/sqft |
Source: Stellar MLS #U8204382 Report a problem | ||
| 3/10/2017 | Sold | $234,900+2.2%$202/sqft |
Source: Public Record Report a problem | ||
| 10/13/2016 | Listing removed | $229,900$198/sqft |
Source: PIQ REALTY LLC #U7790670 Report a problem | ||
| 9/8/2016 | Listed for sale | $229,900$198/sqft |
Source: PIQ REALTY LLC #U7790670 Report a problem | ||
Public tax history
| Year | Property taxes | Tax assessment |
|---|---|---|
| 2025 | $7,521 -0.7% | $321,491 -1.5% |
| 2024 | $7,577 +92.8% | $326,490 +53.6% |
| 2023 | $3,930 +2.4% | $212,618 +3% |
| 2022 | $3,838 -0.7% | $206,425 +3% |
| 2021 | $3,863 +0.7% | $200,413 +1.4% |
| 2020 | $3,836 +2.2% | $197,646 +2.3% |
| 2019 | $3,754 | $193,202 +1.9% |
| 2018 | $3,754 +1.8% | $189,600 +88.9% |
| 2017 | $3,688 +146% | $100,376 +2.1% |
| 2016 | $1,499 -1.1% | $98,311 +0.7% |
| 2015 | $1,516 +0.9% | $97,628 +0.8% |
| 2014 | $1,503 +1.5% | $96,853 +1.5% |
| 2013 | $1,480 +12.2% | $95,422 +1.7% |
| 2012 | $1,319 | $93,827 -0.4% |
| 2011 | -- | $94,177 +1.5% |
| 2010 | -- | $92,785 +2.7% |
| 2009 | -- | $90,346 +0.1% |
| 2008 | $1,211 | $90,256 +3% |
| 2007 | -- | $87,627 -30.9% |
| 2005 | -- | $126,800 +11% |
| 2004 | $1,561 +1.2% | $114,200 +6.6% |
| 2003 | $1,542 +6.7% | $107,100 +13% |
| 2002 | $1,445 | $94,800 +6.3% |
| 2001 | $1,445 +5.2% | $89,200 +11.4% |
| 2000 | $1,374 | $80,100 |
Find assessor info on the county website
Neighborhood: 33709
Nearby homes
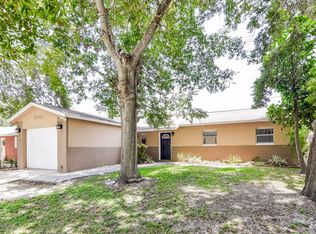
- $345,0003 bd2 ba1.2k sqft6951 Dalkeith Ave N, Saint Petersburg, FL 33709Off Market
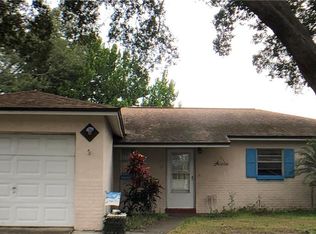
- $358,7003 bd2 ba1.1k sqft6971 Dalkeith Ave N, Saint Petersburg, FL 33709Off Market
- $347,800-- bd2 ba1.1k sqft6962 62nd Ave N, Pinellas Park, FL 33781Off Market
- $342,600-- bd2 ba1.1k sqft6952 62nd Ave N, Pinellas Park, FL 33781Off Market
- $328,2003 bd2 ba1.1k sqft6972 62nd Ave N, Pinellas Park, FL 33781Off Market
- $345,1003 bd2 ba1.1k sqft6972 62nd Ave, Pinellas Park, FL 33781Off Market
- $400,0003 bd2 ba1.4k sqft6941 Dalkeith Ave N, Saint Petersburg, FL 33709Sold
- $373,5004 bd2 ba1.2k sqft6981 Dalkeith Ave N, Saint Petersburg, FL 33709Off Market
Nearby schools
GreatSchools rating
- 5/10Marjorie Kinnan Rawlings Elementary SchoolGrades: PK-5Distance: 0.3 mi
- 4/10Pinellas Park Middle SchoolGrades: 6-8Distance: 0.5 mi
- 3/10Dixie M. Hollins High SchoolGrades: 9-12Distance: 1.1 mi
Schools provided by the listing agent
- Elementary: Rawlings Elementary-PN
- Middle: Pinellas Park Middle-PN
- High: Dixie Hollins High-PN
Source: Stellar MLS. This data may not be complete. We recommend contacting the local school district to confirm school assignments for this home.
Get a cash offer in 3 minutes
Find out how much your home could sell for in as little as 3 minutes with a no-obligation cash offer.
Estimated market value
$395,300
Get a cash offer in 3 minutes
Find out how much your home could sell for in as little as 3 minutes with a no-obligation cash offer.
Estimated market value
$395,300
- Florida
- Pinellas County
- Pinellas Park
- 33709
- 6961 DALKEITH AVENUE N
Nearby cities
Nearby neighborhoods
Nearby zip codes
Other Pinellas Park Topics
