Skip main navigation
Sold for $1,330,000
  • $1,330,000

    6961 E IVYGLEN Street, Mesa, AZ 85207

    4beds
    3,984sqft
    Single Family Residence
    Built in 2012
    0.49 Acres Lot
    $1,329,000 Zestimate®
    $334/sqft
    $6,763 Estimated rent

    Home value

    $1,329,000

    $1.22M - $1.45M

    $6,763/mo

    Zestimate® history
    Loading
    Loading...

    Owner options

    List your home for rent

    $6,763/mo

    Rent Zestimate®

    Find your next renter with Zillow Rental Manager. Plus, with online applications, you can quickly screen prospective tenants – for free.

    Learn more

    $6,763/mo

    Rent Zestimate®

    Refinance and save

    $6,681/mo

    Est. payment

    Refinancing to a lower rate could help reduce your monthly payments and save thousands over the life of the loan.

    See today's rates

    $6,681/mo

    Est. payment

    Explore your selling options

    Work with a Zillow partner agent

    Leverage their expertise and Zillow's premium Showcase listings to get your home seen by more buyers.

    Get started

    List with your own agent

    Get your home in front of millions of buyers by listing it on Zillow.

    Learn how to do it

    Sell it yourself

    Take full control of how buyers see your home on Zillow by listing For Sale by Owner (FSBO).

    List your home

    What's special

    Sparkling poolOpen light-filled floor planVersatile bonus spaceSoaring ceilingsLush mature landscapingExpansive homesiteOutdoor kitchen
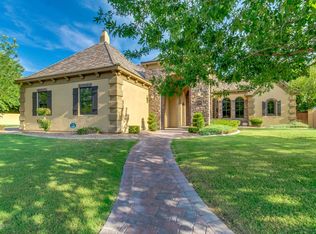
    Behind the coveted gates of Annecy in North Mesa, this exceptional estate offers privacy, elegance, and resort-style living on an expansive homesite. Perfectly positioned on a rare oversized lot, the property showcases lush, mature landscaping that creates a serene backdrop for everyday living and entertaining. Step outside to your own private resort, complete with a sparkling pool, a fully equipped outdoor kitchen featuring two premium grills — a Delta Heat 32'' gas grill and a Memphis wood pellet smoker grill — and multiple spaces to gather and relax. A climate-controlled detached garage provides endless flexibility, whether for your boat, car collection, gym, or workshop. Inside, soaring ceilings and an open, light-filled floor plan highlight the home's generous scale. The chef's kitchen flows seamlessly into spacious living and dining areas, while the oversized bedrooms and luxurious primary retreat offer comfort and style. A versatile bonus space makes the perfect office, homework room, or den. Located within minutes of top-rated schools, upscale shopping, dining, and more, this home combines convenience with a lifestyle of privacy and prestigean opportunity rarely available in one of Mesa's most desirable gated enclaves.

    Zillow last checked:

    Listing updated:

    Listed by:

    Shannon Gillette 480-518-6885,

    Real Broker

    Bought with:

    Thomas L Wiederstein, SA675668000

    Redfin Corporation

    Source: ARMLS,MLS#: 6929196MLS Logo

    Facts & features

    Interior

    Bedrooms & bathrooms
    • Bedrooms: 4
    • Bathrooms: 5
    • Full bathrooms: 4
    • 1/2 bathrooms: 1
    Heating
    • Ceiling
    Cooling
    • Central Air, Ceiling Fan(s)
    Appliances
    • Included: Gas Stub for Range, Refrigerator, Built-in Microwave, Dishwasher, Disposal, Gas Cooktop
    • Laundry: Inside
    Features
    • High Speed Internet, Double Vanity, 9+ Flat Ceilings, Kitchen Island, Pantry, Full Bth Master Bdrm
    • Flooring: Carpet, Tile
    • Has basement: No
    • Has fireplace: No
    Interior area
    • Total structure area: 3,984
    • Total interior livable area: 3,984 sqft

    Property

    Parking
    • Total spaces: 9
    • Parking features: Attached, Detached Garage, Tandem Garage, RV Access/Parking, Gated, RV Gate, Garage Door Opener, Extended Length Garage, Temp Controlled, Detached
    • Attached garage spaces: 5
    • Uncovered spaces: 4
    Features
    • Stories: 1
    • Patio & porch: Covered, Patio
    • Exterior features: Built-in Barbecue
    • Has private pool: Yes
    • Pool features: Outdoor Pool
    • Has spa: Yes
    • Spa features: Private
    • Fencing: Block
    Lot
    • Size: 0.49 Acres
    • Features: Synthetic Grass Frnt, Synthetic Grass Back, Auto Timer H2O Front, Auto Timer H2O Back
    Details
    • Parcel number: 21801623

    Construction

    Type & style
    • Home type: SingleFamily
    • Architectural style: Ranch
    • Property subtype: Single Family Residence
    Materials
    • Stucco, Wood Frame, Painted
    • Roof: Tile
    Condition
    • Year built: 2012
    Details
    • Builder name: K HOVNANIAN HOMES

    Utilities & green energy

    • Sewer: Public Sewer
    • Water: City Water

    Community & HOA

    Community
    • Features: Pickleball, Gated, Tennis Court(s), Playground, Biking/Walking Path
    • Subdivision: ANNECY
    HOA
    • Has HOA: Yes
    • Services included: Maintenance Grounds
    • HOA fee: $605 quarterly
    • HOA name: Annecy
    • HOA phone: 602-809-2212
    Location
    • Region: Mesa

    Financial & listing details

    • Price per square foot: $334/sqft
    • Tax assessed value: $860,700
    • Annual tax amount: $4,475
    • Date on market: 10/17/2025
    • Cumulative days on market: 130 days
    • Listing terms: Cash,Conventional,1031 Exchange,FHA,VA Loan
    • Ownership: Fee Simple

    Price history

    DateEventPrice
    3/24/2026Sold$1,330,000-3.3%$334/sqft
    Source: ARMLS #6929196 Report a problem
    2/24/2026Pending sale$1,375,000$345/sqft
    Source: ARMLS #6929196 Report a problem
    2/7/2026Price change$1,375,000-1.8%$345/sqft
    Source: ARMLS #6929196 Report a problem
    10/17/2025Listed for sale$1,400,000+171.5%$351/sqft
    Source: ARMLS #6929196 Report a problem
    7/26/2012Sold$515,617$129/sqft
    Source: Public Record Report a problem

    Public tax history

    YearProperty taxesTax assessment
    2025$4,475 +0.6%$86,070 -13.3%
    2024$4,450 -1%$99,220 +111.6%
    2023$4,493 +1.9%$46,897 -28.1%
    2022$4,411 +0.1%$65,230 +7.2%
    2021$4,406 +8.1%$60,830 +4.5%
    2020$4,077 +4.8%$58,200 +1.4%
    2019$3,889 $57,410 +8.5%
    2018$3,889 +3.6%$52,930 -5.6%
    2017$3,755 +9.9%$56,080 -6.2%
    2016$3,418 -10.8%$59,800 +16.4%
    2015$3,830 $51,360 +20.1%
    2014-- $42,770 +64.2%
    2013-- $26,050 -36%
    2009-- $40,720 +300.8%
    2008-- $10,160
    Find assessor info on the county website

    Neighborhood: 85207

    Nearby schools

    GreatSchools rating
    Schools provided by the listing agent
    • Elementary: Falcon Hill Elementary School
    • Middle: Fremont Junior High School
    • High: Red Mountain High School
    • District: Mesa Unified District

    Source: ARMLS. This data may not be complete. We recommend contacting the local school district to confirm school assignments for this home.

    Get a cash offer in 3 minutes
    Find out how much your home could sell for in as little as 3 minutes with a no-obligation cash offer.
    Estimated market value
    $1,329,000
    Get a cash offer in 3 minutes
    Find out how much your home could sell for in as little as 3 minutes with a no-obligation cash offer.
    Estimated market value
    $1,329,000