Skip main navigation
Pending
  • $479,900

    6961 N Burr Ave, Portland, OR 97203

    2beds
    1,178sqft
    : 
    Loading
    Get pre-qualified
    Residential, Single Family Residence
    Built in 2026
    -- sqft lot
    $-- Zestimate®
    $407/sqft
    $-- HOA

    What's special

    Wine coolerIn-wall ready vacuum systemPersonal safeMain floor half-bathHigh-end quartz countertops
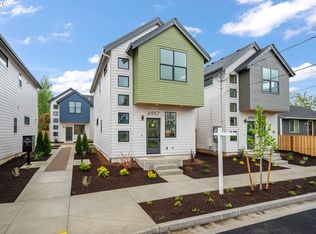
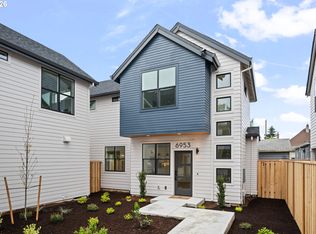
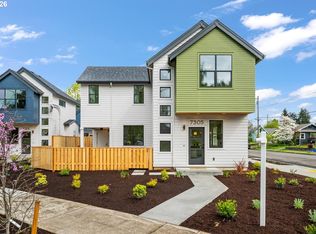
    Welcome to the ‘Commons’ – Seven exquisitely crafted, new detached single-familyhomes that are part of the Willamette Cottage Cluster community. The three, twobedroom, two and a half bath homes face into the long-established N Burr Avenueneighborhood. Just a couple blocks from revered gathering spots, the St John’s Beerand Food Porch and the eclectic Cathedral Coffeeshop, these thoughtfully createdhomes, integrate exceptional materials and finishes throughout. The open-concept livingand kitchen space with a main floor half-bath invites comfortable living and entertaining.The kitchen is finished with maple cabinetry, high-end quartz countertops, a wine cooler, all stainless-steel appliances Frigidaire professional package, and a bonus private patio with a custom swing.Upstairs, two bedrooms with vaulted ceilings, and large double-hung and transomwindows create a light and airy private sanctuaries. A stacked stainless washer anddryer, personal safe, and in-wall ready vacuum system help to simplify daily living. Minisplit heating and cooling units ensure year-long climate control and two full bathroomswith decorator floor tile; undermount sinks and quartz countertops provide plenty ofpersonal space. High regard for livable details makes a difference. This is not just ahouse, it’s your home!Amenities Galore! Just four blocks eastward, Fred Meyer can fulfil most all yourshopping needs and New Seasons Market is nearby. Downtown St John’s, offering aplethora of independent food choices and services, is less than a mile from yourdoorstep. Cathedral Park and the St John’s Bridge gateway invite you to Forest Park,river views and open spaces. What are you waiting for?
    32 days
    |
    33
    |
    0
    |

    Zillow last checked:

    Listing updated:

    Listed by:

    Gary Whitehill-Baziuk gbaziuk@gmail.com,

    RE/MAX Equity Group

    Source: RMLS (OR),MLS#: 776668765MLS Logo

      Facts & features

      Interior

      Bedrooms & bathrooms
      • Bedrooms: 2
      • Bathrooms: 3
      • Full bathrooms: 2
      • Partial bathrooms: 1
      • Main level bathrooms: 1
      Rooms
      • Room types: Bedroom 2, Dining Room, Family Room, Kitchen, Living Room, Primary Bedroom
      Primary bedroom
      • Features: Bathroom, Closet, Vaulted Ceiling, Wallto Wall Carpet
      • Level: Upper
      Bedroom 2
      • Features: Closet, Vaulted Ceiling, Wallto Wall Carpet
      • Level: Upper
      Kitchen
      • Features: Builtin Range, Dishwasher, Disposal, Microwave, E N E R G Y S T A R Qualified Appliances, Engineered Hardwood, Free Standing Refrigerator
      • Level: Main
      Living room
      • Features: Engineered Hardwood
      • Level: Main
      Heating
      • Mini Split
      Cooling
      • Has cooling: Yes
      Appliances
      • Included: Built-In Range, Dishwasher, Disposal, Free-Standing Refrigerator, Microwave, Stainless Steel Appliance(s), Wine Cooler, Washer/Dryer, ENERGY STAR Qualified Appliances, Electric Water Heater
      Features
      • Plumbed For Central Vacuum, Quartz, Vaulted Ceiling(s), Closet, Bathroom
      • Flooring: Engineered Hardwood, Wall to Wall Carpet
      • Windows: Double Pane Windows
      Interior area
      • Total structure area: 1,178
      • Total interior livable area: 1,178 sqft

      Property

      Parking
      • Parking features: On Street
      • Has uncovered spaces: Yes
      Features
      • Stories: 2
      • Patio & porch: Patio
      Lot
      • Features: Level, SqFt 0K to 2999
      Details
      • Parcel number: New Construction

      Construction

      Type & style
      • Home type: SingleFamily
      • Architectural style: Contemporary,Cottage
      • Property subtype: Residential, Single Family Residence
      Materials
      • Cement Siding
      • Roof: Composition
      Condition
      • New Construction
      • New construction: Yes
      • Year built: 2026
      Details
      • Warranty included: Yes

      Utilities & green energy

      • Sewer: Public Sewer
      • Water: Public

      Community & HOA

      Community
      • Subdivision: St Johns
      HOA
      • Has HOA: No
      Location
      • Region: Portland

      Financial & listing details

      • Price per square foot: $407/sqft
      • Date on market: 4/16/2026
      • Cumulative days on market: 32 days
      • Listing terms: Cash,Conventional
      • Road surface type: Paved

        Estimated market value

        Not available

        Estimated sales range

        Not available

        Not available

        Price history

        DateEventPrice
        4/24/2026Pending sale$479,900$407/sqft
        Source: RMLS (OR) #776668765 Report a problem
        4/17/2026Listed for sale$479,900$407/sqft
        Source: RMLS (OR) #776668765 Report a problem

        Public tax history

        Tax history is unavailable.

        Monthly payment

        Est. payment

        Payment breakdown

        Explore the cost of this home by adjusting the details. Changes won't be saved.
        All calculations are estimates and provided by Zillow, Inc. for informational purposes only. Actual amounts may vary.
        HOA fees may include property taxes on listings classified as Co-Ops. Contact the listing agent and/or owner for fee details.
        Mortgage interest rates are dependent on a number of factors, including credit score, down payment, and repayment length. Interest rate data provided by Zillow Group Marketplace, Inc. as of 1/1/1970 from various mortgage lenders with which we have lead or other similar arrangements; the Estimated Payment is an average of those rates.
        See how much you could borrow to make a competitive offer.

        Climate risks

        Neighborhood: Cathedral Park

        Getting around

        71 / 100
        Very Walkable
        43 / 100
        Some Transit
        65 / 100
        Bikeable

        Nearby schools

        GreatSchools rating
        Schools provided by the listing agent
        • Elementary: James John
        • Middle: George
        • High: Roosevelt

        Source: RMLS (OR). This data may not be complete. We recommend contacting the local school district to confirm school assignments for this home.

        A local agent can set up tours, give advice and negotiate with sellers.

        Browse local experts

        Similar homes