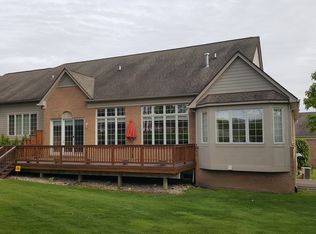
OPEN HOUSE SATURDAY, 9/14 12-2PM. Situated on the 8th hole of Pine Knob Golf Club, you won't want to miss this exquisitely well-maintained, ranch style condo located within the beautiful community of the Fairways at Pine Knob. Professionally renovated and decorated from top to bottom, this condo is an entertainer's dream both inside and out. Upon entering the condo, you'll notice natural light filling the space as you look out into the peaceful backyard. First floor features include high ceilings, ceramic tile flooring throughout, Hunter Douglas Blinds Throughout, an updated kitchen with dovetail cabinets and granite countertops and double-oven, butler’s pantry, beautiful sunset views on the elevated second story deck with retractable awning, spacious dining room, and solid 9 ft interior doors with custom closets throughout. The first floor includes the primary bedroom suite with a generous walk-in closet, as well as the second bedroom suite with a full bathroom and first floor laundry. Head down into the lower level to grab a bottle of wine from the 570-bottle temperature-controlled wine cellar. Entertain your guests as you sit at the custom granite island looking out on the walk-out stamped concrete covered patio with hot tub. The downstairs also includes engineered hardwood flooring throughout, ample amounts of storage and two additional bedrooms that can be used as an office space or library. The second kitchen downstairs includes an additional refrigerator, microwave, dishwasher and hidden warming drawer. The media room off the kitchen includes a French glass door entry, and built in Atmos sound system. Additional features in the home include: Oversize two-car attached garage with built-in storage, custom-made stained glass door in lower level bedroom/den, Central Vac system, Water Softener, Reverse Osmosis system, newly installed High Efficiency Furnace and A/C (2024), On-Q Home Wiring system and so much more! Close to downtown Clarkston, Pine Knob Ski Resort and Music Theatre and convenient for any commute. Do not miss your chance to see this condo today!
Sold for $595,000
$595,000
6961 N Fairways Dr, Clarkston, MI 48348
4beds
3,671sqft
Condominium
Built in 2005
-- sqft lot
$639,500 Zestimate®
$162/sqft
$3,680 Estimated rent
Home value
$639,500
$601,000 - $678,000
$3,680/mo
Zestimate® history
Owner options
List your home for rent
$3,680/mo
Rent Zestimate®
Find your next renter with Zillow Rental Manager. Plus, with online applications, you can quickly screen prospective tenants – for free.
$3,680/mo
Rent Zestimate®
Refinance and save
$4,331/mo
Est. payment
Refinancing to a lower rate could help reduce your monthly payments and save thousands over the life of the loan.
$4,331/mo
Est. payment
Explore your selling options
Work with a Zillow partner agent
Leverage their expertise and Zillow's premium Showcase listings to get your home seen by more buyers.
Get startedList with your own agent
Get your home in front of millions of buyers by listing it on Zillow.
Learn how to do itSell it yourself
Take full control of how buyers see your home on Zillow by listing For Sale by Owner (FSBO).
List your homeWhat's special
Zillow last checked:
Listing updated:
Listed by:
Dylan Wickersham 586-839-8333,
Arterra Realty Michigan LLC
Bought with:
Pete Gallagher, 6501372430
Keller Williams Premier
Source: MiRealSource,MLS#: 50154208 Originating MLS: MiRealSource
Originating MLS: MiRealSourceFacts & features
Interior
Bedrooms & bathrooms
- Bedrooms: 4
- Bathrooms: 3
- Full bathrooms: 3
Bedroom 1
- Features: Carpet
- Level: First
- Area: 168
- Dimensions: 14 x 12
Bedroom 2
- Features: Carpet
- Level: First
- Area: 247
- Dimensions: 19 x 13
Bedroom 3
- Features: Carpet
- Level: Lower
- Area: 192
- Dimensions: 16 x 12
Bedroom 4
- Features: Carpet
- Level: Lower
- Area: 154
- Dimensions: 14 x 11
Bathroom 1
- Features: Ceramic
- Level: First
- Area: 60
- Dimensions: 12 x 5
Bathroom 2
- Features: Ceramic
- Level: First
- Area: 91
- Dimensions: 13 x 7
Bathroom 3
- Features: Ceramic
- Level: Lower
- Area: 45
- Dimensions: 9 x 5
Dining room
- Features: Carpet
- Level: First
- Area: 266
- Dimensions: 19 x 14
Great room
- Level: First
- Area: 368
- Dimensions: 23 x 16
Kitchen
- Features: Ceramic
- Level: First
- Area: 286
- Dimensions: 22 x 13
Living room
- Features: Ceramic
- Level: First
- Area: 368
- Dimensions: 16 x 23
Heating
- Forced Air, Humidity Control, Natural Gas
Cooling
- Ceiling Fan(s), Central Air
Appliances
- Included: Dishwasher, Disposal, Dryer, Humidifier, Microwave, Other, Range/Oven, Refrigerator, Washer, Water Softener Owned, Gas Water Heater
- Laundry: First Floor Laundry
Features
- Sump Pump, Central Vacuum
- Flooring: Carpet, Ceramic Tile
- Basement: Finished,Walk-Out Access,Concrete,Sump Pump
- Number of fireplaces: 1
- Fireplace features: Living Room, Electric
Interior area
- Total structure area: 4,140
- Total interior livable area: 3,671 sqft
- Finished area above ground: 2,093
- Finished area below ground: 1,578
Property
Parking
- Total spaces: 2
- Parking features: On Street, Attached
- Attached garage spaces: 2
- Has uncovered spaces: Yes
Features
- Levels: One
- Stories: 1
- Patio & porch: Patio
- Exterior features: Balcony, Lawn Sprinkler, Sidewalks
- Has spa: Yes
- Spa features: Spa/Hot Tub
Lot
- Size: 10 Acres
Details
- Parcel number: 0822426010
- Special conditions: Private
Construction
Type & style
- Home type: Condo
- Architectural style: Ranch
- Property subtype: Condominium
Materials
- Brick, Stone, Wood Siding
- Foundation: Basement, Concrete Perimeter
Condition
- New construction: No
- Year built: 2005
Utilities & green energy
- Sewer: Public Sanitary
- Water: Community
Community & HOA
Community
- Subdivision: Fairways At Pine Knob Occpn 1381
HOA
- Has HOA: Yes
- HOA fee: $500 monthly
- HOA name: Fairways at Pine Knob
- HOA phone: 248-652-8221
Location
- Region: Clarkston
Financial & listing details
- Price per square foot: $162/sqft
- Tax assessed value: $513,600
- Annual tax amount: $7,081
- Date on market: 9/4/2024
- Cumulative days on market: 68 days
- Listing agreement: Exclusive Right To Sell
- Listing terms: Cash,Conventional
Price history
| Date | Event | Price |
|---|---|---|
| 10/28/2024 | Sold | $595,000-2.5%$162/sqft |
Source:  MiRealSource #50154208 Report a problem MiRealSource #50154208 Report a problem | ||
| 10/10/2024 | Pending sale | $610,000$166/sqft |
Source: MiRealSource #50154208 Report a problem | ||
| 9/4/2024 | Listed for sale | $610,000$166/sqft |
Source: MiRealSource #50154208 Report a problem | ||
| 9/4/2024 | Listing removed | $610,000$166/sqft |
Source: MiRealSource #50150452 Report a problem | ||
| 8/27/2024 | Price change | $610,000-2.4%$166/sqft |
Source: MiRealSource #50150452 Report a problem | ||
| 7/31/2024 | Listed for sale | $625,000+20.2%$170/sqft |
Source: MiRealSource #50150452 Report a problem | ||
| 1/23/2023 | Sold | $520,000-1.9%$142/sqft |
Source: Public Record Report a problem | ||
| 11/7/2022 | Pending sale | $529,900$144/sqft |
Source:  Realcomp II #20221023737 Report a problem Realcomp II #20221023737 Report a problem | ||
| 10/27/2022 | Price change | $529,900-3.7%$144/sqft |
Source: Realcomp II #20221023737 Report a problem | ||
| 9/17/2022 | Price change | $550,000-4.3%$150/sqft |
Source: Realcomp II #20221023737 Report a problem | ||
| 9/1/2022 | Price change | $575,000-4.2%$157/sqft |
Source: Realcomp II #20221023737 Report a problem | ||
| 8/9/2022 | Price change | $599,900-3.2%$163/sqft |
Source: Realcomp II #20221023737 Report a problem | ||
| 8/4/2022 | Listed for sale | $619,900+87.3%$169/sqft |
Source: Realcomp II #20221023737 Report a problem | ||
| 3/27/2013 | Sold | $331,000-22.8%$90/sqft |
Source: Public Record Report a problem | ||
| 1/26/2006 | Sold | $428,900$117/sqft |
Source: Public Record Report a problem | ||
Public tax history
| Year | Property taxes | Tax assessment |
|---|---|---|
| 2024 | -- | $256,800 +16.8% |
| 2023 | -- | $219,900 +6.3% |
| 2022 | -- | $206,900 -1.5% |
| 2021 | -- | $210,100 -2.4% |
| 2020 | -- | $215,300 +3.5% |
| 2019 | -- | $208,000 +6.4% |
| 2018 | $5,511 +8.7% | $195,400 +13.8% |
| 2015 | $5,071 | $171,700 +9.5% |
| 2014 | -- | $156,800 +33.4% |
| 2011 | -- | $117,500 -19.7% |
| 2010 | -- | $146,300 -16.1% |
| 2009 | -- | $174,300 |
Find assessor info on the county website
Neighborhood: 48348
Nearby homes
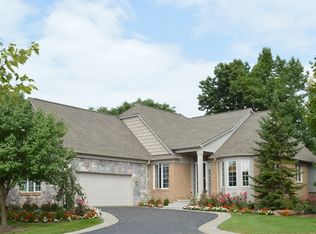
- $563,2002 bd2 ba2.5k sqft6929 S Fairways Dr, Clarkston, MI 48348Off Market
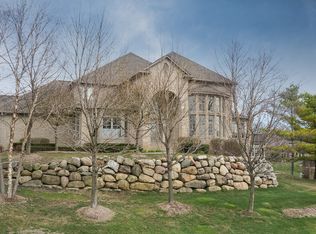
- $567,8003 bd3 ba1.9k sqft6935 S Fairways Dr #1-A, Clarkston, MI 48348Off Market
- $749,6003 bd4 ba3.3k sqft6704 Cascade Ct #1, Clarkston, MI 48348Off Market
- $641,4003 bd3 ba3k sqft6710 Cascade Ct #1, Clarkston, MI 48348Off Market
- $679,9003 bd4 ba5.1k sqft6728 Cascade Ct, Clarkston, MI 48348Pending
- $466,4003 bd2 ba2.8k sqft6416 Enclave Dr, Clarkston, MI 48348Off Market
- $702,7004 bd4 ba3.1k sqft6728 Cascade Ct #1, Clarkston, MI 48348Off Market
- $655,3003 bd4 ba3.2k sqft6473 Enclave Dr, Clarkston, MI 48348Off Market
Nearby schools
GreatSchools rating
- 8/10Sashabaw Middle SchoolGrades: 5-8Distance: 1.1 mi
- 9/10Clarkston High SchoolGrades: 7-12Distance: 1.1 mi
- 8/10Bailey Lake Elementary SchoolGrades: K-5Distance: 1.5 mi
Schools provided by the listing agent
- District: Clarkston Comm School District
Source: MiRealSource. This data may not be complete. We recommend contacting the local school district to confirm school assignments for this home.
Get a cash offer in 3 minutes
Find out how much your home could sell for in as little as 3 minutes with a no-obligation cash offer.
Estimated market value
$639,500
Get a cash offer in 3 minutes
Find out how much your home could sell for in as little as 3 minutes with a no-obligation cash offer.
Estimated market value
$639,500
- Michigan
- Oakland County
- Clarkston
- 48348
- 6961 N Fairways Dr
Nearby cities
Nearby zip codes
Other Clarkston Topics
