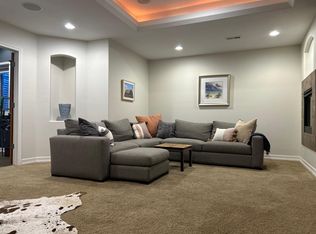
New Price-$1,650,000! Appraisal $1,975,000 only 1 year ago! Buy this home with instant equity! Open house this Saturday 12-2! This stunning custom 5-level home features a truly unique floor plan, thoughtfully designed with functionality and comfort in mind. Perfectly positioned on the 6th green of the prestigious Westwoods Golf Course, it’s nestled among mature evergreens on three sides for exceptional privacy and natural beauty. Step inside to a chef’s dream kitchen with custom aged cherry wood cabinetry and high-end appliances, including a $15,000 JennAir refrigerator, Dacor stove, Bosch convection oven, and gas range. The open layout flows into the living and dining areas—ideal for entertaining. The spacious, private primary suite has its own level, creating a serene retreat. Radiant heated floors in every room and multiple thermostats allow efficient, customized comfort. A new intelligent heat pump system provides energy-efficient climate control. Outside, the backyard is a private oasis, fully enclosed with wrought-iron fencing and framed by magnolia trees. Multiple patios offer space to relax or host, complete with an outdoor kitchen, grill, and mini-fridge. The side yard features vibrant gardens and a peaceful brook. Enjoy a resort-style saltwater pool with waterfall, spa jets, and Intellichem® system for low-maintenance, year-round use. Just beyond the yard, access the 14-mile Ralston Creek Trail leading to Tucker Lake, Blunn Reservoir, and more. Located in a top-rated school district, this home is a smart investment in lifestyle and education. Direct access to the Westwoods clubhouse, golf course, dining, practice facilities, and community events. A rare chance to own a luxury home that blends privacy, community, & resort-style living.
Sold for $1,550,000
$1,550,000
6961 Salvia Street, Arvada, CO 80007
5beds
4,662sqft
Single Family Residence
Built in 1996
0.4 Acres Lot
$1,523,600 Zestimate®
$332/sqft
$5,746 Estimated rent
Home value
$1,523,600
$1.43M - $1.63M
$5,746/mo
Zestimate® history
Owner options
List your home for rent
$5,746/mo
Rent Zestimate®
Find your next renter with Zillow Rental Manager. Plus, with online applications, you can quickly screen prospective tenants – for free.
$5,746/mo
Rent Zestimate®
Refinance and save
$7,362/mo
Est. payment
Refinancing to a lower rate could help reduce your monthly payments and save thousands over the life of the loan.
$7,362/mo
Est. payment
Explore your selling options
Work with a Zillow partner agent
Leverage their expertise and Zillow's premium Showcase listings to get your home seen by more buyers.
Get startedList with your own agent
Get your home in front of millions of buyers by listing it on Zillow.
Learn how to do itSell it yourself
Take full control of how buyers see your home on Zillow by listing For Sale by Owner (FSBO).
List your homeWhat's special
Wrought-iron fencingRadiant heated floorsSpacious private primary suitePrivate oasisMultiple patiosResort-style saltwater poolOpen layout
Zillow last checked:
Listing updated:
Listed by:
Scott Jensen 720-352-7704 Scott@ReZion.us,
eXp Realty, LLC,
Annie Dineen 402-317-9451,
eXp Realty, LLC
Bought with:
Erin Walser, 100084287
Ed Prather Real Estate
Source: REcolorado as distributed by MLS GRID,MLS#: 2785005
Facts & features
Interior
Bedrooms & bathrooms
- Bedrooms: 5
- Bathrooms: 5
- Full bathrooms: 2
- 3/4 bathrooms: 1
- 1/2 bathrooms: 2
- Main level bathrooms: 2
Bedroom
- Level: Upper
- Area: 234 Square Feet
- Dimensions: 18 x 13
Bedroom
- Level: Upper
- Area: 225 Square Feet
- Dimensions: 15 x 15
Bedroom
- Level: Basement
- Area: 182 Square Feet
- Dimensions: 13 x 14
Bedroom
- Level: Basement
- Area: 240 Square Feet
- Dimensions: 16 x 15
Bathroom
- Description: Jack And Jill
- Level: Upper
- Area: 42 Square Feet
- Dimensions: 6 x 7
Bathroom
- Level: Main
- Area: 48 Square Feet
- Dimensions: 6 x 8
Bathroom
- Level: Main
- Area: 24 Square Feet
- Dimensions: 4 x 6
Other
- Level: Upper
- Area: 306 Square Feet
- Dimensions: 18 x 17
Other
- Description: 5 Piece Ensuite
- Level: Upper
- Area: 165 Square Feet
- Dimensions: 15 x 11
Other
- Level: Basement
- Area: 45 Square Feet
- Dimensions: 5 x 9
Family room
- Level: Main
- Area: 195 Square Feet
- Dimensions: 15 x 13
Family room
- Description: Bar, Pool Table, Theater Space
- Level: Basement
- Area: 900 Square Feet
- Dimensions: 30 x 30
Kitchen
- Level: Main
- Area: 272 Square Feet
- Dimensions: 17 x 16
Laundry
- Level: Main
- Area: 104 Square Feet
- Dimensions: 13 x 8
Living room
- Level: Main
- Area: 342 Square Feet
- Dimensions: 19 x 18
Office
- Level: Main
- Area: 168 Square Feet
- Dimensions: 12 x 14
Heating
- Heat Pump
Cooling
- Has cooling: Yes
Appliances
- Included: Bar Fridge, Convection Oven, Cooktop, Dishwasher, Disposal, Dryer, Microwave, Oven, Refrigerator, Self Cleaning Oven, Washer, Wine Cooler
Features
- Ceiling Fan(s), Eat-in Kitchen, Entrance Foyer, Five Piece Bath, Granite Counters, High Ceilings, High Speed Internet, Jack & Jill Bathroom, Kitchen Island, Open Floorplan, Primary Suite, Smoke Free, Walk-In Closet(s), Wet Bar
- Flooring: Carpet, Tile
- Windows: Bay Window(s), Window Coverings, Window Treatments
- Basement: Finished,Full,Walk-Out Access
- Number of fireplaces: 1
- Fireplace features: Family Room, Kitchen
Interior area
- Total structure area: 4,662
- Total interior livable area: 4,662 sqft
- Finished area above ground: 3,230
- Finished area below ground: 1,320
Property
Parking
- Total spaces: 3
- Parking features: Garage - Attached
- Attached garage spaces: 3
Features
- Levels: Three Or More
- Patio & porch: Patio
- Exterior features: Balcony, Barbecue, Gas Grill, Lighting, Water Feature
- Has private pool: Yes
- Pool features: Outdoor Pool, Private
- Has spa: Yes
- Spa features: Spa/Hot Tub, Heated
- Fencing: Full
- Has view: Yes
- View description: Golf Course, Mountain(s), Water
- Has water view: Yes
- Water view: Water
Lot
- Size: 0.4 Acres
- Features: Corner Lot, Many Trees, On Golf Course
Details
- Parcel number: 412230
- Zoning: SFR
- Special conditions: Standard
Construction
Type & style
- Home type: SingleFamily
- Architectural style: Contemporary,Traditional
- Property subtype: Single Family Residence
Materials
- Frame, Stucco
- Roof: Concrete
Condition
- Year built: 1996
Utilities & green energy
- Electric: 110V, 220 Volts
- Sewer: Public Sewer
- Water: Public
Community & HOA
Community
- Security: Security System, Smart Cameras
- Subdivision: West Woods
HOA
- Has HOA: Yes
- HOA fee: $150 quarterly
- HOA name: Westwoods Ranch
- HOA phone: 833-266-3646
Location
- Region: Arvada
Financial & listing details
- Price per square foot: $332/sqft
- Tax assessed value: $1,438,669
- Annual tax amount: $8,062
- Date on market: 4/24/2025
- Listing terms: 1031 Exchange,Cash,Conventional,FHA,Jumbo,VA Loan
- Exclusions: Sellers Personal Property And Staging Items
- Ownership: Individual
- Road surface type: Paved
Price history
| Date | Event | Price |
|---|---|---|
| 11/17/2025 | Sold | $1,550,000-6.1%$332/sqft |
Source:  REcolorado as distributed by MLS GRID #2785005 Report a problem REcolorado as distributed by MLS GRID #2785005 Report a problem | ||
| 10/13/2025 | Pending sale | $1,650,000$354/sqft |
Source: REcolorado as distributed by MLS GRID #2785005 Report a problem | ||
| 8/22/2025 | Price change | $1,650,000-5.7%$354/sqft |
Source: REcolorado as distributed by MLS GRID #2785005 Report a problem | ||
| 8/7/2025 | Price change | $1,750,000-2%$375/sqft |
Source: REcolorado as distributed by MLS GRID #2785005 Report a problem | ||
| 6/20/2025 | Price change | $1,785,000-0.8%$383/sqft |
Source: REcolorado as distributed by MLS GRID #2785005 Report a problem | ||
| 5/29/2025 | Price change | $1,800,000-1.4%$386/sqft |
Source: REcolorado as distributed by MLS GRID #2785005 Report a problem | ||
| 4/24/2025 | Listed for sale | $1,825,000+157%$391/sqft |
Source: REcolorado as distributed by MLS GRID #2785005 Report a problem | ||
| 10/30/2014 | Sold | $710,000-16.5%$152/sqft |
Source: Public Record Report a problem | ||
| 9/3/2014 | Pending sale | $849,950$182/sqft |
Source: RE/MAX ALLIANCE #2901453 Report a problem | ||
| 4/29/2014 | Price change | $849,950-2.9%$182/sqft |
Source: RE/MAX ALLIANCE #2901453 Report a problem | ||
| 4/3/2014 | Listed for sale | $875,000+52.2%$188/sqft |
Source: RE/MAX ALLIANCE #2901453 Report a problem | ||
| 2/12/1999 | Sold | $575,000$123/sqft |
Source: Public Record Report a problem | ||
Public tax history
| Year | Property taxes | Tax assessment |
|---|---|---|
| 2025 | $8,062 -0.1% | $89,917 +8% |
| 2024 | $8,073 +26.1% | $83,226 |
| 2023 | $6,400 -1.6% | $83,226 +27.4% |
| 2022 | $6,506 +5% | $65,350 -2.8% |
| 2021 | $6,196 | $67,231 +4.7% |
| 2020 | $6,196 +1.4% | $64,203 |
| 2019 | $6,112 +4.8% | $64,203 +7.8% |
| 2018 | $5,830 | $59,544 |
| 2017 | $5,830 -2% | $59,544 -3.6% |
| 2016 | $5,949 | $61,793 |
| 2015 | $5,949 +12.8% | $61,793 +18.6% |
| 2014 | $5,275 -15.4% | $52,097 |
| 2013 | $6,237 +2.1% | $52,097 -16.2% |
| 2012 | $6,106 -7.1% | $62,174 |
| 2011 | $6,574 +5.8% | $62,174 -7.7% |
| 2010 | $6,216 -3.5% | $67,370 |
| 2009 | $6,443 +0% | $67,370 -3.3% |
| 2008 | $6,442 +11.1% | $69,700 |
| 2007 | $5,797 +7.3% | $69,700 +12.2% |
| 2006 | $5,402 +31.3% | $62,110 +35.3% |
| 2005 | $4,116 +9.5% | $45,900 |
| 2004 | $3,759 -22.8% | $45,900 |
| 2003 | $4,871 +1.8% | $45,900 -21.6% |
| 2002 | $4,786 +19.4% | $58,510 +32.5% |
| 2001 | $4,010 -0.8% | $44,160 |
| 2000 | $4,043 | $44,160 |
Find assessor info on the county website
Neighborhood: 80007
Nearby homes
- $1,493,7004 bd4 ba4.2k sqft6952 Secrest Ct, Arvada, CO 80007Off Market
- $1,204,9005 bd5 ba4.7k sqft16809 W 69th Cir, Arvada, CO 80007Off Market
- $1,102,9003 bd4 ba4.7k sqft16829 W 69th Cir, Arvada, CO 80007Off Market

- $1,294,2001 bd1 ba1.3k sqft16849 W 69th Cir, Arvada, CO 80007Off Market
- $1,269,2004 bd4 ba3.5k sqft16789 W 69th Cir, Arvada, CO 80007Off Market
- $1,238,1005 bd7 ba4.6k sqft6962 Secrest Ct, Arvada, CO 80007Off Market
- $981,5004 bd4 ba2.5k sqft6972 Secrest Ct, Arvada, CO 80007Off Market
- $1,320,1005 bd3 ba4.4k sqft6982 Secrest Ct, Arvada, CO 80007Off Market
Nearby schools
GreatSchools rating
- 9/10West Woods Elementary SchoolGrades: K-5Distance: 0.3 mi
- 7/10Drake Junior High SchoolGrades: 6-8Distance: 3.5 mi
- 10/10Ralston Valley High SchoolGrades: 9-12Distance: 2.5 mi
Schools provided by the listing agent
- Elementary: West Woods
- Middle: Drake
- High: Ralston Valley
- District: Jefferson County R-1
Source: REcolorado as distributed by MLS GRID. This data may not be complete. We recommend contacting the local school district to confirm school assignments for this home.
Get a cash offer in 3 minutes
Find out how much your home could sell for in as little as 3 minutes with a no-obligation cash offer.
Estimated market value
$1,523,600
Get a cash offer in 3 minutes
Find out how much your home could sell for in as little as 3 minutes with a no-obligation cash offer.
Estimated market value
$1,523,600
- Colorado
- Jefferson County
- Arvada
- 80007
- 6961 Salvia Street
Nearby cities
Nearby neighborhoods
Nearby zip codes
Other Arvada Topics
