Now's the time to make West Garden Grove your Home! Adorable 2 bedroom, 2 bathroom condo in the Stonegate Knott-Lampson neighborhood association. You'll love the fresh colors throughout this condo & newer engineered wood flooring downstairs. One bedroom is on the main floor with the master bedroom suite upstairs featuring its own bath, private balcony, and a loft/den area. The living room is bright and airy with cathedral ceilings and a large picture window, a separate dining area, and a view into the kitchen. Kitchen features white cabinetry, dishwasher, pantry, and an open view to the living room. Indoor laundry hook-up fitting a stackable washer and dryer, as well as, additional locking storage on downstairs balcony. This unit has 2 carports and both carports have lockable storage cabinets. This gated community features a pool, 2 spas, and lush greenbelts, pet friendly, and has recently updated the community with fresh renovations throughout the entire complex.
Sold for $610,000
Listed by: Coldwell Banker Realty • John Phebus • 714-374-4459
Bought with: Seven Gables Real Estate
$610,000
6962 Brightwood Ln APT 26, Garden Grove, CA 92845
2beds
1,069sqft
Condominium
Built in 1984
-- sqft lot
$627,000 Zestimate®
$571/sqft
$3,275 Estimated rent
Home value
$627,000
$596,000 - $658,000
$3,275/mo
Zestimate® history
Owner options
List your home for rent
$3,275/mo
Rent Zestimate®
Find your next renter with Zillow Rental Manager. Plus, with online applications, you can quickly screen prospective tenants – for free.
$3,275/mo
Rent Zestimate®
Refinance and save
$4,223/mo
Est. payment
Refinancing to a lower rate could help reduce your monthly payments and save thousands over the life of the loan.
$4,223/mo
Est. payment
Explore your selling options
Work with a Zillow partner agent
Leverage their expertise and Zillow's premium Showcase listings to get your home seen by more buyers.
Get startedList with your own agent
Get your home in front of millions of buyers by listing it on Zillow.
Learn how to do itSell it yourself
Take full control of how buyers see your home on Zillow by listing For Sale by Owner (FSBO).
List your homeWhat's special
Pet friendlyPrivate balconyWhite cabinetryCathedral ceilingsMaster bedroom suiteSeparate dining areaLarge picture window
Zillow last checked:
Listing updated:
Listed by:
John Phebus DRE #02152981 714-374-4459,
Coldwell Banker Realty
Bought with:
Winston Yeh, DRE #02189964
Seven Gables Real Estate
Source: CRMLS,MLS#: OC23154049 Originating MLS: California Regional MLS
Originating MLS: California Regional MLSFacts & features
Interior
Bedrooms & bathrooms
- Bedrooms: 2
- Bathrooms: 2
- Full bathrooms: 2
- Main level bathrooms: 1
- Main level bedrooms: 1
Rooms
- Room types: Kitchen, Loft, Living Room, Primary Bathroom, Primary Bedroom, Other
Bathroom
- Features: Bathroom Exhaust Fan, Bathtub, Separate Shower, Upgraded
Kitchen
- Features: Granite Counters, Self-closing Cabinet Doors, Self-closing Drawers
Other
- Features: Walk-In Closet(s)
Heating
- Forced Air
Cooling
- Central Air
Appliances
- Included: Dishwasher, Electric Oven, Electric Range, Freezer, Microwave, Refrigerator, Self Cleaning Oven
- Laundry: Inside, Stacked
Features
- Balcony, Ceiling Fan(s), Cathedral Ceiling(s), Granite Counters, High Ceilings, Storage, Two Story Ceilings, Loft, Walk-In Closet(s)
- Flooring: Carpet, Laminate
- Has fireplace: No
- Fireplace features: None
- Common walls with other units/homes: 2+ Common Walls
Interior area
- Total interior livable area: 1,069 sqft
Property
Parking
- Total spaces: 2
- Parking features: Assigned, Carport, Guest, Community Structure
- Carport spaces: 2
Accessibility
- Accessibility features: Grab Bars, Accessible Doors
Features
- Levels: Two
- Stories: 2
- Entry location: 2nd Story
- Patio & porch: Patio
- Pool features: Community, Association
- Has spa: Yes
- Spa features: Association, Community
- Has view: Yes
- View description: Peek-A-Boo, Pool
Lot
- Features: Greenbelt, Landscaped
Details
- Parcel number: 93309115
- Special conditions: Standard
Construction
Type & style
- Home type: Condo
- Property subtype: Condominium
- Attached to another structure: Yes
Condition
- New construction: No
- Year built: 1984
Utilities & green energy
- Sewer: Public Sewer
- Water: Public
Community & HOA
Community
- Features: Curbs, Storm Drain(s), Street Lights, Pool
- Security: Carbon Monoxide Detector(s), Security Gate, Smoke Detector(s)
HOA
- Has HOA: Yes
- Amenities included: Maintenance Grounds, Pool, Spa/Hot Tub, Trash, Water
- HOA fee: $380 monthly
- HOA name: Stonegate
- HOA phone: 714-508-9070
Location
- Region: Garden Grove
Financial & listing details
- Price per square foot: $571/sqft
- Tax assessed value: $634,644
- Date on market: 8/23/2023
- Cumulative days on market: 30 days
- Listing terms: Cash,Cash to New Loan,Conventional,FHA,VA Loan
- Road surface type: Paved
Price history
| Date | Event | Price |
|---|---|---|
| 10/13/2023 | Sold | $610,000+1.7%$571/sqft |
Source:  CRMLS #OC23154049 Report a problem CRMLS #OC23154049 Report a problem | ||
| 10/6/2023 | Pending sale | $599,999$561/sqft |
Source: CRMLS #OC23154049 Report a problem | ||
| 9/23/2023 | Contingent | $599,999$561/sqft |
Source: CRMLS #OC23154049 Report a problem | ||
| 8/23/2023 | Listed for sale | $599,999+50.9%$561/sqft |
Source: CRMLS #OC23154049 Report a problem | ||
| 11/7/2019 | Sold | $397,500-3.2%$372/sqft |
Source: Public Record Report a problem | ||
| 10/4/2019 | Pending sale | $410,500$384/sqft |
Source: RE/MAX College Park Realty #PW19219154 Report a problem | ||
| 9/13/2019 | Listed for sale | $410,500$384/sqft |
Source: RE/MAX College Park Realty #PW19219154 Report a problem | ||
Public tax history
| Year | Property taxes | Tax assessment |
|---|---|---|
| 2026 | -- | $634,644 +2% |
| 2025 | $7,744 +1.7% | $622,200 +2% |
| 2024 | $7,611 +42.7% | $610,000 +46% |
| 2023 | $5,332 +2.2% | $417,843 +2% |
| 2022 | $5,219 +1.1% | $409,650 +2% |
| 2021 | $5,164 -23.3% | $401,618 +1% |
| 2020 | $6,737 +32.2% | $397,500 +134.1% |
| 2019 | $5,096 +120.3% | $169,795 +2% |
| 2018 | $2,313 +3.5% | $166,466 +2% |
| 2017 | $2,235 | $163,202 +2% |
| 2016 | $2,235 +4.8% | $160,002 +1.5% |
| 2015 | $2,132 +4% | $157,599 +2% |
| 2014 | $2,050 | $154,512 +0.5% |
| 2013 | -- | $153,814 +2% |
| 2012 | -- | $150,799 +2% |
| 2011 | -- | $147,843 +0.8% |
| 2010 | -- | $146,739 |
Find assessor info on the county website
Neighborhood: 92845
Nearby homes
- $630,0002 bd2 ba1k sqft6962 Brightwood Ln APT 30, Garden Grove, CA 92845Sold

- $528,7002 bd1 ba900 sqft6952 Brightwood Ln APT 1, Garden Grove, CA 92845Off Market
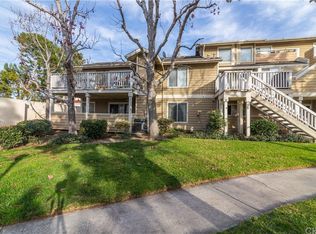
- $699,3003 bd2 ba1.1k sqft6952 Brightwood Ln APT 2, Garden Grove, CA 92845Off Market
- $611,1002 bd1 ba900 sqft6952 Brightwood Ln APT 4, Garden Grove, CA 92845Off Market
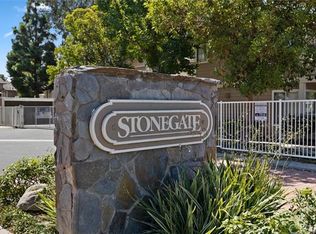
- $591,8002 bd2 ba1k sqft6952 Brightwood Ln APT 5, Garden Grove, CA 92845Off Market
- $558,8002 bd2 ba894 sqft6952 Brightwood Ln APT 7, Garden Grove, CA 92845Off Market
- $472,4002 bd2 ba837 sqft6952 Brightwood Ln APT 8, Garden Grove, CA 92845Off Market
- $528,2002 bd1 ba900 sqft12561 Edgemont Ln APT 10, Garden Grove, CA 92845Off Market
Nearby schools
GreatSchools rating
- 8/10Garden Park Elementary SchoolGrades: K-6Distance: 0.5 mi
- 10/10Hilton D. Bell Intermediate SchoolGrades: 7-8Distance: 0.6 mi
- 9/10Pacifica High SchoolGrades: 9-12Distance: 0.2 mi
Schools provided by the listing agent
- High: Pacifica
Source: CRMLS. This data may not be complete. We recommend contacting the local school district to confirm school assignments for this home.
Get a cash offer in 3 minutes
Find out how much your home could sell for in as little as 3 minutes with a no-obligation cash offer.
Estimated market value
$627,000
Get a cash offer in 3 minutes
Find out how much your home could sell for in as little as 3 minutes with a no-obligation cash offer.
Estimated market value
$627,000
- California
- Orange County
- Garden Grove
- 92845
- 6962 Brightwood Ln Apartment 26
Nearby cities
Nearby zip codes
Other Garden Grove Topics
