Skip main navigation
Off market
  • $624,800

    6962 Cambria Cv, Crystal Lake, IL 60014

    4beds
    2,610sqft
    SingleFamily
    Built in 2018
    0.34 Acres Lot
    $624,800 Zestimate®
    $239/sqft
    $3,916 Estimated rent

    Home value

    $624,800

    $594,000 - $656,000

    $3,916/mo

    Zestimate® history
    Loading
    Loading...

    Owner options

    List your home for rent

    $3,916/mo

    Rent Zestimate®

    Find your next renter with Zillow Rental Manager. Plus, with online applications, you can quickly screen prospective tenants – for free.

    Learn more

    $3,916/mo

    Rent Zestimate®

    Refinance and save

    $3,813/mo

    Est. payment

    Refinancing to a lower rate could help reduce your monthly payments and save thousands over the life of the loan.

    See today's rates

    $3,813/mo

    Est. payment

    Explore your selling options

    Work with a Zillow partner agent

    Leverage their expertise and Zillow's premium Showcase listings to get your home seen by more buyers.

    Get started

    List with your own agent

    Get your home in front of millions of buyers by listing it on Zillow.

    Learn how to do it

    Sell it yourself

    Take full control of how buyers see your home on Zillow by listing For Sale by Owner (FSBO).

    List your home

    What's special

    Rich hardwood floorsInsulated garage doorsOpen layout

    Now is the Time to Make this Amazing Model Home with all its Upgrades Yours! This Gorgeous Home is ready NOW for its Lucky owners!! Offering the latest in home design with open Layout. Flex room off of foyer offers the opportunity for a second office or home schooling or any other use. This area has Beautiful Rich Hardwood Floors in Foyer, Flex room & Family Room! Leading to the Stunning Stone Fireplace for a warm relaxing nights! Gourmet Kitchen with Oversized Granite Wrapped Island and a plethora of 42" High Wall Cabinets with Crown Molding! Double Bowl Stainless Steel Sink! Oversized Porcelain Tile Floors in Huge Dining area! Sunroom off the kitchen easily becomes a private office with french doors! Upstairs are 4 Spacious Bedrooms with Laundry Center on Same Floor! Luxury Master Bath with Oversized Ceramic Shower with Seat! Master Bedroom with Crown Molding & His & Hers Walk in closets! Walk out Basement Finished with Family room & Gas Fireplace expands living space to accommodate everyones neeeds! Separate Storage areas with painted floors can easily become home gym! Plenty of Storage! Huge Deck from Kitchen overlooks Beautiful Nature Preserve & Pond! Three Car Attached Garage! Custom Builder! Anderson Windows! Hardi Board Cementous Siding! American Standard HVAC High Efficiency Equipment, all including the Whole Home Humidifier, Honeywell WIFI Thermostat! Chi Carriage Style Insulated Garage Doors with Decorative Glass! 2" By 6" Wall Construction, R-21 Wall Insulation! R-49 Attic Insulation! Superior Advantech Sub Flooring! Zip Wall Exterior Sheathing! Architectural Shingles! Professionally Designed Whole Home Landscaping, with Completely Sodded Lawn with Foundation Plantings Surrounding the Perimeter!

    This property is off market, which means it's not currently listed for sale or rent on Zillow. This may be different from what's available on other websites or public sources.
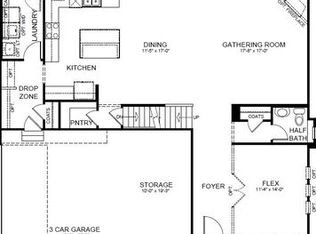
    Facts & features

    Interior

    Bedrooms & bathrooms
    • Bedrooms: 4
    • Bathrooms: 3
    • Full bathrooms: 2
    • 1/2 bathrooms: 1
    Features
    • Has fireplace: Yes
    Interior area
    • Total interior livable area: 2,610 sqft

    Property

    Parking
    • Total spaces: 3
    Features
    • On waterfront: Yes
    Lot
    • Size: 0.34 Acres
    Details
    • Parcel number: 1803451099

    Construction

    Type & style
    • Home type: SingleFamily
    Materials
    • Roof: Asphalt
    Condition
    • Year built: 2018

    Community & HOA

    Location
    • Region: Crystal Lake

    Financial & listing details

    • Price per square foot: $239/sqft
    • Tax assessed value: $494,157
    • Annual tax amount: $12,475

    Price history

    DateEventPrice
    10/4/2021Sold$510,000-1%$195/sqft
    Source: MRED as distributed by MLS GRID #11186113 Report a problem
    8/16/2021Contingent$514,900$197/sqft
    Source: MRED as distributed by MLS GRID #11186113 Report a problem
    8/11/2021Listed for sale$514,900+14.4%$197/sqft
    Source: MRED as distributed by MLS GRID #11186113 Report a problem
    11/13/2020Listing removed$449,900$172/sqft
    Source: Realty Executives Advance #10632877 Report a problem
    9/8/2020Listed for sale$449,900$172/sqft
    Source: Realty Executives Advance #10632877 Report a problem

    Public tax history

    YearProperty taxesTax assessment
    2024$12,475 +3.1%$164,719 +11.3%
    2023$12,096 -3%$147,969 +0.9%
    2022$12,470 +284.4%$146,654 +293.4%
    2021$3,244 +545.4%$37,279 +580.8%
    2020$503 $5,476 +2.6%
    2019-- $5,336 +1%
    2018$503 $5,283
    Find assessor info on the county website

    Neighborhood: 60014

    Nearby schools

    GreatSchools rating
    Schools provided by the listing agent
    • Elementary: South Elementary School
    • District: 47 47 155

    Source: The MLS. This data may not be complete. We recommend contacting the local school district to confirm school assignments for this home.

    Get a cash offer in 3 minutes
    Find out how much your home could sell for in as little as 3 minutes with a no-obligation cash offer.
    Estimated market value
    $624,800
    Get a cash offer in 3 minutes
    Find out how much your home could sell for in as little as 3 minutes with a no-obligation cash offer.
    Estimated market value
    $624,800