Welcome to 6962 Christi Lane, a beautifully maintained and thoughtfully designed 3 bedroom, 2.5 bath tri-level home offering 1,814 sq ft of generous living, situated on a nice sized corner lot and quiet neighborhood street. This home’s unique tri-level design creates natural separation of space while still feeling open and connected throughout. Step inside to a bright and inviting layout, the 1st floor features a large family room with sliding glass doors leading to a private patio complete with pergola, perfect for relaxing or entertaining outdoors and a 1/2 bath for convenience. The 2nd floor has an exceptional kitchen, featuring quartz countertops, stainless steel appliances, Candlelight cabinetry with pull-out drawers, a pantry, a charming corner sink framed by natural light from surrounding windows and sliding glass doors to an expansive 1600 sqft maintenance free 2 level composite deck complete with gazebo, creating an exceptional outdoor living space for enjoyment and entertaining. The kitchen flows seamlessly into the dining area and spacious living room ideal for everyday living and hosting. Upstairs, the primary suite offers vaulted ceilings, a spacious closet, and a beautifully updated en suite with a tiled walk-in shower, blue tooth lighting and plenty of room!! Two additional bedrooms and well-appointed bathroom provide comfort and flexibility for guests, home office space, or growing needs. Additional features include central vacuum, HWT (2026), furnace (2017), and A/C (2019), roof with 50 year transferrable warranty. offering peace of mind for years to come. With generous indoor and outdoor living spaces, this home is truly designed for room to roam, entertain, play, and make lasting memories. It is AMAZING and a must see for sure!!! **SELLER HAS REQUESTED ALL OFFERS TO BE SUBMITTED BY 4PM ON MONDAY 5/4**
***OPEN HOUSES ON 5/6 AND 5/9 ARE CANCELLED***
Closed
$425,000
6962 Christi Ln, Niagara Falls, NY 14304
3beds
1,814sqft
Single Family Residence
Built in 1994
0.27 Acres Lot
$425,200 Zestimate®
$234/sqft
$2,516 Estimated rent
Home value
$425,200
$404,000 - $446,000
$2,516/mo
Zestimate® history
Owner options
List your home for rent
$2,516/mo
Rent Zestimate®
Find your next renter with Zillow Rental Manager. Plus, with online applications, you can quickly screen prospective tenants – for free.
$2,516/mo
Rent Zestimate®
Refinance and save
$3,022/mo
Est. payment
Refinancing to a lower rate could help reduce your monthly payments and save thousands over the life of the loan.
$3,022/mo
Est. payment
Explore your selling options
Work with a Zillow partner agent
Leverage their expertise and Zillow's premium Showcase listings to get your home seen by more buyers.
Get startedList with your own agent
Get your home in front of millions of buyers by listing it on Zillow.
Learn how to do itSell it yourself
Take full control of how buyers see your home on Zillow by listing For Sale by Owner (FSBO).
List your homeWhat's special
Nice sized corner lotCentral vacuumBlue tooth lightingBright and inviting layoutStainless steel appliancesSpacious closetQuartz countertops
Zillow last checked:
Listing updated:
Listed by:
Janelle R Rohring 716-940-9980,
Keller Williams Realty WNY
Bought with:
Tyler Ciffa, 10401327761
Symphony Real Estate LLC
Source: NYSAMLSs,MLS#: B1677766 Originating MLS: Buffalo
Originating MLS: BuffaloFacts & features
Interior
Bedrooms & bathrooms
- Bedrooms: 3
- Bathrooms: 3
- Full bathrooms: 2
- 1/2 bathrooms: 1
- Main level bathrooms: 1
Bedroom 1
- Level: Third
- Dimensions: 14.00 x 14.00
Bedroom 2
- Level: Third
- Dimensions: 13.00 x 10.00
Bedroom 3
- Level: Third
- Dimensions: 11.00 x 10.00
Basement
- Level: Basement
- Dimensions: 21.00 x 26.00
Dining room
- Level: Second
- Dimensions: 9.00 x 17.00
Family room
- Level: Second
- Dimensions: 24.00 x 14.00
Foyer
- Level: First
- Dimensions: 7.00 x 13.00
Kitchen
- Level: Second
- Dimensions: 12.00 x 17.00
Living room
- Level: First
- Dimensions: 18.00 x 18.00
Heating
- Gas, Forced Air
Cooling
- Central Air
Appliances
- Included: Appliances Negotiable, Dryer, Dishwasher, Gas Oven, Gas Range, Gas Water Heater, Microwave, Refrigerator, Washer
- Laundry: In Basement
Features
- Ceiling Fan(s), Cathedral Ceiling(s), Separate/Formal Dining Room, Entrance Foyer, Separate/Formal Living Room, Living/Dining Room, Pantry, Quartz Counters, Sliding Glass Door(s), Bath in Primary Bedroom
- Flooring: Carpet, Hardwood, Luxury Vinyl, Varies, Vinyl
- Doors: Sliding Doors
- Basement: Partial,Sump Pump
- Has fireplace: No
Interior area
- Total structure area: 1,814
- Total interior livable area: 1,814 sqft
- Finished area below ground: 442
Property
Parking
- Total spaces: 2
- Parking features: Attached, Garage, Driveway, Garage Door Opener
- Attached garage spaces: 2
Accessibility
- Accessibility features: Low Threshold Shower
Features
- Levels: One
- Stories: 1
- Patio & porch: Covered, Deck, Open, Patio, Porch
- Exterior features: Concrete Driveway, Deck, Fully Fenced, Patio, Private Yard, See Remarks
- Fencing: Full
Lot
- Size: 0.27 Acres
- Dimensions: 85 x 140
- Features: Corner Lot, Rectangular, Rectangular Lot, Residential Lot
Details
- Additional structures: Gazebo, Shed(s), Storage
- Parcel number: 2940001610120003052000
- Special conditions: Standard
Construction
Type & style
- Home type: SingleFamily
- Architectural style: Split Level
- Property subtype: Single Family Residence
Materials
- Brick, Vinyl Siding, Copper Plumbing
- Foundation: Poured
- Roof: Asphalt,Shingle
Condition
- Resale
- Year built: 1994
Utilities & green energy
- Electric: Circuit Breakers
- Sewer: Connected
- Water: Connected, Public
- Utilities for property: Sewer Connected, Water Connected
Community & HOA
Community
- Subdivision: Summit Park
Location
- Region: Niagara Falls
Financial & listing details
- Price per square foot: $234/sqft
- Tax assessed value: $117,200
- Annual tax amount: $5,701
- Date on market: 4/30/2026
- Cumulative days on market: 4 days
- Listing terms: Cash,Conventional,FHA,VA Loan
Price history
| Date | Event | Price |
|---|---|---|
| 7/7/2026 | Sold | $425,000+7.6%$234/sqft |
Source:  NYSAMLSs #B1677766 Report a problem NYSAMLSs #B1677766 Report a problem | ||
| 5/5/2026 | Pending sale | $395,000$218/sqft |
Source: NYSAMLSs #B1677766 Report a problem | ||
| 4/30/2026 | Listed for sale | $395,000+75.6%$218/sqft |
Source: NYSAMLSs #B1677766 Report a problem | ||
| 9/6/2017 | Listing removed | $224,900$124/sqft |
Source: Howard Hanna - Lewiston #B1072950 Report a problem | ||
| 8/31/2017 | Listed for sale | $224,900+15.3%$124/sqft |
Source: Howard Hanna #B1072950 Report a problem | ||
| 2/27/2006 | Sold | $195,000$107/sqft |
Source: Public Record Report a problem | ||
Public tax history
| Year | Property taxes | Tax assessment |
|---|---|---|
| 2025 | -- | $117,200 |
| 2024 | -- | $117,200 |
| 2023 | -- | $117,200 |
| 2022 | -- | $117,200 |
| 2021 | -- | $117,200 |
| 2020 | -- | $117,200 |
| 2019 | -- | $117,200 |
| 2018 | -- | $117,200 |
| 2017 | $4,581 | $117,200 |
| 2016 | -- | $117,200 |
| 2015 | -- | $117,200 |
| 2014 | -- | $117,200 |
| 2013 | -- | $117,200 |
| 2012 | -- | $117,200 |
| 2011 | -- | $117,200 |
| 2010 | -- | $117,200 |
| 2009 | -- | $117,200 +0.9% |
| 2008 | -- | $116,200 |
| 2007 | -- | $116,200 |
| 2006 | -- | $116,200 |
| 2005 | -- | $116,200 |
| 2004 | -- | $116,200 |
| 2003 | -- | $116,200 |
| 2002 | -- | $116,200 |
| 2001 | -- | $116,200 |
| 2000 | -- | $116,200 |
Find assessor info on the county website
Neighborhood: 14304
Nearby homes
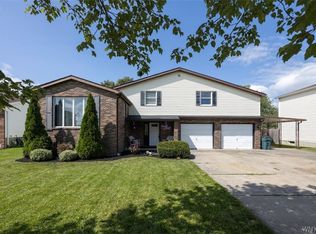
- $320,0003 bd2 ba1.8k sqft6960 Christi Ln, Niagara Falls, NY 14304Sold
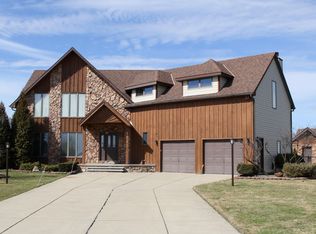
- $425,1003 bd3 ba-- sqft6944 Christi Lane, Wheatfield, NY 14304Off Market
- $372,6003 bd1 ba1.6k sqft6963 Rebecca Dr, Niagara Falls, NY 14304Off Market
- $375,1003 bd1 ba1.6k sqft6954 Christi Ln, Niagara Falls, NY 14304Off Market
- $330,6002 bd1 ba1.3k sqft6961 Rebecca Dr, Niagara Falls, NY 14304Off Market
- $342,0003 bd1 ba1.6k sqft2192 Katherine Dr, Niagara Falls, NY 14304Off Market
- $300,3003 bd1 ba1.4k sqft2196 Katherine Dr, Niagara Falls, NY 14304Off Market
- $356,9003 bd1 ba2k sqft2188 Katherine Dr, Niagara Falls, NY 14304Off Market
Nearby schools
GreatSchools rating
- 8/10West Street Elementary SchoolGrades: K-5Distance: 4.4 mi
- 5/10Edward Town Middle SchoolGrades: 6-8Distance: 3.9 mi
- 7/10Niagara Wheatfield Senior High SchoolGrades: 9-12Distance: 3.9 mi
Schools provided by the listing agent
- Elementary: West Street Elementary
- Middle: Edward Town Middle
- High: Niagara-Wheatfield Senior High
- District: Niagara Wheatfield
Source: NYSAMLSs. This data may not be complete. We recommend contacting the local school district to confirm school assignments for this home.
- New York
- Niagara County
- Niagara Falls
- 14304
- 6962 Christi Ln
Nearby cities
Nearby zip codes
Other Niagara Falls Topics
