Wowie This Is A Beauty! Fantastically Maintained and Upgraded 3 Bedroom 2 Bath 1700 Sq. Ft (approx) Poet Tract Home, 8280 Sq Ft Lot with Behind the Gate RV access 12X40 with Full Hook Ups and Drain, Plus a Workshop! Excellent Drive Up Curb Appeal, Corner Lot, Completely Finished 2 Car Garage With Direct Access to the House. Enter Into a Bright And Light Home, Formal Living Has Cathedral Ceilings and An Impressive Floor to Ceiling Fireplace. Ceramic Tile Entry Flows to Kitchen and Hallways. 2 Tone Custom Paint Through Out, FA/CA, Dual Pane Vinyl Windows Through Out (except front windows). Kitchen is Beautiful, Custom Wood Cabinets, Lots of Granite Countertops, Huge Double Door Pantry, Kitchen Island, Stainless/Black Appliances, 5 Burner Gas Stove, Garden Window and Curio Cabinets to show off all your fancy serving dishes. Double Stainless Sinks, Polished Nickle Hardware. Family Room was Added with Permit and 4th bedroom was used to enlarge space. 3rd Bedroom is currently used as an office. Primary Bedroom is a Great Space with Room for a Cal. King Bed, Frame, Nightstands. Dual Mirrored Wardrobes, Open Dressing Area and a Nice Oversized Walk in Shower finish the ensuite Primary Bath. Additional Bedroom Is Good Size with Ample Mirrored Wardrobe. Back Yard is Awesome! On the East side of the Property, Covered Patio with Plenty of manicured lawn for play and relaxing. This truly a wonderful home to view. Cloe to Freeways, shopping, Schools.
Sold for $985,000
Listed by: ReMax Tiffany Real Estate • Laurie Chrispen • Contact: 714-478-2054
Bought with: Luxre Realty, Inc.
$985,000
6962 Emerson Dr, Buena Park, CA 90620
3beds
1,702sqft
Single Family Residence
Built in 1976
8,280 Square Feet Lot
$1,143,600 Zestimate®
$579/sqft
$4,291 Estimated rent
Home value
$1,143,600
$1.09M - $1.20M
$4,291/mo
Zestimate® history
Owner options
List your home for rent
$4,291/mo
Rent Zestimate®
Find your next renter with Zillow Rental Manager. Plus, with online applications, you can quickly screen prospective tenants – for free.
$4,291/mo
Rent Zestimate®
Refinance and save
$6,157/mo
Est. payment
Refinancing to a lower rate could help reduce your monthly payments and save thousands over the life of the loan.
$6,157/mo
Est. payment
Explore your selling options
Work with a Zillow partner agent
Leverage their expertise and Zillow's premium Showcase listings to get your home seen by more buyers.
Get startedList with your own agent
Get your home in front of millions of buyers by listing it on Zillow.
Learn how to do itSell it yourself
Take full control of how buyers see your home on Zillow by listing For Sale by Owner (FSBO).
List your homeWhat's special
Zillow last checked:
Listing updated:
Listed by:
Laurie Chrispen DRE #00892521 714-478-2054,
ReMax Tiffany Real Estate,
Seana Riggins DRE #01440600,
ReMax Tiffany Real Estate
Bought with:
Joycelyn Valentine, DRE #01455179
Luxre Realty, Inc.
Source: CRMLS,MLS#: PW24106433 Originating MLS: California Regional MLS
Originating MLS: California Regional MLSFacts & features
Interior
Bedrooms & bathrooms
- Bedrooms: 3
- Bathrooms: 2
- Full bathrooms: 1
- 3/4 bathrooms: 1
- Main level bathrooms: 2
- Main level bedrooms: 3
Rooms
- Room types: Bedroom, Converted Bedroom, Entry/Foyer, Family Room, Living Room, Primary Bathroom, Primary Bedroom, Workshop
Primary bedroom
- Features: Main Level Primary
Bedroom
- Features: All Bedrooms Down
Bathroom
- Features: Bathroom Exhaust Fan, Bathtub, Linen Closet, Remodeled, Separate Shower, Tub Shower, Walk-In Shower
Kitchen
- Features: Granite Counters, Kitchen Island, Kitchen/Family Room Combo, Updated Kitchen
Heating
- Central
Cooling
- Central Air
Appliances
- Included: Dishwasher, Exhaust Fan, Free-Standing Range, Disposal, Gas Oven, Gas Range, Gas Water Heater, Microwave
- Laundry: Washer Hookup, Electric Dryer Hookup, Gas Dryer Hookup, In Garage
Features
- Ceiling Fan(s), Cathedral Ceiling(s), Granite Counters, Open Floorplan, Pantry, All Bedrooms Down, Main Level Primary, Workshop
- Flooring: Carpet, Laminate, Tile
- Doors: Mirrored Closet Door(s)
- Windows: Double Pane Windows
- Has fireplace: Yes
- Fireplace features: Gas Starter, Living Room
- Common walls with other units/homes: No Common Walls
Interior area
- Total interior livable area: 1,702 sqft
Property
Parking
- Total spaces: 4
- Parking features: Door-Multi, Direct Access, Driveway, Garage Faces Front, Garage, Garage Door Opener, RV Hook-Ups, RV Gated, RV Access/Parking
- Attached garage spaces: 2
- Uncovered spaces: 2
Accessibility
- Accessibility features: No Stairs
Features
- Levels: One
- Stories: 1
- Entry location: 1
- Patio & porch: Concrete, Covered
- Exterior features: Rain Gutters
- Pool features: None
- Spa features: None
- Fencing: Block
- Has view: Yes
- View description: Hills, Neighborhood
Lot
- Size: 8,280 Square Feet
- Features: Back Yard, Corner Lot, Front Yard, Sprinklers In Rear, Sprinklers In Front, Lawn, Near Public Transit, Sprinklers Timer, Sprinkler System
Details
- Additional structures: Workshop
- Parcel number: 27611228
- Special conditions: Standard
Construction
Type & style
- Home type: SingleFamily
- Architectural style: Contemporary
- Property subtype: Single Family Residence
Materials
- Stucco, Copper Plumbing
- Foundation: Concrete Perimeter
- Roof: Composition
Condition
- Turnkey
- New construction: No
- Year built: 1976
Utilities & green energy
- Sewer: Public Sewer
- Water: Public
- Utilities for property: Cable Connected, Electricity Connected, Natural Gas Connected, Sewer Connected, Water Connected
Community & HOA
Community
- Features: Curbs, Gutter(s), Storm Drain(s), Street Lights, Sidewalks
- Security: Carbon Monoxide Detector(s), Smoke Detector(s)
- Subdivision: ,Poet Tract
Location
- Region: Buena Park
Financial & listing details
- Price per square foot: $579/sqft
- Tax assessed value: $1,024,794
- Date on market: 5/25/2024
- Cumulative days on market: 5 days
- Listing terms: Submit
- Inclusions: Stove, Work Shed at Back, shelving in work shed, Pedestal sink outside
- Exclusions: work bench in garage, Compressor in Work Shop, Fridge, Dog run on south side of house
- Road surface type: Paved
Price history
| Date | Event | Price |
|---|---|---|
| 6/24/2024 | Sold | $985,000$579/sqft |
Source:  CRMLS #PW24106433 Report a problem CRMLS #PW24106433 Report a problem | ||
| 6/20/2024 | Pending sale | $985,000$579/sqft |
Source: CRMLS #PW24106433 Report a problem | ||
| 5/31/2024 | Contingent | $985,000+9.6%$579/sqft |
Source: CRMLS #PW24106433 Report a problem | ||
| 5/25/2024 | Listed for sale | $899,000+273%$528/sqft |
Source: CRMLS #PW24106433 Report a problem | ||
| 11/19/1999 | Sold | $241,000$142/sqft |
Source: Public Record Report a problem | ||
Public tax history
| Year | Property taxes | Tax assessment |
|---|---|---|
| 2026 | -- | $1,024,794 +2% |
| 2025 | $11,830 +662.2% | $1,004,700 +777.8% |
| 2024 | $1,552 +2.4% | $114,460 +2% |
| 2023 | $1,516 +2% | $112,216 +2% |
| 2022 | $1,486 +0.9% | $110,016 +2% |
| 2021 | $1,472 +1.3% | $107,859 +1% |
| 2020 | $1,454 | $106,754 +2% |
| 2019 | $1,454 +2.1% | $104,661 +2% |
| 2018 | $1,424 +3.5% | $102,609 +2% |
| 2017 | $1,377 | $100,598 +2% |
| 2016 | $1,377 +2% | $98,626 +1.5% |
| 2015 | $1,350 +4.9% | $97,145 +2% |
| 2014 | $1,288 | $95,243 +0.5% |
| 2013 | -- | $94,813 +2% |
| 2012 | -- | $92,954 +2% |
| 2011 | -- | $91,132 +0.8% |
| 2010 | -- | $90,451 -0.2% |
| 2009 | -- | $90,667 +2% |
| 2008 | -- | $88,890 +2% |
| 2007 | -- | $87,148 +2% |
| 2006 | -- | $85,440 +2% |
| 2005 | -- | $83,765 +2% |
| 2004 | -- | $82,123 +1.9% |
| 2003 | -- | $80,618 +2% |
| 2002 | -- | $79,038 +5.8% |
| 2001 | $784 -69.3% | $74,678 -69% |
| 2000 | $2,556 | $241,000 |
Find assessor info on the county website
Neighborhood: 90620
Nearby homes
- $1,042,1003 bd2 ba1.7k sqft6952 Emerson Dr, Buena Park, CA 90620Off Market
- $1,288,7004 bd3 ba2.3k sqft20 Revell Cir, Buena Park, CA 90620Off Market
- $1,320,9004 bd3 ba2.5k sqft26 Revell Cir, Buena Park, CA 90620Off Market
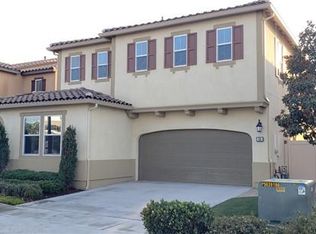
- $1,117,7003 bd2 ba1.7k sqft6942 Emerson Dr, Buena Park, CA 90620Off Market
- $1,220,7004 bd3 ba2.3k sqft28 Revell Cir, Buena Park, CA 90620Off Market
- $1,359,0004 bd3 ba2.5k sqft18 Revell Cir, Buena Park, CA 90620Off Market
- $1,313,2004 bd3 ba2.5k sqft30 Revell Cir, Buena Park, CA 90620Off Market
- $908,9004 bd2 ba1.4k sqft6932 Emerson Dr, Buena Park, CA 90620Off Market
Nearby schools
GreatSchools rating
- 6/10Arthur F. Corey Elementary SchoolGrades: K-5Distance: 0.3 mi
- 3/10Buena Park Junior High SchoolGrades: 6-8Distance: 0.3 mi
- 6/10Buena Park High SchoolGrades: 9-12Distance: 2.3 mi
Schools provided by the listing agent
- Elementary: Corey
- Middle: Buena Park
- High: Buena Park
Source: CRMLS. This data may not be complete. We recommend contacting the local school district to confirm school assignments for this home.
Get a cash offer in 3 minutes
Find out how much your home could sell for in as little as 3 minutes with a no-obligation cash offer.
Estimated market value
$1,143,600
Get a cash offer in 3 minutes
Find out how much your home could sell for in as little as 3 minutes with a no-obligation cash offer.
Estimated market value
$1,143,600
- California
- Orange County
- Buena Park
- 90620
- 6962 Emerson Dr
Nearby cities
Nearby zip codes
Other Buena Park Topics
