Skip main navigation
Sold for $516,000
  • $516,000

    6962 Kendall Street, Arvada, CO 80003

    4beds
    2,240sqft
    Single Family Residence
    Built in 1976
    7,754 Square Feet Lot
    $514,000 Zestimate®
    $230/sqft
    $3,154 Estimated rent

    Home value

    $514,000

    $488,000 - $545,000

    $3,154/mo

    Zestimate® history
    Loading
    Loading...

    Owner options

    List your home for rent

    $3,154/mo

    Rent Zestimate®

    Find your next renter with Zillow Rental Manager. Plus, with online applications, you can quickly screen prospective tenants – for free.

    Learn more

    $3,154/mo

    Rent Zestimate®

    Refinance and save

    $3,009/mo

    Est. payment

    Refinancing to a lower rate could help reduce your monthly payments and save thousands over the life of the loan.

    See today's rates

    $3,009/mo

    Est. payment

    Explore your selling options

    Work with a Zillow partner agent

    Leverage their expertise and Zillow's premium Showcase listings to get your home seen by more buyers.

    Get started

    List with your own agent

    Get your home in front of millions of buyers by listing it on Zillow.

    Learn how to do it

    Sell it yourself

    Take full control of how buyers see your home on Zillow by listing For Sale by Owner (FSBO).

    List your home

    What's special

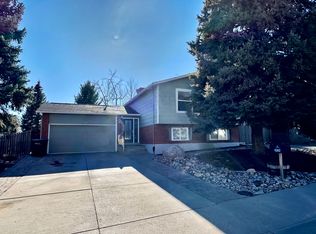
    Classic Arvada ranch with incredible potential, and big ticket items (HVAC, electrical panel, sewer line, radon mitigation) already updated! A mature tree welcomes you with great curb appeal. With 3 bedrooms and a full bath on the main level, the home offers a functional layout ready for your personal touch. A large west-facing living room offers abundant natural light, while vinyl windows throughout provide efficiency. The eat-in kitchen features granite countertops and generous prep space. Downstairs, the fully finished basement expands your living options with a massive rec/family room highlighted by a striking stone wall, wood mantle and cozy gas fireplace insert — the perfect spot for movie nights, game days or gathering with friends. You’ll also find a 3/4 bath, a non-conforming bedroom, an oversized utility/storage room and an additional bonus space ideal for a craft room, home office, workout area or hobby space. This home is truly a blank canvas with all the major systems already taken care of for you. Recent updates include the furnace, A/C and water heater (just 2 years old), complete sewer line replacement (1 year ago), newer electrical panel with 220V wiring for an EV charger, plus new soffits and gutters on the exterior (2025). Radon mitigation is already installed for added peace of mind. Lovely, private covered patio in the backyard makes a perfect spot for grilling and spending summer afternoons. Car enthusiasts, makers and storage lovers will appreciate the oversized garage and attached 150 sq. ft. workshop complete with exhaust venting, air compressor tubing and additional room for tools and equipment. Enjoy an unbeatable location just blocks from two parks and an elementary school, one block to a bus stop, and only 2 miles to the light rail station. Easy access to vibrant Olde Town Arvada, plus hiking, mountain biking and Front Range adventures just 20 minutes away, makes this home the perfect opportunity to create something truly special.

    Zillow last checked:

    Listing updated:

    Listed by:

    Shelle Pennington shelle@addisonmaxwell.com,

    Addison & Maxwell

    Bought with:

    David Williams, 100090903

    Keller Williams Realty Downtown LLC

    Source: REcolorado as distributed by MLS GRID,MLS#: 2709904MLS Logo

    Facts & features

    Interior

    Bedrooms & bathrooms
    • Bedrooms: 4
    • Bathrooms: 2
    • Full bathrooms: 1
    • 3/4 bathrooms: 1
    • Main level bathrooms: 1
    • Main level bedrooms: 3
    Bedroom
    • Description: Large Primary Bedroom With Walk-In Closet
    • Features: Primary Suite
    • Level: Main
    • Area: 160.48 Square Feet
    • Dimensions: 13.6 x 11.8
    Bedroom
    • Level: Main
    • Area: 99.19 Square Feet
    • Dimensions: 10.9 x 9.1
    Bedroom
    • Level: Main
    • Area: 82.9 Square Feet
    • Dimensions: 9.11 x 9.1
    Bedroom
    • Description: Non-Conforming Bedroom Due To Egress Window
    • Level: Basement
    • Area: 112.32 Square Feet
    • Dimensions: 11.7 x 9.6
    Bathroom
    • Description: Full Main Level Bath
    • Level: Main
    • Area: 46.97 Square Feet
    • Dimensions: 6.1 x 7.7
    Bathroom
    • Description: 3/4 Basement Bathroom
    • Level: Basement
    • Area: 50.25 Square Feet
    • Dimensions: 7.5 x 6.7
    Bonus room
    • Description: Hobby Room, Office Or Workout Area! No Window, But Has A Closet
    • Level: Basement
    • Area: 121.44 Square Feet
    • Dimensions: 13.2 x 9.2
    Dining room
    • Description: Dining Area Off Of Kitchen
    • Level: Main
    • Area: 123.76 Square Feet
    • Dimensions: 13.6 x 9.1
    Family room
    • Description: Large Rec Room With A Gas Fireplace Insert And Wood Mantle, Rock Wall
    • Level: Basement
    • Area: 385.44 Square Feet
    • Dimensions: 13.2 x 29.2
    Kitchen
    • Description: Granite Countertops, Some Updated Appliances
    • Level: Main
    • Area: 91.91 Square Feet
    • Dimensions: 10.1 x 9.1
    Laundry
    • Level: Basement
    Living room
    • Description: West Facing Window, Large Room That Can Accommodate Lots Of Furniture Layouts
    • Level: Main
    • Area: 242.88 Square Feet
    • Dimensions: 13.2 x 18.4
    Utility room
    • Description: Large Utility Room With Excellent Built In Storage, New Sewer Line, Water Heater, Furnace And A/C
    • Level: Basement
    Heating
    • Forced Air, Natural Gas
    Cooling
    • Central Air
    Appliances
    • Included: Dishwasher, Disposal, Gas Water Heater, Oven, Refrigerator
    • Laundry: In Unit
    Features
    • Eat-in Kitchen, Granite Counters, Radon Mitigation System, Smoke Free, Walk-In Closet(s)
    • Flooring: Carpet, Laminate, Tile
    • Windows: Double Pane Windows
    • Basement: Bath/Stubbed,Finished,Full,Interior Entry
    • Number of fireplaces: 1
    • Fireplace features: Family Room, Gas
    Interior area
    • Total structure area: 2,240
    • Total interior livable area: 2,240 sqft
    • Finished area above ground: 1,120
    • Finished area below ground: 1,120

    Property

    Parking
    • Total spaces: 2
    • Parking features: Oversized, Storage
    • Attached garage spaces: 2
    Features
    • Levels: One
    • Stories: 1
    • Patio & porch: Covered, Patio
    • Exterior features: Private Yard
    • Fencing: Full
    Lot
    • Size: 7,754 sqft
    • Features: Corner Lot
    Details
    • Parcel number: 126769
    • Special conditions: Standard

    Construction

    Type & style
    • Home type: SingleFamily
    • Architectural style: Traditional
    • Property subtype: Single Family Residence
    Materials
    • Frame
    • Roof: Composition
    Condition
    • Year built: 1976

    Utilities & green energy

    • Sewer: Public Sewer
    • Water: Public

    Community & neighborhood

    Security
    • Security features: Carbon Monoxide Detector(s), Smoke Detector(s)
    Location
    • Region: Arvada
    • Subdivision: Lamar Heights

    Other

    Other facts
    • Listing terms: 1031 Exchange,Cash,Conventional,FHA,VA Loan
    • Ownership: Individual

    Price history

    DateEventPrice
    6/18/2026Sold$516,000+0.2%$230/sqft
    Source: REcolorado as distributed by MLS GRID #2709904 Report a problem
    5/18/2026Pending sale$515,000$230/sqft
    Source: REcolorado as distributed by MLS GRID #2709904 Report a problem
    5/15/2026Listed for sale$515,000+80.7%$230/sqft
    Source: REcolorado as distributed by MLS GRID #2709904 Report a problem
    4/1/2015Sold$285,000+5.6%$127/sqft
    Source: Public Record Report a problem
    2/25/2015Listed for sale$270,000$121/sqft
    Source: Keller Williams Realty Downtown, LLC #2058833 Report a problem

    Public tax history

    YearProperty taxesTax assessment
    2025$3,307 -0.1%$35,578 +4.2%
    2024$3,312 +20.9%$34,142
    2023$2,739 -1.6%$34,142 +22.1%
    2022$2,784 +9.9%$27,966 -2.8%
    2021$2,534 $28,771 +9.6%
    2020$2,534 +1.4%$26,258
    2019$2,500 +19%$26,258 +22.4%
    2018$2,101 $21,453
    2017$2,101 +21.1%$21,453 +19.1%
    2016$1,734 $18,015
    2015$1,734 +20.9%$18,015 +27.1%
    2014$1,435 +0.1%$14,169
    2013$1,434 +2.1%$14,169 -0.8%
    2012$1,403 -2.6%$14,290
    2011$1,440 +5.7%$14,290 -3.2%
    2010$1,362 -7.5%$14,760
    2009$1,472 +0%$14,760 -7.3%
    2008$1,472 -0.7%$15,930
    2007$1,483 +1%$15,930 +0.3%
    2006$1,468 -1.5%$15,890 -1.6%
    2005$1,491 +9.3%$16,150
    2004$1,365 +5.6%$16,150
    2003$1,292 +1.7%$16,150 +7.3%
    2002$1,270 +5.3%$15,050 +17.8%
    2001$1,206 -1%$12,780
    2000$1,218 $12,780

    Find assessor info on the county website

    Neighborhood: Lamar Heights

    Nearby schools

    GreatSchools rating
    Schools provided by the listing agent
    • Elementary: Swanson
    • Middle: North Arvada
    • High: Arvada
    • District: Jefferson County R-1

    Source: REcolorado as distributed by MLS GRID. This data may not be complete. We recommend contacting the local school district to confirm school assignments for this home.

    Get a cash offer in 3 minutes
    Find out how much your home could sell for in as little as 3 minutes with a no-obligation cash offer.
    Estimated market value
    $514,000
    Get a cash offer in 3 minutes
    Find out how much your home could sell for in as little as 3 minutes with a no-obligation cash offer.
    Estimated market value
    $514,000