Incredibly well maintained 2nd owner home sitting on a great block in the heart of Ridglea Hills! The large addition completed in the 90's is so well done, you'd be hard pressed to know it was an add on! Famous Thurber brick was used on the entire home. With 2 living areas and 2 dining rooms, you will find room for everybody. This is a great floorpan that is open enough in the living areas, but offers privacy for the bedrooms. The 4th bedroom is currently setup as an office but could easily be used as a bedroom. Primary suite has a walk in closet and large bathroom that was completely redone in the last few months. Hall bath was professionally redone in '21. Most of the interior walls have a fresh coat of paint. You will find lots of cabinet space and storage in this 1960's ranch style home. Garage has extra storage, and the large utility room gives you plenty of space to work. Great location and desirable schools!
Sold
Price Unknown
6962 Pinon St, Fort Worth, TX 76116
4beds
2,189sqft
Single Family Residence
Built in 1961
9,452 Square Feet Lot
$396,700 Zestimate®
$--/sqft
$2,332 Estimated rent
Home value
$396,700
$373,000 - $424,000
$2,332/mo
Zestimate® history
Owner options
List your home for rent
$2,332/mo
Rent Zestimate®
Find your next renter with Zillow Rental Manager. Plus, with online applications, you can quickly screen prospective tenants – for free.
$2,332/mo
Rent Zestimate®
Refinance and save
Refinancing to a lower rate could help reduce your monthly payments and save thousands over the life of the loan.
Explore your selling options
Work with a Zillow partner agent
Leverage their expertise and Zillow's premium Showcase listings to get your home seen by more buyers.
Get startedList with your own agent
Get your home in front of millions of buyers by listing it on Zillow.
Learn how to do itSell it yourself
Take full control of how buyers see your home on Zillow by listing For Sale by Owner (FSBO).
List your homeWhat's special
Fresh coat of paintGreat blockWalk in closetDesirable schoolsLarge utility roomLarge additionLarge bathroom
Zillow last checked:
Listing updated:
Listed by:
Scott Sammons 0435376 817-269-5084,
Scott Sammons Real Estate 817-269-5084
Bought with:
Lynne Eller
Williams Trew Real Estate
Source: NTREIS,MLS#: 20588375
Facts & features
Interior
Bedrooms & bathrooms
- Bedrooms: 4
- Bathrooms: 2
- Full bathrooms: 2
Primary bedroom
- Features: Walk-In Closet(s)
- Level: First
- Dimensions: 12 x 13
Bedroom
- Level: First
- Dimensions: 11 x 13
Bedroom
- Level: First
- Dimensions: 13 x 12
Bedroom
- Level: First
- Dimensions: 14 x 13
Breakfast room nook
- Level: First
- Dimensions: 5 x 10
Den
- Features: Fireplace
- Level: First
- Dimensions: 14 x 16
Dining room
- Level: First
- Dimensions: 13 x 14
Kitchen
- Features: Breakfast Bar, Built-in Features, Galley Kitchen
- Level: First
- Dimensions: 14 x 10
Living room
- Level: First
- Dimensions: 15 x 11
Utility room
- Features: Built-in Features, Utility Room
- Level: First
- Dimensions: 7 x 10
Heating
- Central, Natural Gas
Cooling
- Central Air, Ceiling Fan(s), Electric
Appliances
- Included: Some Gas Appliances, Dishwasher, Gas Cooktop, Disposal, Gas Oven, Gas Water Heater, Plumbed For Gas
- Laundry: Washer Hookup, Electric Dryer Hookup, Laundry in Utility Room
Features
- Decorative/Designer Lighting Fixtures, High Speed Internet, Paneling/Wainscoting, Walk-In Closet(s)
- Flooring: Carpet, Ceramic Tile, Wood
- Has basement: No
- Number of fireplaces: 1
- Fireplace features: Den, Masonry, Wood Burning
Interior area
- Total interior livable area: 2,189 sqft
Property
Parking
- Total spaces: 2
- Parking features: Concrete, Driveway, Garage Faces Front, Garage, Garage Door Opener
- Attached garage spaces: 2
- Has uncovered spaces: Yes
Features
- Levels: One
- Stories: 1
- Patio & porch: Covered
- Exterior features: Private Yard
- Pool features: None
- Fencing: Back Yard,Full,Gate,Wood
Lot
- Size: 9,452 Square Feet
- Features: Back Yard, Interior Lot, Lawn, Landscaped, Subdivision, Few Trees
Details
- Additional structures: Shed(s)
- Parcel number: 02416018
Construction
Type & style
- Home type: SingleFamily
- Architectural style: Ranch,Detached
- Property subtype: Single Family Residence
Materials
- Brick
- Foundation: Slab
- Roof: Composition
Condition
- Year built: 1961
Utilities & green energy
- Sewer: Public Sewer
- Water: Public
- Utilities for property: Sewer Available, Water Available
Community & HOA
Community
- Subdivision: Ridglea Hills Add
HOA
- Has HOA: No
Location
- Region: Fort Worth
Financial & listing details
- Tax assessed value: $295,000
- Annual tax amount: $5,433
- Date on market: 4/15/2024
- Cumulative days on market: 10 days
- Listing terms: Cash,Conventional,FHA,VA Loan
- Exclusions: Mineral rights will be retained by seller as well as the Formal dining room chandelier
Price history
| Date | Event | Price |
|---|---|---|
| 6/3/2024 | Sold | -- |
Source: NTREIS #20588375 Report a problem | ||
| 5/1/2024 | Pending sale | $399,900$183/sqft |
Source: NTREIS #20588375 Report a problem | ||
| 4/25/2024 | Contingent | $399,900$183/sqft |
Source: NTREIS #20588375 Report a problem | ||
| 4/15/2024 | Listed for sale | $399,900$183/sqft |
Source: NTREIS #20588375 Report a problem | ||
Public tax history
| Year | Property taxes | Tax assessment |
|---|---|---|
| 2025 | $6,458 +555.8% | $295,000 -3.9% |
| 2024 | $985 -49.9% | $307,019 +2.4% |
| 2023 | $1,965 -2.4% | $299,745 +28.6% |
| 2022 | $2,014 +2.4% | $232,998 +10% |
| 2021 | $1,967 +2.4% | $211,824 +7.2% |
| 2020 | $1,921 +2.2% | $197,594 -0.8% |
| 2019 | $1,880 +2.6% | $199,175 +33.6% |
| 2018 | $1,833 +1.8% | $149,072 -16.4% |
| 2017 | $1,800 +1.6% | $178,211 +31.5% |
| 2016 | $1,772 -5.7% | $135,532 +21% |
| 2015 | $1,880 | $112,000 |
| 2014 | $1,880 | $112,000 +4% |
| 2013 | -- | $107,700 -2.4% |
| 2012 | -- | $110,300 |
| 2011 | -- | $110,300 +17.6% |
| 2010 | -- | $93,800 -8.5% |
| 2009 | -- | $102,500 -1.9% |
| 2008 | -- | $104,500 +6.9% |
| 2007 | -- | $97,800 |
| 2006 | -- | $97,800 |
| 2005 | -- | $97,800 +10.5% |
| 2004 | -- | $88,500 |
| 2003 | -- | $88,500 +2.4% |
| 2002 | -- | $86,400 +4.1% |
| 2001 | -- | $83,000 +21.7% |
| 2000 | -- | $68,200 |
Find assessor info on the county website
Neighborhood: Ridglea Hills
Nearby homes
- $302,1003 bd2 ba1.4k sqft6958 Pinon St, Fort Worth, TX 76116Off Market
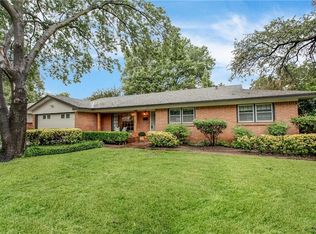
- $312,2003 bd2 ba1.5k sqft6966 Pinon St, Fort Worth, TX 76116Off Market
- $268,4003 bd2 ba1.3k sqft6933 Treehaven Rd, Fort Worth, TX 76116Off Market
- $241,8003 bd2 ba1.2k sqft6929 Treehaven Rd, Fort Worth, TX 76116Off Market
- $232,5003 bd2 ba1.3k sqft6937 Treehaven Rd, Fort Worth, TX 76116Off Market
- $--3 bd2 ba1.8k sqft7000 Pinon St, Fort Worth, TX 76116Sold
- $--3 bd2 ba1.6k sqft6963 Pinon St, Fort Worth, TX 76116Sold
- $274,5003 bd2 ba1.5k sqft6950 Pinon St, Fort Worth, TX 76116Off Market
Nearby schools
GreatSchools rating
- 5/10Ridglea Hills Elementary SchoolGrades: PK-5Distance: 0.4 mi
- 3/10Monnig Middle SchoolGrades: 6-8Distance: 1.8 mi
- 3/10Arlington Heights High SchoolGrades: 9-12Distance: 3.5 mi
Schools provided by the listing agent
- Elementary: Ridgleahil
- Middle: Monnig
- High: Arlngtnhts
- District: Fort Worth ISD
Source: NTREIS. This data may not be complete. We recommend contacting the local school district to confirm school assignments for this home.
Get a cash offer in 3 minutes
Find out how much your home could sell for in as little as 3 minutes with a no-obligation cash offer.
Estimated market value
$396,700
Get a cash offer in 3 minutes
Find out how much your home could sell for in as little as 3 minutes with a no-obligation cash offer.
Estimated market value
$396,700
- Texas
- Tarrant County
- Fort Worth
- 76116
- Ridglea Hills
- 6962 Pinon St
