Welcome to this beautifully renovated 4BR/3.5BA home plus private office/nursery on magnificent 1/2 acre cul-de-sac lot. This exceptional residence features a desirable three-way split floor plan, a gourmet island kitchen,coffee bar, gas stove top & an inviting family room with fireplace. Upgrades include luxury vinyl flooring, smooth ceilings, LED lighting, impact windows & sliders, a brand-new roof. The spacious primary suite overlooks the tropical backyard and offers a spa-like bath with dual vanities & an oversized double shower. Enjoy a lushly landscaped yard ,saltwater pool, new equipment, & Heated under an oversized screened patio. Walk to houses of worship. Located in A-rated school district with low HOA fees. Community amenities including tennis, basketball, playground Hurry! This is what you have been waiting for! Call today to schedule your confidential showing
For sale
Price cut: $64K (9/22)
$1,985,000
6962 S Grande Drive, Boca Raton, FL 33433
4beds
3,400sqft
Single Family Residence
Built in 1977
0.51 Acres Lot
$1,860,100 Zestimate®
$584/sqft
$311/mo HOA
What's special
Beautifully renovatedSaltwater poolGourmet island kitchenBrand-new roofGas stove topSmooth ceilingsLushly landscaped yard
- 77 days
- 722
- 60
Zillow last checked:
Listing updated:
Listed by:
Aviva P Reich 561-702-1018,
Realty Home Advisors Inc
Source: BeachesMLS,MLS#: B26048170 Originating MLS: BeachesMLS
Originating MLS: BeachesMLSFacts & features
Interior
Bedrooms & bathrooms
- Bedrooms: 4
- Bathrooms: 4
- Full bathrooms: 3
- 1/2 bathrooms: 1
- Main level bathrooms: 4
- Main level bedrooms: 4
Heating
- Central, Heat Pump
Cooling
- Central Air, Ceiling Fan(s), Ductless, Heat Pump
Appliances
- Included: Cooktop, Dryer, Dishwasher, Electric Range, Electric Water Heater, Gas Cooktop, Disposal, Microwave, Oven, Refrigerator, Water Heater, Washer
- Laundry: Inside, Laundry Room, Laundry Tub, Sink
Features
- Built-in Features, Bedroom on Main Level, Bathtub, Cathedral Ceiling(s), Central Vacuum, High Ceilings, Jetted Tub, Kitchen Island, Multiple En Suite Bathrooms, Pantry, Split Bedrooms, Soaking Tub, Separate Shower, Vaulted Ceiling(s), Walk-In Closet(s)
- Flooring: Laminate, Marble, Other, Tile, Wood
- Windows: Bay Window(s), Sliding
- Has fireplace: Yes
- Fireplace features: Decorative
Interior area
- Total structure area: 4,072
- Total interior livable area: 3,400 sqft
Video & virtual tour
Property
Parking
- Total spaces: 5
- Parking features: Driveway
- Uncovered spaces: 5
Accessibility
- Accessibility features: None
Features
- Levels: One
- Stories: 1
- Entry location: Main
- Patio & porch: Covered, Patio, Porch, Screened
- Exterior features: Outdoor Living Area, Porch
- Has private pool: Yes
- Pool features: Concrete, Heated, In Ground, Screen Enclosure, Salt Water
- Has spa: Yes
- Has view: Yes
- View description: Canal, Pool
- Has water view: Yes
- Water view: Canal
- Waterfront features: Canal Access, Canal Front, None
- Frontage type: Waterfront
- Frontage length: 100.00,100.00
Lot
- Size: 0.51 Acres
- Features: Fruit Trees, Sprinklers Automatic
Details
- Parcel number: 06424715010000670
- Zoning: RS (city)
- Special conditions: Standard,Listed As-Is
Construction
Type & style
- Home type: SingleFamily
- Architectural style: Ranch
- Property subtype: Single Family Residence
Materials
- Block
- Roof: Wood
Condition
- Resale
- New construction: No
- Year built: 1977
Utilities & green energy
- Sewer: Public Sewer
- Water: Public
- Utilities for property: Cable Connected, Electricity Connected, Sewer Available, Water Available
Community & HOA
Community
- Features: Home Owners Association, Gated
- Security: Fire Alarm, Gated Community, Smoke Detector(s)
- Subdivision: ESTANCIA
HOA
- Has HOA: Yes
- Amenities included: Basketball Court, Gated, Picnic Area, Playground, Park, Tennis Court(s)
- Services included: Common Areas, Maintenance Grounds
- HOA fee: $875 quarterly
- HOA name: Hawkeye
- HOA phone: 561-392-1600
- Second HOA fee: $232 annually
- Second HOA name: residential management concepts
- Second HOA phone: 954-426-0151
Location
- Region: Boca Raton
Financial & listing details
- Price per square foot: $584/sqft
- Tax assessed value: $1,055,864
- Annual tax amount: $17,661
- Date on market: 7/7/2026
- Cumulative days on market: 77 days
- Listing terms: Cash,Conventional
- Electric utility on property: Yes
Estimated market value
$1,860,100
$1.77M - $1.95M
$9,700/mo
Price history
| Date | Event | Price |
|---|---|---|
| 9/22/2026 | Price change | $1,985,000-3.1%$584/sqft |
Source:  BeachesMLS #B26048170 Report a problem BeachesMLS #B26048170 Report a problem | ||
| 7/7/2026 | Listed for sale | $2,049,000+121.5%$603/sqft |
Source: BeachesMLS #B26048170 Report a problem | ||
| 5/13/2021 | Sold | $925,000+10.8%$272/sqft |
Source: BeachesMLS #F10275176 Report a problem | ||
| 3/16/2021 | Pending sale | $835,000$246/sqft |
Source:  BEX Realty #F10275176 Report a problem BEX Realty #F10275176 Report a problem | ||
| 3/12/2021 | Listed for sale | $835,000+1.8%$246/sqft |
Source: BEX Realty #F10275176 Report a problem | ||
| 1/2/2020 | Listing removed | $820,000$241/sqft |
Source: BEX Realty #F10187918 Report a problem | ||
| 12/12/2019 | Price change | $820,000-2%$241/sqft |
Source: BEX Realty #F10187918 Report a problem | ||
| 10/31/2019 | Price change | $837,000-1.5%$246/sqft |
Source: BEX Realty LLC #F10187918 Report a problem | ||
| 10/4/2019 | Price change | $849,900-1.7%$250/sqft |
Source: BEX Realty #F10187918 Report a problem | ||
| 9/6/2019 | Price change | $864,900-1.2%$254/sqft |
Source: BEX Realty #F10187918 Report a problem | ||
| 8/15/2019 | Listed for sale | $875,000+147.9%$257/sqft |
Source: BEX Realty #F10187918 Report a problem | ||
| 9/8/1999 | Sold | $353,000+10.3%$104/sqft |
Source: Public Record Report a problem | ||
| 5/18/1994 | Sold | $320,000$94/sqft |
Source: Public Record Report a problem | ||
Public tax history
| Year | Property taxes | Tax assessment |
|---|---|---|
| 2025 | $17,661 +2.8% | $1,055,864 +2.8% |
| 2024 | $17,174 -0.2% | $1,026,880 +0.7% |
| 2023 | $17,201 +12.9% | $1,020,171 +20.7% |
| 2022 | $15,232 +139.4% | $845,312 +127.1% |
| 2021 | $6,363 +1.5% | $372,272 +1.4% |
| 2020 | $6,270 +1.1% | $367,132 +2.3% |
| 2019 | $6,202 | $358,878 +1.9% |
| 2018 | $6,202 +5.3% | $352,186 +2.1% |
| 2017 | $5,889 +0.9% | $344,942 +2.1% |
| 2016 | $5,837 +0.1% | $337,847 +0.7% |
| 2015 | $5,830 -2.6% | $335,499 +0.8% |
| 2014 | $5,988 +1.4% | $332,836 +1.5% |
| 2013 | $5,907 -3.6% | $327,917 -2% |
| 2012 | $6,127 +2.1% | $334,555 +3% |
| 2011 | $6,002 +1.8% | $324,811 +1.5% |
| 2010 | $5,895 +7.6% | $320,011 +2.7% |
| 2009 | $5,477 +9.4% | $311,598 +0.1% |
| 2008 | $5,005 -1.2% | $311,287 +3% |
| 2007 | $5,065 -5.4% | $302,220 +2.5% |
| 2006 | $5,356 | $294,849 +3% |
| 2005 | -- | $286,261 +3% |
| 2004 | $2,802 +960.1% | $277,923 +1.9% |
| 2003 | $264 -95% | $272,741 +2.4% |
| 2002 | $5,256 +0.8% | $266,349 +1.6% |
| 2001 | $5,213 +4.1% | $262,155 +3% |
| 2000 | $5,010 +8.7% | $254,519 +0.3% |
| 1999 | $4,607 | $253,850 |
Find assessor info on the county website
Monthly payment
Est. payment
Payment breakdown
Explore the cost of this home by adjusting the details. Changes won't be saved.Climate risks
Neighborhood: 33433
Nearby schools
Schools provided by the listing agent
- Elementary: Del Prado
- Middle: Omni
- High: Spanish River
Source: BeachesMLS. This data may not be complete. We recommend contacting the local school district to confirm school assignments for this home.

Similar homes
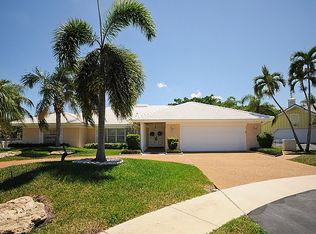
- $1,776,0003 bd2 ba3.1k sqft22209 Morning Glory Terrace, Boca Raton, FL 33433For Sale

 MLS ID #B26041204, Aviva P Reich, Realty Home Advisors Inc. BeachesMLS
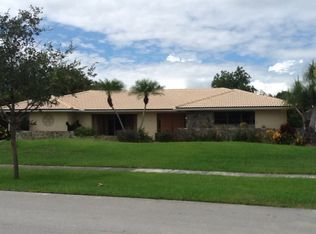
 - $1,899,9004 bd3 ba2.5k sqft2804 Banyan Boulevard Circle NW, Boca Raton, FL 33431For Sale
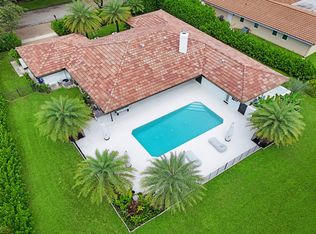 MLS ID #B26021530, Cyrus Bolooki, Berkshire Hathaway Florida Rea. BeachesMLS
 - $1,989,0003 bd5 ba3.2k sqft21878 OLD BRIDGE Trail, Boca Raton, FL 33428For Sale
 MLS ID #B26058503, Mark Rucco PA, Compass Florida LLC. BeachesMLS
 - $1,495,0003 bd4 ba2.9k sqft21359 HARROW Court, Boca Raton, FL 33433For Sale
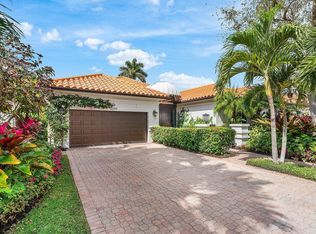 MLS ID #B26073499, Rita M Judson PA, Lang Realty/ BR. BeachesMLS
 - $2,800,0004 bd4 ba4.3k sqft21312 Greenwood Court, Boca Raton, FL 33433For SaleMLS ID #B26046971, Jonathan A. Shilalis, Shilalis Real Estate. BeachesMLS
- $1,875,0004 bd4 ba2.6k sqft1920 Parkside Circle S, Boca Raton, FL 33486For SaleMLS ID #B26058657, Heidi L Berk, Compass Florida LLC. BeachesMLS
- $1,899,0004 bd6 ba4k sqft4976 Bocaire Boulevard, Boca Raton, FL 33487For SaleMLS ID #B26038910, Sian Matthew, Coldwell Banker. BeachesMLS
- $1,650,0006 bd5 ba4.9k sqft5844 Pinebrook Drive, Boca Raton, FL 33433For SaleMLS ID #B26038437, Michael T Nathanson, RE/MAX Services. BeachesMLS
- $2,195,0005 bd4 ba2.9k sqft3320 NW 53RD Circle, Boca Raton, FL 33496For SaleMLS ID #B26074972, Oren Amzaleg, Compass Florida LLC. BeachesMLS
- $1,800,0004 bd2 ba2.2k sqft1520 SW 17TH Street, Boca Raton, FL 33486For SaleMLS ID #B26071331, Delia Caridad Velez, Cardinal Group Enterprise INC. BeachesMLS
- $1,895,0006 bd4 ba4.1k sqft22829 Horse Shoe Way, Boca Raton, FL 33428For SaleMLS ID #B26046900, Elke I Hammer, Douglas Elliman. BeachesMLS
- $1,395,0004 bd4 ba1.9k sqft7484 Malibu Crescent, Boca Raton, FL 33433For SaleMLS ID #B26011374, Mitchell S Stiel, Eleanor Ager Realty Inc.. BeachesMLS
- $1,275,0004 bd3 ba3k sqft6532 Via Rosa, Boca Raton, FL 33433For SaleMLS ID #B26034519, Zenaida Gonzalez, Alexander Wolf Realty LLC. BeachesMLS
- $1,525,0004 bd4 ba2.8k sqft10630 Boca Woods Lane, Boca Raton, FL 33428For SaleMLS ID #B26050261, Kacie Marie Anderson, EXP Realty. BeachesMLS
- $1,797,0005 bd4 ba3.3k sqft7321 E CYPRESSHEAD Drive, Parkland, FL 33067For SaleMLS ID #B26069733, Steven S Kaminer, Coldwell Banker Realty. BeachesMLS
- $2,195,0003 bd4 ba2.7k sqft4668 Wildewood Drive, Delray Beach, FL 33445For SaleMLS ID #B26075239, Alex Platt, Compass Florida LLC. BeachesMLS
- $2,579,0004 bd4 ba3.9k sqft1812 SW 17th Street, Boca Raton, FL 33486For SaleMLS ID #B26059076, Dustin Berk, Compass Florida LLC. BeachesMLS
- $1,555,5553 bd2 ba1.9k sqft3088 NW 26th Avenue, Boca Raton, FL 33434For SaleMLS ID #B26038096, Pierce Hagan, Lokation. BeachesMLS
- $2,675,0004 bd4 ba4.9k sqft3235 Hyde Circle, Boca Raton, FL 33434For SaleMLS ID #B26042709, Erica Elman, Compass Florida LLC. BeachesMLS
- $1,175,0004 bd2 ba1.8k sqft1551 SW 10th Street, Boca Raton, FL 33486For SaleMLS ID #B26076096, Alex Platt, Compass Florida LLC. BeachesMLS
