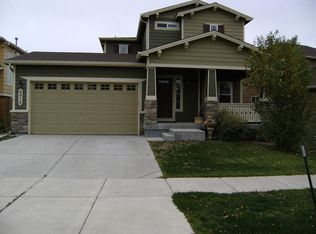
Welcome to this beautifully updated 4-bedroom, 4-bathroom home in the desirable Greenhaven neighborhood, located in award-winning School District 49! Featuring brand-new carpet and fresh paint throughout, this home is truly move-in ready. The main level boasts an open-concept living space, perfect for entertaining. The spacious kitchen flows seamlessly into the dining and living areas, creating an inviting atmosphere for gatherings. Upstairs, you’ll find three generously sized bedrooms, including a serene primary suite with an en-suite bath and walk-in closet. The fully finished basement offers a private fourth bedroom and an additional full bathroom—ideal for guests, a home office, or a media room. Enjoy the convenience of a two-car garage and a charming backyard space ready for summer barbecues or quiet evenings under the stars. Nestled in a fantastic community with easy access to parks, schools, shopping, and dining, this home is a must-see!
Sold for $525,000
Zillow last checked:
Listing updated:
Bought with:
Brian Coram
The Cutting Edge
Source: elevateMLS,MLS#: 6132656
Price history
| Date | Event | Price |
|---|---|---|
| 5/30/2025 | Sold | $525,000$175/sqft |
Source:  elevateMLS #6132656 Report a problem elevateMLS #6132656 Report a problem | ||
| 5/23/2025 | Pending sale | $525,000$175/sqft |
Source: elevateMLS #6132656 Report a problem | ||
| 5/8/2025 | Listing removed | $525,000$175/sqft |
Source: elevateMLS #6132656 Report a problem | ||
| 5/6/2025 | Contingent | $525,000$175/sqft |
Source: elevateMLS #6132656 Report a problem | ||
| 4/24/2025 | Price change | $525,000-2.8%$175/sqft |
Source: elevateMLS #6132656 Report a problem | ||
| 3/27/2025 | Listed for sale | $540,000+96.4%$180/sqft |
Source: elevateMLS #6132656 Report a problem | ||
| 11/12/2015 | Sold | $275,000$92/sqft |
Source: Public Record Report a problem | ||
| 9/22/2015 | Price change | $275,000-1.8%$92/sqft |
Source: RE/MAX PROPERTIES, INC #3887778 Report a problem | ||
| 9/17/2015 | Listed for sale | $280,000+18566.7%$93/sqft |
Source: RE/MAX Properties, Inc. #3887778 Report a problem | ||
| 12/11/2013 | Listing removed | $1,500$1/sqft |
Source: RE/MAX Properties #713723 Report a problem | ||
| 10/18/2013 | Price change | $1,500-99.5%$1/sqft |
Source: RE/MAX Properties #713723 Report a problem | ||
| 9/19/2013 | Price change | $274,900-1.8%$92/sqft |
Source: Personal Touch Real Estate, LLC #718638 Report a problem | ||
| 8/25/2013 | Listed for sale | $279,900+0.3%$93/sqft |
Source: Personal Touch Real Estate, LLC #718638 Report a problem | ||
| 10/1/2010 | Listing removed | $279,000$93/sqft |
Source: The Platinum Group REALTORS #685378 Report a problem | ||
| 7/24/2010 | Price change | $279,000-1.1%$93/sqft |
Source: The Platinum Group REALTORS #685378 Report a problem | ||
| 7/9/2010 | Price change | $282,000-4.4%$94/sqft |
Source: The Platinum Group REALTORS #685378 Report a problem | ||
| 6/13/2010 | Listed for sale | $295,000+4.3%$98/sqft |
Source: The Platinum Group, REALTORS #685378 Report a problem | ||
| 9/22/2006 | Sold | $282,900$94/sqft |
Source: Public Record Report a problem | ||
Nearby homes
- $567,6005 bd4 ba3.6k sqft6970 Silverwind Cir, Colorado Springs, CO 80923Off Market
- $503,8004 bd2 ba2.9k sqft6954 Silverwind Cir, Colorado Springs, CO 80923Off Market

- $421,800-- bd-- ba-- sqft6950 Silverwind Cir, Colorado Springs, CO 80923Off Market
- $535,4004 bd4 ba2.9k sqft6986 Silverwind Cir, Colorado Springs, CO 80923Off Market

Get a cash offer in 3 minutes
Find out how much your home could sell for in as little as 3 minutes with a no-obligation cash offer.
Estimated market value
$502,600
