Beautiful Home in Highly sought after, Family Friendly, Green Hills Subdivision. Walking Distance to Community Pool. Walking-Biking-Golf Cart Friendly Neighborhood. Many HOA organized family Events. Concrete Drive. Stamped Sidewalks and Rear Patio. Enclosed-Heated Sunroom. Concrete Floored Shed. Heat & Glo Fireplace. NEW IN LAST 5 YEARS-White Brick Paint, Soffits, Fascia, Siding, Gutters, Cedar Shutters, Water Heater, Garage Attic Steps, Epoxy Sunroom Floor, Interior Paint,150 CFM Fans in Baths. Washer-Dryer, Stove, Refrigerator, Carpet, Dining Room Laminate, Ceramic Shower, Toilets. NEW Water Main has been run from Street to House. Home on Desirable Ravine side of Road. Many Deer, Birds, Fox are Visitors. Beautifully Landscaped yard. Manageably sized. Grocery Store, Restaurants Nearby. **MULTIPLE OFFERS - HIGHEST AND BEST OFFERS DUE BY 11:00 AM ON 09/02/25** PRE-APPROVED BUYERS ONLY
Sold for $298,250
$298,250
6962 Stockport Dr, Lambertville, MI 48144
3beds
1,633sqft
Single Family Residence
Built in 1957
0.41 Acres Lot
$316,100 Zestimate®
$183/sqft
$2,246 Estimated rent
Home value
$316,100
$247,000 - $405,000
$2,246/mo
Zestimate® history
Owner options
List your home for rent
$2,246/mo
Rent Zestimate®
Find your next renter with Zillow Rental Manager. Plus, with online applications, you can quickly screen prospective tenants – for free.
$2,246/mo
Rent Zestimate®
Refinance and save
$1,954/mo
Est. payment
Refinancing to a lower rate could help reduce your monthly payments and save thousands over the life of the loan.
$1,954/mo
Est. payment
Explore your selling options
Work with a Zillow partner agent
Leverage their expertise and Zillow's premium Showcase listings to get your home seen by more buyers.
Get startedList with your own agent
Get your home in front of millions of buyers by listing it on Zillow.
Learn how to do itSell it yourself
Take full control of how buyers see your home on Zillow by listing For Sale by Owner (FSBO).
List your homeWhat's special
Beautifully landscaped yardInterior paintRear patioStamped sidewalksEnclosed-heated sunroomCommunity poolEpoxy sunroom floor
Zillow last checked:
Listing updated:
Listed by:
Melissa A Socha 734-265-0564,
Modern Way Realty LLC
Bought with:
William VanWormer, 6501407147
Key Realty One LLC - Summerfield
Source: Realcomp II,MLS#: 20251029343
Facts & features
Interior
Bedrooms & bathrooms
- Bedrooms: 3
- Bathrooms: 2
- Full bathrooms: 1
- 1/2 bathrooms: 1
Primary bedroom
- Level: Entry
- Area: 154
- Dimensions: 14 X 11
Bedroom
- Level: Entry
- Area: 132
- Dimensions: 12 X 11
Bedroom
- Level: Entry
- Area: 121
- Dimensions: 11 X 11
Other
- Level: Entry
Other
- Level: Entry
Other
- Level: Entry
- Area: 49
- Dimensions: 7 X 7
Dining room
- Level: Entry
- Area: 100
- Dimensions: 10 X 10
Family room
- Level: Entry
- Area: 240
- Dimensions: 20 X 12
Kitchen
- Level: Entry
- Area: 81
- Dimensions: 9 X 9
Laundry
- Level: Entry
- Area: 25
- Dimensions: 5 X 5
Living room
- Level: Entry
- Area: 260
- Dimensions: 20 X 13
Other
- Level: Entry
- Area: 187
- Dimensions: 17 X 11
Heating
- Forced Air, Natural Gas
Cooling
- Ceiling Fans, Central Air
Appliances
- Included: Dishwasher, Dryer, Free Standing Gas Range, Free Standing Refrigerator, Microwave, Washer
Features
- Has basement: No
- Has fireplace: Yes
- Fireplace features: Family Room, Gas
Interior area
- Total interior livable area: 1,633 sqft
- Finished area above ground: 1,633
Property
Parking
- Total spaces: 2
- Parking features: Two Car Garage, Attached, Electricityin Garage, Garage Door Opener
- Attached garage spaces: 2
Features
- Levels: One
- Stories: 1
- Entry location: GroundLevel
- Patio & porch: Enclosed, Patio, Porch
- Pool features: Community
Lot
- Size: 0.41 Acres
- Dimensions: 120 x 154
Details
- Additional structures: Sheds
- Parcel number: 580226503900
- Special conditions: Short Sale No,Standard
Construction
Type & style
- Home type: SingleFamily
- Architectural style: Ranch
- Property subtype: Single Family Residence
Materials
- Aluminum Siding, Brick, Cedar, Vinyl Siding
- Foundation: Poured, Slab
Condition
- New construction: No
- Year built: 1957
Utilities & green energy
- Sewer: Public Sewer
- Water: Public
Community & HOA
Community
- Subdivision: GREEN HILLS 1
HOA
- Has HOA: Yes
- HOA fee: $29 monthly
- HOA phone: 567-277-2028
Location
- Region: Lambertville
Financial & listing details
- Price per square foot: $183/sqft
- Tax assessed value: $103,550
- Annual tax amount: $2,662
- Date on market: 8/28/2025
- Cumulative days on market: 5 days
- Listing agreement: Exclusive Agency
- Listing terms: Cash,Conventional
Price history
| Date | Event | Price |
|---|---|---|
| 10/6/2025 | Sold | $298,250+6.6%$183/sqft |
Source:  Realcomp II #20251029343 Report a problem Realcomp II #20251029343 Report a problem | ||
| 9/2/2025 | Pending sale | $279,900$171/sqft |
Source: Realcomp II #20251029343 Report a problem | ||
| 8/28/2025 | Listed for sale | $279,900+47.4%$171/sqft |
Source: Realcomp II #20251029343 Report a problem | ||
| 8/24/2020 | Sold | $189,900$116/sqft |
Source:  MiRealSource #50020272 Report a problem MiRealSource #50020272 Report a problem | ||
| 8/13/2020 | Pending sale | $189,900$116/sqft |
Source: Berkshire Hathaway Hudkins Realtors-Monroe #50020272 Report a problem | ||
| 8/12/2020 | Listed for sale | $189,900+37.6%$116/sqft |
Source: Berkshire Hathaway Hudkins Realtors-Monroe #50020272 Report a problem | ||
| 8/3/1999 | Sold | $138,000$85/sqft |
Source: Public Record Report a problem | ||
Public tax history
| Year | Property taxes | Tax assessment |
|---|---|---|
| 2025 | $2,662 +4.5% | $113,400 +1.7% |
| 2024 | $2,547 +3.8% | $111,500 +10.6% |
| 2023 | $2,453 +1.5% | $100,800 +10.6% |
| 2022 | $2,416 +46.9% | $91,100 +1.2% |
| 2021 | $1,645 +23.6% | $90,000 +2.4% |
| 2020 | $1,331 -28.1% | $87,900 +8% |
| 2019 | $1,851 | $81,400 +20.1% |
| 2018 | $1,851 +3% | $67,800 |
| 2017 | $1,796 | $67,800 +3.8% |
| 2016 | $1,796 | $65,300 +2.7% |
| 2015 | $1,796 +1.8% | $63,600 |
| 2014 | $1,764 -15.6% | $63,600 +10.8% |
| 2013 | $2,090 | $57,400 +4.7% |
| 2012 | -- | $54,800 -11% |
| 2011 | -- | $61,600 -4.8% |
| 2010 | -- | $64,700 -10% |
| 2009 | -- | $71,860 -9.7% |
| 2008 | -- | $79,600 -7.1% |
| 2007 | -- | $85,710 +4% |
| 2006 | -- | $82,410 +4.6% |
| 2005 | -- | $78,770 +6% |
| 2003 | -- | $74,280 +4.7% |
| 2002 | -- | $70,960 +5.5% |
| 2001 | -- | $67,290 |
Find assessor info on the county website
Neighborhood: 48144
Nearby homes
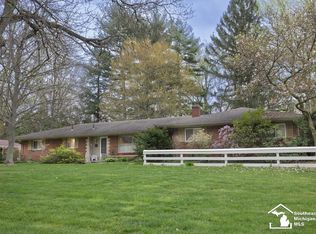
- $273,5004 bd2 ba2.3k sqft6940 Stockport Dr, Lambertville, MI 48144Sold
- $372,1004 bd2 ba3.4k sqft7000 Stockport Dr, Lambertville, MI 48144Off Market
- $306,700-- bd-- ba-- sqft6961 Stockport Dr, Lambertville, MI 48144Off Market
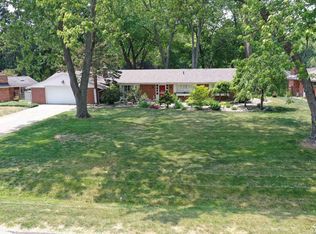
- $260,0004 bd3 ba1.8k sqft6941 Stockport Dr, Lambertville, MI 48144Sold
- $323,800-- bd-- ba-- sqft6920 Stockport Dr, Lambertville, MI 48144Off Market
- $146,0004 bd2 ba1.5k sqft7001 Stockport Dr, Lambertville, MI 48144Sold
- $293,6003 bd2 ba1.9k sqft6931 Stockport Dr, Lambertville, MI 48144Off Market
- $260,400-- bd-- ba-- sqft7013 Stockport Dr, Lambertville, MI 48144Off Market
Nearby schools
GreatSchools rating
- 6/10Douglas Road Elementary SchoolGrades: K-5Distance: 0.2 mi
- NABedford Senior High SchoolGrades: 8-12Distance: 2 mi
- 6/10Bedford Junior High SchoolGrades: 6-8Distance: 2.2 mi
Get a cash offer in 3 minutes
Find out how much your home could sell for in as little as 3 minutes with a no-obligation cash offer.
Estimated market value
$316,100
Get a cash offer in 3 minutes
Find out how much your home could sell for in as little as 3 minutes with a no-obligation cash offer.
Estimated market value
$316,100
- Michigan
- Monroe County
- Lambertville
- 48144
- 6962 Stockport Dr
Nearby cities
Nearby zip codes
Other Lambertville Topics
