Perfect blend of character, space and everyday comfort. Step inside to a bright, welcoming living room that flows seamlessly into the beautifully updated kitchen featuring granite countertops, shaker-style cabinetry, stainless steel appliances and durable luxury vinyl plank flooring. Just beyond the kitchen, the expansive family room is sure to become your favorite place to gather, highlighted by a charming gas fireplace that adds warmth, character and the perfect cozy ambiance during cooler months.
The flexible floor plan includes two bedrooms and a full bath on the main level, while upstairs offers two additional generously sized bedrooms and a second full bath. Just perfect for growing families, guests or a dedicated home office.
Outside, you'll love the level backyard with plenty of room for kids, pets and summer entertaining, enclosed by privacy fencing. The two-car detached garage provides exceptional storage and off-street parking, while the unfinished lower level offers abundant storage or future finishing potential. Even better, all kitchen appliances stay, making your move even easier. NEW ROOF in 2025! Home has already passed Occupancy Inspection. Washer/Dryer will stay! And Seller is offering 1 year home protection plan!
Located just minutes from beautiful Lindenwood Park, neighborhood favorites like Ted Drewes! Shopping, restaurants and major highways, this move-in ready South City gem offers the space you've been searching for in a location you'll love!
Closed
Zillow last checked:
Listing updated:
Bought with:
Stephanie K Muhlenfeld, 2026031155
LPT Realty LLC
Source: MARIS,MLS#: 26034161 Originating MLS: St. Louis Association of REALTORS
Originating MLS: St. Louis Association of REALTORSPrice history
| Date | Event | Price |
|---|---|---|
| 8/20/2026 | Sold | -- |
Source:  MARIS #26034161 Report a problem MARIS #26034161 Report a problem | ||
| 7/22/2026 | Pending sale | $265,000$188/sqft |
Source: MARIS #26034161 Report a problem | ||
| 7/10/2026 | Price change | $265,000-5.4%$188/sqft |
Source: MARIS #26034161 Report a problem | ||
| 7/1/2026 | Listed for sale | $280,000+1.8%$198/sqft |
Source: MARIS #26034161 Report a problem | ||
| 3/20/2026 | Listing removed | $275,000$195/sqft |
Source: MARIS #25059428 Report a problem | ||
| 2/12/2026 | Listed for sale | $275,000-3.8%$195/sqft |
Source: MARIS #25059428 Report a problem | ||
| 2/5/2026 | Listing removed | $286,000$203/sqft |
Source: MARIS #25059428 Report a problem | ||
| 1/2/2026 | Price change | $286,000-3.7%$203/sqft |
Source: MARIS #25059428 Report a problem | ||
| 11/13/2025 | Price change | $297,000-5.7%$210/sqft |
Source: MARIS #25059428 Report a problem | ||
| 11/6/2025 | Listed for sale | $315,000$223/sqft |
Source: MARIS #25059428 Report a problem | ||
Nearby homes
- $709,4006 bd5 ba3.7k sqft6966 Sutherland Ave, Saint Louis, MO 63109Off Market
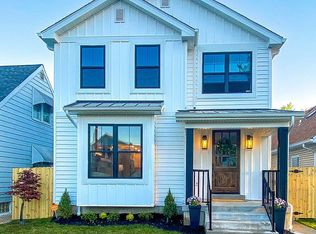
- $193,6002 bd1 ba1k sqft6956 Sutherland Ave, Saint Louis, MO 63109Off Market
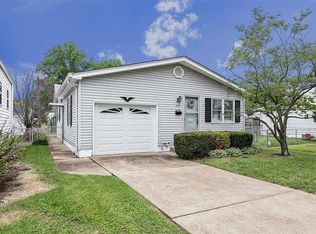
- $335,9003 bd2 ba1.5k sqft6970 Sutherland Ave, Saint Louis, MO 63109Off Market
- $217,0002 bd1 ba999 sqft6974 Sutherland Ave, Saint Louis, MO 63109Off Market
Get a cash offer in 3 minutes
Find out how much your home could sell for in as little as 3 minutes with a no-obligation cash offer.
Estimated market value
$243,100
