Welcome to the Creekside, a new home floor plan at Liberty in Panama City, Florida. The Creekside is a thoughtfully designed one-story home with a large open floor plan. This 5 bedroom, 3 bath home has 2,043 square feet of spacious, comfortable living. Inside the Creekside you will see 9' ceilings throughout, engineered vinyl plank flooring in the main areas of the home, and soft carpet in the bedrooms. Elegant granite countertops and white cabinetry in the kitchen and bathrooms make a stylish addition to the home. A spacious open living room, kitchen, and dining room make hosting your friends and family easy. The kitchen has a center island that is perfect for serving meals and the stainless-steel appliances include smooth top range, microwave, and dishwasher.
The primary bedroom suite is located in the rear of the home creating a split floorplan that features ample space for a king-sized bedroom suite. The bathroom features a granite double sink vanity and a walk-in shower. The walk-in closet is located within the bathroom and has all the space you need to get ready in the morning. The guest bathrooms feature a single vanity and a shower and tub combo. These homes come equipped with a Home is Connected® smart home technology package including QOLSYS IQ Panel, Skybell Doorbell, Kwikset Smartcode front door lock and DEAKO Smart Switches which allows you to control your home with your smart device while near or away.
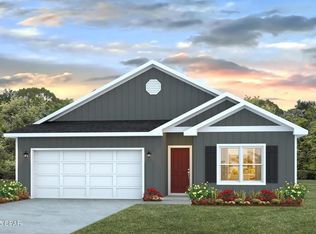
On the exterior of the home, you will see durable vinyl siding on all sides as well as dimensional shingles with a 30-year warranty, and more. The large covered front porch is the perfect size for enjoying your morning coffee or reading your favorite book. Our Liberty community features underground utilities making it less susceptible to damage from severe weather leading to fewer outages and more reliable service. Residents of Liberty can enjoy exclusive access to two amenity centers, complete with two pools, a children's splash pad, two playgrounds for endless fun, a well-equipped fitness center, two pickleball courts and a basketball court to name a few things. Come and see why the Creekside is the perfect new home for you. Contact us today to find your new home at Liberty!
Sold for $329,900
Zillow last checked:
Listing updated:
Bought with:
Richard Miller, SL3605176
Beachy Beach Real Estate
Source: CPAR,MLS#: 781908 Originating MLS: Central Panhandle Association of REALTORS
Originating MLS: Central Panhandle Association of REALTORSPrice history
| Date | Event | Price |
|---|---|---|
| 2/26/2026 | Sold | $329,900$161/sqft |
Source:  CPAR #781908 Report a problem CPAR #781908 Report a problem | ||
| 1/30/2026 | Pending sale | $329,900$161/sqft |
Source: CPAR #781908 Report a problem | ||
| 1/20/2026 | Price change | $329,900-1.2%$161/sqft |
Source: CPAR #781908 Report a problem | ||
| 1/19/2026 | Price change | $333,850-0.3%$163/sqft |
Source:  DR Horton Report a problem DR Horton Report a problem | ||
| 1/18/2026 | Price change | $334,900+1.5%$164/sqft |
Source: CPAR #781908 Report a problem | ||
| 1/17/2026 | Pending sale | $329,900$161/sqft |
Source: CPAR #781908 Report a problem | ||
| 1/13/2026 | Price change | $329,900-1.5%$161/sqft |
Source: DR Horton Report a problem | ||
| 1/6/2026 | Price change | $334,900-4.3%$164/sqft |
Source: DR Horton Report a problem | ||
| 12/2/2025 | Price change | $349,900+1.4%$171/sqft |
Source: DR Horton Report a problem | ||
| 11/20/2025 | Listed for sale | $344,900$169/sqft |
Source: CPAR #781908 Report a problem | ||
Nearby homes
- $334,9004 bd2 ba1.7k sqft6966 William Pitsenbarger Rd, Panama City, FL 32404Sold
- $299,9003 bd2 ba1.5k sqft6958 William Pitsenbarger Rd, Panama City, FL 32404Sold

- $274,9003 bd2 ba1.2k sqft6970 William Pitsenbarger Rd, Panama City, FL 32404Sold

- $326,9004 bd2 ba1.7k sqft6954 William Pitsenbarger Rd, Panama City, FL 32404Sold

Sell for more on Zillow
Get a Zillow Showcase℠ listing at no additional cost and you could sell for .
$328,200
2% more
+$6,564
With Zillow Showcase(estimated)
$334,764
