Located in the quiet rural setting of Desert Crest Country Club, this special Two Bedroom / Three Bath Kingston Model Manufactured Home built by Golden West Homes in 1983 offers a unique union of comfort and convenience, perfect for an active 55+ lifestyle. Nestled in the upper East area of Desert Crest Country Club, it's just down the way from the expansive Clubhouse with its natural mineral spring water Pool & Spas, and the nine-hole par-3 Golf course with lake features. This home enjoys a vibrant lifestyle amidst the scenic desert landscape of the Western Coachella & Sky Valleys. A cooling green wood looking faade fronted by several small palms invites you up onto the covered East loaded Deck to your front door. When you come inside this particularly well-maintained home, you'll find a thoughtfully laid-out interior, featuring laminate flooring in the main part of the home and carpeting in the 2nd Master Bedroom. Yes, not one but two Master Bedrooms, one of which has an attached retreat area. The two Master Bedrooms and three Baths offer comfort and usability. The 1st Master Bedroom is a serene retreat with mirrored Closet Doors, and the space is filled with natural light from large windows, creating a welcoming atmosphere. The 2nd Master has an elevated Retreat and Closet area with steps down to the Bedroom with the ensuite Bath. A newer circular shower with tile accents gives you a modern feel. This Master Bedroom also has its own outdoor Entry, a real convenience for any guests you may have who can come and go without impinging on your privacy. The public areas of the home are very versatile in layout, with two built-in hutches creating a selection of Dining Area space in the Living Room, and accommodation for more than one seating area. Adjacent to the Dining Area is the Kitchen, which has light wood-looking laminate counters and plenty of storage space, while a separate Laundry Room assists in keeping the sound of the Washer and Dryer from reaching the rest of the home. Topping off the great usage of the space is a Powder Room which will keep your guests from your private usage areas. Additional features gated Carport parking, with room for a Golf Cart and a large Shed tucked away at the rear of the Carport. Yet another smaller Shed is around the corner on the West side of the property, which leads you back to a lovely South facing private yard that has a couple of mature tree plantings. The covered raised Deck on the East side of the home offers an inviting space for relaxation and entertainment, while the rear and side Yard provide a blank canvas for your landscaping ideas. This area is perfect for enjoying desert evenings, whether alone or with guests. Desert Crest Country Club is renowned for its 9-hole Par-3 golf course, inviting residents to enjoy leisurely rounds amidst a picturesque setting of ponds, mature trees, and views of Mounts San Jacinto and San Gorgonio, as well as the iconic windmills of the Banning Pass. Beyond the golf course, the community offers an array of amenities to enrich daily living. The multi-faceted Clubhouse features a healthy mineral water Pool and Spas, providing a serene retreat and a social hub. With indoor Shuffleboard and other engaging activities, the Clubhouse keeps residents active and connected. Great The on-site Diner Cafe caters to culinary needs, while the dog groomers and real estate office ensure convenience and care for both pets and homeowners. These amenities allow you to enjoy a community filled with shared experiences and vibrant camaraderie. This home seamlessly blends comfort, style, and functionality, offering a private sanctuary within Desert Crest Country Club. Whether indulging in a round of golf, enjoying the mineral water Pool and Spas, playing Shuffleboard, or simply savoring the peaceful surroundings, this property delivers a fulfilling 55+ living experience. Here, every moment embodies the essence of a life well-lived.
Sold for $165,000
$165,000
69621 Parkside Dr, Desert Hot Springs, CA 92241
2beds
1,060sqft
Manufactured Home, Mobile Home
Built in 1983
3,920 Square Feet Lot
$45,600 Zestimate®
$156/sqft
$2,202 Estimated rent
Home value
$45,600
$41,000 - $51,000
$2,202/mo
Zestimate® history
Owner options
List your home for rent
$2,202/mo
Rent Zestimate®
Find your next renter with Zillow Rental Manager. Plus, with online applications, you can quickly screen prospective tenants – for free.
$2,202/mo
Rent Zestimate®
Refinance and save
$1,243/mo
Est. payment
Refinancing to a lower rate could help reduce your monthly payments and save thousands over the life of the loan.
$1,243/mo
Est. payment
Explore your selling options
Work with a Zillow partner agent
Leverage their expertise and Zillow's premium Showcase listings to get your home seen by more buyers.
Get startedList with your own agent
Get your home in front of millions of buyers by listing it on Zillow.
Learn how to do itSell it yourself
Take full control of how buyers see your home on Zillow by listing For Sale by Owner (FSBO).
List your homeWhat's special
Zillow last checked:
Listing updated:
Listed by:
Robert Greer DRE # 01453401 760-219-4486,
Greer Viney Group 760-298-3572,
David Viney DRE # 01453386 760-219-3837,
Greer Viney Group
Bought with:
Robert Greer, DRE # 01453401
Greer Viney Group
David Viney, DRE # 01453386
Greer Viney Group
Source: CLAW,MLS#: 25577529PS
Facts & features
Interior
Bedrooms & bathrooms
- Bedrooms: 2
- Bathrooms: 3
- Full bathrooms: 2
- 3/4 bathrooms: 1
Rooms
- Room types: Breakfast Bar, Dining Area, Living Room, Patio Covered, Service Entrance
Bathroom
- Features: Low Flow Shower(s), Low Flow Toilet(s), Remodeled, Shower Over Tub
Kitchen
- Features: Laminate Counters
Heating
- Central, Forced Air, Natural Gas
Cooling
- Air Conditioning, Ceiling Fan(s), Central Air, Wall Unit(s), Window Unit(s)
Appliances
- Included: Gas Cooking Appliances, Range, Range Hood, Microwave, Dishwasher, Dryer, Disposal, Exhaust Fan, Range/Oven, Refrigerator, Washer, Water Line to Refrigerator, Central Water Heater, Gas Water Heater
- Laundry: Inside, Laundry Room
Features
- Built-in Features, Cathedral-Vaulted Ceilings, Living Room Deck Attached, Ceiling Fan(s), Breakfast Counter / Bar, Dining Area, See Remarks
- Flooring: Carpet, Laminate, Tile
- Doors: Mirrored Closet Door(s)
- Windows: Blinds, Screens
- Has fireplace: No
- Fireplace features: None
- Furnished: Yes
Interior area
- Total structure area: 1,060
- Total interior livable area: 1,060 sqft
Property
Parking
- Total spaces: 3
- Parking features: Attached, Attached Carport, Carport, Covered, Concrete, Driveway Gate, Gated, Golf Cart Garage, Open
- Carport spaces: 2
- Uncovered spaces: 1
Features
- Stories: 1
- Entry location: Ground Level w/steps
- Patio & porch: Covered Porch, Deck
- Pool features: Association, Fenced, Gunite, Heated And Filtered, Gas Heat, In Ground, Community
- Spa features: Association Spa, Fenced, Community, Gunite, Heated with Gas, In Ground
- Fencing: Wood,Block,Fenced Yard
- Has view: Yes
- View description: Canyon, Desert, Hills, Mountain(s), Valley
- Waterfront features: None
- Park: Desert Crest Country Club
Lot
- Size: 3,920 Square Feet
- Dimensions: 51 x 75 x 54 x 74
- Features: Back Yard, Corners Established, Curbs, Landscaped, Flag Lot, Single Lot, Yard, Close to Clubhouse, Flats, Rural, Varied
Details
- Additional structures: Shed(s), Manufactured Home
- Parcel number: 654325002
- Zoning: MH Lot w/MH
- Special conditions: Standard
- Other equipment: Cable
Construction
Type & style
- Home type: MobileManufactured
- Property subtype: Manufactured Home, Mobile Home
Materials
- Paneled Walls, Drywall Walls
- Foundation: Pier Jacks
- Roof: Composition,Shingle
Condition
- No Additions/Alter,Updated/Remodeled
- Year built: 1983
Details
- Warranty included: Yes
Utilities & green energy
- Sewer: In Connected and Paid
- Water: Water District
- Utilities for property: Cable Available, Underground Utilities
Community & HOA
Community
- Features: Golf
- Security: Carbon Monoxide Detector(s), Smoke Detector(s)
- Senior community: Yes
- Subdivision: Desert Crest Country Club
HOA
- Amenities included: Assoc Barbecue, Assoc Pet Rules, Banquet, Card Room, Clubhouse, Conference, Exercise Room, Golf - Par 3, Greenbelt/Park, Lake or Pond, Meeting Room, Onsite Property Management, Other Courts, Pool, Spa/Hot Tub, Sport Court
- Services included: Clubhouse
- HOA fee: $149 monthly
Location
- Region: Desert Hot Springs
Financial & listing details
- Price per square foot: $156/sqft
- Tax assessed value: $65,503
- Annual tax amount: $1,287
- Date on market: 8/12/2025
- Inclusions: All appliances
- Road surface type: Asphalt, Paved
- Body type: Other,Double Wide
Price history
| Date | Event | Price |
|---|---|---|
| 9/24/2025 | Sold | $165,000-2.4%$156/sqft |
Source:  CLAW #25577529PS Report a problem CLAW #25577529PS Report a problem | ||
| 7/1/2025 | Listing removed | $169,000$159/sqft |
Source: CLAW #24-423455 Report a problem | ||
| 4/24/2025 | Price change | $169,000-14.6%$159/sqft |
Source: CLAW #24-423455 Report a problem | ||
| 10/28/2024 | Price change | $198,000-9.6%$187/sqft |
Source: CLAW #24-423455 Report a problem | ||
| 8/5/2024 | Listed for sale | $219,000+726.4%$207/sqft |
Source: CLAW #24-423455 Report a problem | ||
| 3/24/2021 | Listing removed | -- |
Source: Owner Report a problem | ||
| 2/14/2019 | Sold | $26,500-63.2%$25/sqft |
Source: Public Record Report a problem | ||
| 1/14/2019 | Listed for sale | $72,000-3.9%$68/sqft |
Source: Owner Report a problem | ||
| 11/18/2018 | Listing removed | $74,900$71/sqft |
Source: Owner Report a problem | ||
| 8/4/2018 | Price change | $74,900+5.5%$71/sqft |
Source: Owner Report a problem | ||
| 6/13/2018 | Price change | $71,000-2.7%$67/sqft |
Source: Owner Report a problem | ||
| 6/4/2018 | Listed for sale | $73,000-1.4%$69/sqft |
Source: Owner Report a problem | ||
| 5/18/2016 | Listing removed | $74,000$70/sqft |
Source: Owner Report a problem | ||
| 2/18/2016 | Price change | $74,000-1.2%$70/sqft |
Source: Owner Report a problem | ||
| 12/3/2015 | Listed for sale | $74,900-11.4%$71/sqft |
Source: Owner Report a problem | ||
| 5/15/2003 | Sold | $84,500+26.1%$80/sqft |
Source: Public Record Report a problem | ||
| 2/26/2003 | Sold | $67,000+17.5%$63/sqft |
Source: Public Record Report a problem | ||
| 8/9/2001 | Sold | $57,000$54/sqft |
Source: Public Record Report a problem | ||
Public tax history
| Year | Property taxes | Tax assessment |
|---|---|---|
| 2025 | $1,287 -1.3% | $65,503 +2% |
| 2024 | $1,304 -0.9% | $64,222 +2% |
| 2023 | $1,316 -45.1% | $62,963 +2% |
| 2022 | $2,396 +84.4% | $61,729 +2% |
| 2021 | $1,299 +2.6% | $60,519 +1% |
| 2020 | $1,266 -21.8% | $59,899 -26.6% |
| 2019 | $1,618 +3.1% | $81,551 +2% |
| 2018 | $1,570 +15.5% | $79,953 +21.1% |
| 2017 | $1,359 | $66,000 -7% |
| 2016 | $1,359 +95.7% | $71,000 +24.6% |
| 2015 | $695 -24% | $57,000 -23.2% |
| 2014 | $914 | $74,217 +57.9% |
| 2013 | -- | $47,000 -24.4% |
| 2012 | -- | $62,162 -12.5% |
| 2011 | -- | $71,016 +37% |
| 2010 | -- | $51,850 -15% |
| 2009 | -- | $61,000 -11.9% |
| 2008 | -- | $69,273 +2% |
| 2007 | -- | $67,916 +2% |
| 2006 | -- | $66,585 +2% |
| 2005 | -- | $65,280 +14.3% |
| 2003 | -- | $57,120 +2% |
| 2002 | -- | $56,000 +43.6% |
| 2001 | $444 +0.5% | $39,000 |
| 2000 | $442 | $39,000 |
Find assessor info on the county website
Neighborhood: 92241
Nearby homes
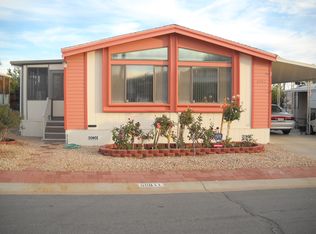
- $80,3132 bd2 ba1.2k sqft69611 Parkside Dr, Desert Hot Springs, CA 92241Off Market
- $140,2002 bd2 ba1.4k sqft69618 Parkside Dr, Desert Hot Springs, CA 92241Off Market
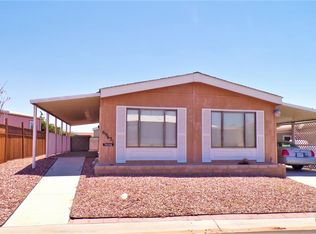
- $177,2002 bd2 ba1.4k sqft69631 Parkside Dr, Desert Hot Springs, CA 92241Off Market
- $100,9232 bd2 ba1.6k sqft69608 Parkside Dr, Desert Hot Springs, CA 92241Off Market
- $81,9852 bd2 ba1.4k sqft69601 Parkside Dr, Desert Hot Springs, CA 92241Off Market
- $207,2002 bd2 ba1.6k sqft69640 Parkside Dr, Desert Hot Springs, CA 92241Off Market
- $57,9982 bd2 ba1.5k sqft69630 Eastside Ct, Desert Hot Springs, CA 92241Off Market
- $109,9672 bd2 ba1.5k sqft69611 Eastlake Ct, Desert Hot Springs, CA 92241Off Market
Nearby schools
GreatSchools rating
- 4/10Julius Corsini Elementary SchoolGrades: K-5Distance: 1.7 mi
- 2/10Desert Springs Middle SchoolGrades: 6-8Distance: 3 mi
- 3/10Desert Hot Springs High SchoolGrades: 9-12Distance: 4.6 mi
Schools provided by the listing agent
- District: Palm Springs Unified
Source: CLAW. This data may not be complete. We recommend contacting the local school district to confirm school assignments for this home.
Get a cash offer in 3 minutes
Find out how much your home could sell for in as little as 3 minutes with a no-obligation cash offer.
Estimated market value
$45,600
Get a cash offer in 3 minutes
Find out how much your home could sell for in as little as 3 minutes with a no-obligation cash offer.
Estimated market value
$45,600
- California
- Riverside County
- Desert Hot Springs
- 92241
- 69621 Parkside Dr
Nearby cities
Nearby zip codes
Other Desert Hot Springs Topics
- Apartments for Rent in 92241
- Houses for Sale in 92241
- Houses for Rent in 92241
- 92241 Real Estate
- Desert Hot Springs Condos
- Houses for Sale in Desert Hot Springs
- Newest Listings in Desert Hot Springs
- Desert Hot Springs Home Values
- Desert Hot Springs Real Estate Agents
- Desert Hot Springs Refinance
- Desert Hot Springs Mortgage Rates
