Skip main navigation
Sold
  • $399,900

    69624 Gumwood Rd, Niles, MI 49120

    2beds
    2,172sqft
    Single Family Residence
    Built in 2021
    6.8 Acres Lot
    $400,100 Zestimate®
    $184/sqft
    $3,593 Estimated rent

    Home value

    $400,100

    $372,000 - $432,000

    $3,593/mo

    Zestimate® history
    Loading
    Loading...

    Owner options

    List your home for rent

    $3,593/mo

    Rent Zestimate®

    Find your next renter with Zillow Rental Manager. Plus, with online applications, you can quickly screen prospective tenants – for free.

    Learn more

    $3,593/mo

    Rent Zestimate®

    Refinance and save

    $2,663/mo

    Est. payment

    Refinancing to a lower rate could help reduce your monthly payments and save thousands over the life of the loan.

    See today's rates

    $2,663/mo

    Est. payment

    Explore your selling options

    Work with a Zillow partner agent

    Leverage their expertise and Zillow's premium Showcase listings to get your home seen by more buyers.

    Get started

    List with your own agent

    Get your home in front of millions of buyers by listing it on Zillow.

    Learn how to do it

    Sell it yourself

    Take full control of how buyers see your home on Zillow by listing For Sale by Owner (FSBO).

    List your home

    What's special

    Slate outdoor showerCustom copper ridge ventSpacious primary suiteMain-floor laundryCustom shadesSoft-close hickory cabinets
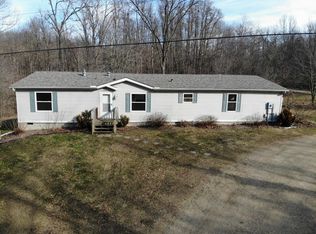
    Nestled on nearly 7 acres near Niles, this nearly new, maintenance-free custom home provides ample land and privacy. The residence boasts 2 bedrooms, 3 full bathrooms, and 2,172 square feet of finished living space, including a newly completed basement featuring a full bath and an egress window. Outdoor amenities include two large sheds with electricity and concrete & wood flooring, a 16 x 55 decorative concrete patio, and a slate outdoor shower. The exterior showcases synthetic shake siding complemented by custom slate accents. The roof, made from Enviro Slate synthetic slate, ensures long-lasting durability, along with a custom copper ridge vent! The property features rolling wooded terrain with trails abundant in deer and turkey. Inside, you will find soft-close Hickory cabinets, two sets of French doors opening to the patio, main-floor laundry, custom shades, a spacious primary suite, and Aprilaire HVAC filtration and humidifier systems. The basement is ready for a third bedroom if desired. The Home was meticulously constructed with 2 x 6 exterior walls and when you enter, you will believe it is New!

    Zillow last checked:

    Listing updated:

    Listed by:

    Paul J Dumke 269-921-1125,

    Vision Real Estate Lakeshore

    Bought with:

    Kate Campbell, 6501431239

    Century 21 Affiliated

    Source: MichRIC,MLS#: 26047023MLS Logo

    Facts & features

    Interior

    Bedrooms & bathrooms
    • Bedrooms: 2
    • Bathrooms: 3
    • Full bathrooms: 3
    • Main level bedrooms: 2
    Primary bedroom
    • Level: Main
    • Area: 156
    • Dimensions: 13.00 x 12.00
    Bedroom 2
    • Level: Main
    • Area: 110
    • Dimensions: 10.00 x 11.00
    Kitchen
    • Level: Main
    • Area: 198
    • Dimensions: 18.00 x 11.00
    Living room
    • Level: Main
    • Area: 154
    • Dimensions: 14.00 x 11.00
    Heating
    • Forced Air
    Cooling
    • Central Air
    Appliances
    • Included: Dishwasher, Microwave, Range, Refrigerator
    • Laundry: In Hall, Main Level
    Features
    • Eat-in Kitchen
    • Flooring: Carpet, Wood
    • Windows: Low-Emissivity Windows, Window Treatments
    • Basement: Full
    • Has fireplace: No
    Interior area
    • Total structure area: 1,170
    • Total interior livable area: 2,172 sqft
    • Finished area below ground: 1,002

    Property

    Parking
    • Total spaces: 2
    • Parking features: Garage Faces Front, Garage Door Opener, Attached
    • Garage spaces: 2
    Features
    • Stories: 1
    • Exterior features: Other
    Lot
    • Size: 6.8 Acres
    • Dimensions: 449 x 658
    • Features: Recreational, Wooded, Rolling Hills
    Details
    • Additional structures: Shed(s)
    • Parcel number: 1407000803651

    Construction

    Type & style
    • Home type: SingleFamily
    • Architectural style: Ranch
    • Property subtype: Single Family Residence
    Materials
    • Vinyl Siding, Other
    • Roof: Other
    Condition
    • New construction: No
    • Year built: 2021

    Utilities & green energy

    • Sewer: Septic Tank
    • Water: Well

    Community & HOA

    Location
    • Region: Niles

    Financial & listing details

    • Price per square foot: $184/sqft
    • Tax assessed value: $96,234
    • Annual tax amount: $2,433
    • Date on market: 9/3/2026
    • Listing terms: Cash,FHA,Conventional
    • Road surface type: Paved

    Price history

    DateEventPrice
    9/28/2026Sold$399,900$184/sqft
    Source: MichRIC #26047023 Report a problem
    9/26/2026Pending sale$399,900$184/sqft
    Source: MichRIC #26047023 Report a problem
    9/8/2026Contingent$399,900$184/sqft
    Source: MichRIC #26047023 Report a problem
    9/3/2026Listed for sale$399,900+2756.4%$184/sqft
    Source: MichRIC #26047023 Report a problem
    10/13/2011Sold$14,000$6/sqft
    Source: Public Record Report a problem

    Public tax history

    YearProperty taxesTax assessment
    2025-- $171,000
    2024-- --
    Find assessor info on the county website

    Neighborhood: 49120

    Nearby schools

    GreatSchools rating
    Get a cash offer in 3 minutes
    Find out how much your home could sell for in as little as 3 minutes with a no-obligation cash offer.
    Estimated market value
    $400,100
    Get a cash offer in 3 minutes
    Find out how much your home could sell for in as little as 3 minutes with a no-obligation cash offer.
    Estimated market value
    $400,100