Stunning and impeccably maintained, this east-facing showpiece in Grand Peninsula offers the perfect blend of luxury, comfort, and convenience—just steps from community amenities and zoned to top-rated Mansfield ISD schools. Set on a beautifully landscaped lot, this high-tech, energy-efficient home is located within a short drive to major employers like General Motors, Lockheed Martin, Microsoft, and DFW Airport.
From the moment you step into the grand two-story foyer, you're welcomed by an open layout that connects formal and casual living spaces. Soaring ceilings and a sweeping staircase set the tone for refined living, while the thoughtful floorplan suits both everyday life and entertaining.
The living room showcases a dramatic floor-to-ceiling modern stone fireplace, complemented by hand-scraped hardwoods and travertine tile for warmth and elegance. A spacious formal dining area flows into the gourmet kitchen, featuring stainless steel appliances, granite and quartz counters, abundant cabinetry, and a large center island. Custom features like a walk-in wine cellar, built-in coffee bar, and wet bar enhance the entertaining experience.
A rare find, the home offers dual primary suites—ideal for multi-generational living or hosting guests—each with spa-style baths and custom his-and-her walk-in closets with built-ins for effortless organization.
Outdoors, enjoy a fully equipped kitchen, covered patio, and built-in fire pit—perfect for relaxing or entertaining. Lush professional landscaping adds privacy and curb appeal.
Designed with energy efficiency and modern convenience in mind, this home combines thoughtful technology, low utility costs, and premium finishes.
If you're seeking a home with prime location, timeless design, and true livability—this is it. Don’t miss your chance to own a standout property in one of the area’s most desirable communities.
Sold
Street View
Price Unknown
6963 Bridgemarker Dr, Grand Prairie, TX 75054
5beds
5,104sqft
Single Family Residence
Built in 2012
0.26 Acres Lot
$721,500 Zestimate®
$--/sqft
$5,488 Estimated rent
Home value
$721,500
$664,000 - $779,000
$5,488/mo
Zestimate® history
Owner options
List your home for rent
$5,488/mo
Rent Zestimate®
Find your next renter with Zillow Rental Manager. Plus, with online applications, you can quickly screen prospective tenants – for free.
$5,488/mo
Rent Zestimate®
Refinance and save
$58/mo
Est. payment
Refinancing to a lower rate could help reduce your monthly payments and save thousands over the life of the loan.
$58/mo
Est. payment
Explore your selling options
Work with a Zillow partner agent
Leverage their expertise and Zillow's premium Showcase listings to get your home seen by more buyers.
Get startedList with your own agent
Get your home in front of millions of buyers by listing it on Zillow.
Learn how to do itSell it yourself
Take full control of how buyers see your home on Zillow by listing For Sale by Owner (FSBO).
List your homeWhat's special
Zillow last checked:
Listing updated:
Listed by:
Daniel Harker 0435185 469-717-6391,
Keller Williams Realty DPR 972-732-6000,
Anthony Guajardo 0798452 817-296-2456,
Keller Williams Realty DPR
Bought with:
Christopher Martinez
Realty of America, LLC
Source: NTREIS,MLS#: 20976765
Facts & features
Interior
Bedrooms & bathrooms
- Bedrooms: 5
- Bathrooms: 5
- Full bathrooms: 5
Primary bedroom
- Features: Double Vanity, En Suite Bathroom, Garden Tub/Roman Tub, Jetted Tub, Linen Closet, Sitting Area in Primary, Walk-In Closet(s)
- Level: First
- Dimensions: 18 x 16
Primary bedroom
- Features: Garden Tub/Roman Tub, Sitting Area in Primary, Separate Shower, Walk-In Closet(s)
- Level: Second
- Dimensions: 18 x 16
Bedroom
- Level: Second
- Dimensions: 15 x 11
Bedroom
- Level: Second
- Dimensions: 15 x 11
Bedroom
- Level: Second
- Dimensions: 12 x 11
Breakfast room nook
- Level: First
- Dimensions: 8 x 6
Dining room
- Level: First
- Dimensions: 14 x 12
Family room
- Level: First
- Dimensions: 17 x 16
Game room
- Level: Second
- Dimensions: 19 x 18
Kitchen
- Features: Breakfast Bar, Built-in Features, Kitchen Island, Stone Counters, Walk-In Pantry
- Level: First
- Dimensions: 17 x 17
Living room
- Level: First
- Dimensions: 17 x 16
Media room
- Level: Second
- Dimensions: 20 x 19
Utility room
- Features: Utility Room, Utility Sink
- Level: First
- Dimensions: 11 x 6
Heating
- Central, Natural Gas
Cooling
- Central Air, Ceiling Fan(s), Electric
Appliances
- Included: Some Gas Appliances, Double Oven, Dishwasher, Electric Oven, Gas Cooktop, Disposal, Microwave, Plumbed For Gas, Tankless Water Heater, Vented Exhaust Fan
- Laundry: Washer Hookup, Electric Dryer Hookup, Laundry in Utility Room
Features
- Wet Bar, Decorative/Designer Lighting Fixtures, High Speed Internet, Cable TV, Vaulted Ceiling(s), Wired for Sound
- Flooring: Carpet, Wood
- Windows: Bay Window(s), Window Coverings
- Has basement: No
- Number of fireplaces: 1
- Fireplace features: Gas Log, Stone
Interior area
- Total interior livable area: 5,104 sqft
Property
Parking
- Total spaces: 3
- Parking features: Covered, Driveway, Garage, Garage Door Opener, Garage Faces Side
- Attached garage spaces: 3
- Has uncovered spaces: Yes
Features
- Levels: Two
- Stories: 2
- Patio & porch: Balcony, Covered
- Exterior features: Balcony, Fire Pit, Outdoor Grill, Outdoor Living Area, Rain Gutters
- Pool features: None, Community
- Fencing: Back Yard,Fenced,Wood
Lot
- Size: 0.26 Acres
- Features: Back Yard, Interior Lot, Lawn, Landscaped, Subdivision, Sprinkler System, Few Trees
Details
- Parcel number: 41322274
Construction
Type & style
- Home type: SingleFamily
- Architectural style: Traditional,Detached
- Property subtype: Single Family Residence
- Attached to another structure: Yes
Materials
- Brick, Rock, Stone
- Foundation: Slab
- Roof: Composition
Condition
- Year built: 2012
Utilities & green energy
- Sewer: Public Sewer
- Water: Public
- Utilities for property: Sewer Available, Underground Utilities, Water Available, Cable Available
Community & HOA
Community
- Features: Clubhouse, Fenced Yard, Lake, Playground, Park, Pool, Trails/Paths, Curbs, Sidewalks
- Security: Security System Owned, Security System, Fire Alarm, Smoke Detector(s)
- Subdivision: Coast At Grand Peninsulathe
HOA
- Has HOA: Yes
- Services included: All Facilities, Association Management, Maintenance Structure
- HOA fee: $58 monthly
- HOA name: Coast at Grand Peninsula HOA
- HOA phone: 817-453-6160
Location
- Region: Grand Prairie
Financial & listing details
- Tax assessed value: $552,659
- Annual tax amount: $14,719
- Date on market: 7/2/2025
- Cumulative days on market: 90 days
- Listing terms: Cash,Conventional,FHA,VA Loan
Price history
| Date | Event | Price |
|---|---|---|
| 8/29/2025 | Sold | -- |
Source: NTREIS #20976765 Report a problem | ||
| 8/12/2025 | Pending sale | $725,000$142/sqft |
Source: NTREIS #20976765 Report a problem | ||
| 8/4/2025 | Contingent | $725,000$142/sqft |
Source: NTREIS #20976765 Report a problem | ||
| 7/31/2025 | Listed for sale | $725,000$142/sqft |
Source: NTREIS #20976765 Report a problem | ||
| 7/23/2025 | Contingent | $725,000$142/sqft |
Source: NTREIS #20976765 Report a problem | ||
| 7/21/2025 | Pending sale | $725,000$142/sqft |
Source: NTREIS #20976765 Report a problem | ||
| 7/11/2025 | Contingent | $725,000$142/sqft |
Source: NTREIS #20976765 Report a problem | ||
| 7/2/2025 | Listed for sale | $725,000-19.4%$142/sqft |
Source: NTREIS #20976765 Report a problem | ||
| 5/27/2025 | Listing removed | $899,000$176/sqft |
Source: NTREIS #20874149 Report a problem | ||
| 5/26/2025 | Price change | $899,000+12.5%$176/sqft |
Source: NTREIS #20874149 Report a problem | ||
| 5/24/2025 | Price change | $799,000-5.9%$157/sqft |
Source: NTREIS #20874149 Report a problem | ||
| 5/12/2025 | Price change | $849,000-2.3%$166/sqft |
Source: NTREIS #20874149 Report a problem | ||
| 4/23/2025 | Price change | $869,000-3.3%$170/sqft |
Source: NTREIS #20874149 Report a problem | ||
| 4/6/2025 | Price change | $899,000-3.2%$176/sqft |
Source: NTREIS #20874149 Report a problem | ||
| 3/27/2025 | Price change | $929,000-1.5%$182/sqft |
Source: NTREIS #20874149 Report a problem | ||
| 3/19/2025 | Listed for sale | $942,825+84.9%$185/sqft |
Source: NTREIS #20874149 Report a problem | ||
| 3/10/2017 | Sold | -- |
Source: Agent Provided Report a problem | ||
| 2/3/2017 | Pending sale | $510,000$100/sqft |
Source: Your Home Free LLC #13520604 Report a problem | ||
| 1/13/2017 | Listed for sale | $510,000$100/sqft |
Source: Your Home Free LLC #13520604 Report a problem | ||
Public tax history
| Year | Property taxes | Tax assessment |
|---|---|---|
| 2025 | $6,900 -22% | $552,659 -14% |
| 2024 | $8,846 +1.2% | $643,000 -9.4% |
| 2023 | $8,740 -13.9% | $710,000 +9.3% |
| 2022 | $10,147 +3.5% | $649,644 +28% |
| 2021 | $9,805 | $507,509 |
| 2020 | -- | $507,509 |
| 2019 | $10,032 -4.9% | $507,509 -0.9% |
| 2018 | $10,544 -16% | $512,000 +15.8% |
| 2017 | $12,545 +2% | $442,291 -2.8% |
| 2016 | $12,293 +7.9% | $455,092 +15.6% |
| 2015 | $11,388 | $393,800 -4.5% |
| 2014 | $11,388 | $412,200 -6% |
| 2013 | -- | $438,300 +1216.2% |
| 2012 | -- | $33,300 |
| 2011 | -- | $33,300 -4.9% |
| 2010 | -- | $35,000 -47% |
| 2009 | -- | $66,000 +34.7% |
| 2008 | -- | $49,005 |
Find assessor info on the county website
Neighborhood: Grand Peninsula
Nearby homes
- $--4 bd4 ba3.7k sqft6959 Bridgemarker Dr, Grand Prairie, TX 75054Sold
- $827,1005 bd5 ba5.3k sqft6967 Bridgemarker Dr, Grand Prairie, TX 75054Off Market

- $407,9003 bd3 ba2.3k sqft6972 Seabreeze Dr, Grand Prairie, TX 75054Off Market
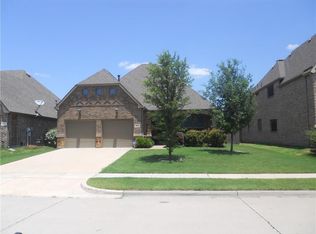
- $396,5003 bd3 ba2.2k sqft6968 Seabreeze Dr, Grand Prairie, TX 75054Off Market
- $--3 bd2 ba2.2k sqft6968 Seabreeze Dr #1, Grand Prairie, TX 75054Off Market
- $600,3005 bd4 ba4.4k sqft6976 Seabreeze Dr, Grand Prairie, TX 75054Off Market
- $696,0005 bd4 ba4.5k sqft6964 Bridgemarker Dr, Grand Prairie, TX 75054Off Market
- $523,8004 bd4 ba3k sqft6964 Seabreeze Dr, Grand Prairie, TX 75054Off Market
Nearby schools
GreatSchools rating
- 8/10Anna May Daulton Elementary SchoolGrades: PK-4Distance: 0.4 mi
- 9/10Danny Jones Middle SchoolGrades: 7-8Distance: 1.5 mi
- 8/10Mansfield Lake Ridge High SchoolGrades: 9-12Distance: 2.1 mi
Schools provided by the listing agent
- Elementary: Anna May Daulton
- Middle: Jones
- High: Mansfield Lake Ridge
- District: Mansfield ISD
Source: NTREIS. This data may not be complete. We recommend contacting the local school district to confirm school assignments for this home.
Get a cash offer in 3 minutes
Find out how much your home could sell for in as little as 3 minutes with a no-obligation cash offer.
Estimated market value
$721,500
Get a cash offer in 3 minutes
Find out how much your home could sell for in as little as 3 minutes with a no-obligation cash offer.
Estimated market value
$721,500
- Texas
- Tarrant County
- Grand Prairie
- 75054
- Grand Peninsula
- 6963 Bridgemarker Dr
Nearby cities
Nearby neighborhoods
Nearby zip codes
Other Grand Prairie Topics
