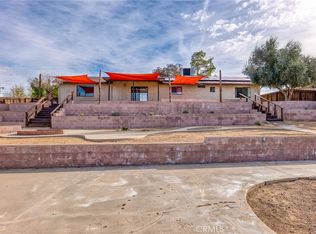
Back on Market buyer could not preform. Welcome to this well-maintained 4-bedroom, 2-bath home in a prime Yucca Valley location, conveniently close to shopping, restaurants, schools, parks, and other local amenities. From the moment you arrive, you'll appreciate the beautiful mature trees that provide wonderful curb appeal, along with the convenient circular driveway offering plenty of parking and easy access.
Step inside to a spacious floor plan featuring comfortable carpet in the living room and all four bedrooms, while the kitchen and bathrooms offer durable tile flooring. The inviting living spaces flow seamlessly into the dining area, creating a functional layout for everyday living and entertaining.
The updated kitchen is sure to impress with stylish quartz countertops, freshly painted cabinetry, modern hardware, recessed lighting, a breakfast bar, and an abundance of storage, including numerous cabinets, a pantry, and a built-in broom closet. A door from the kitchen provides direct access to the attached two-car garage for added convenience.
The primary suite features a private bathroom with a tub/shower combination. The guest bathroom includes a walk-in shower and a Jack-and-Jill entrance connecting to one of the secondary bedrooms, creating flexibility for guests or family members. The fourth bedroom features a sliding glass door leading directly to the covered backyard patio, making it ideal as a guest room, home office, or bonus living space.
Step outside to enjoy the spacious backyard with a covered patio, perfect for relaxing or entertaining, all enclosed with chain-link fencing.
The attached two-car garage offers even more functionality with washer and dryer hookups, a utility sink, an automatic garage door opener, a window cooler, and direct access to both the kitchen and backyard.
Additional upgrades include a newer HVAC system providing efficient heating and air conditioning, as well as a Master Cool evaporative cooler for added comfort and energy-efficient cooling options. All appliances included.
Sold for $399,000
Zillow last checked:
Listing updated:
Bought with:
Ramon Estrada, DRE #00991848
TRT CAPITAL
Source: CRMLS,MLS#: JT26147767 Originating MLS: California Regional MLS
Originating MLS: California Regional MLSPrice history
| Date | Event | Price |
|---|---|---|
| 9/11/2026 | Sold | $399,000$212/sqft |
Source:  CRMLS #JT26147767 Report a problem CRMLS #JT26147767 Report a problem | ||
| 8/10/2026 | Contingent | $399,000$212/sqft |
Source: CRMLS #JT26147767 Report a problem | ||
| 7/16/2026 | Listed for sale | $399,000$212/sqft |
Source: CRMLS #JT26147767 Report a problem | ||
| 7/15/2026 | Pending sale | $399,000$212/sqft |
Source: CRMLS #JT26147767 Report a problem | ||
| 7/10/2026 | Listed for sale | $399,000+320%$212/sqft |
Source: CRMLS #JT26147767 Report a problem | ||
| 1/20/2012 | Sold | $95,000+5.7%$51/sqft |
Source: Public Record Report a problem | ||
| 10/27/2011 | Price change | $89,900-21.8%$48/sqft |
Source: isNowListed.com Report a problem | ||
| 10/7/2011 | Listed for sale | $115,000$61/sqft |
Source: isNowListed.com Report a problem | ||
| 8/15/2011 | Listing removed | $115,000$61/sqft |
Source: isNowListed.com Report a problem | ||
| 6/28/2011 | Listed for sale | $115,000+32.8%$61/sqft |
Source: isNowListed.com Report a problem | ||
| 4/6/2011 | Sold | $86,625-32.3%$46/sqft |
Source: Public Record Report a problem | ||
| 1/7/2011 | Price change | $128,000+29.3%$68/sqft |
Source: Siuking Tsou, Inc. #E10058600 Report a problem | ||
| 11/4/2010 | Pending sale | $99,000$53/sqft |
Source: Siuking Tsou, Inc. #E10058600 Report a problem | ||
| 9/21/2010 | Price change | $99,000-9.2%$53/sqft |
Source: Siuking Tsou, Inc. #E10058600 Report a problem | ||
| 6/10/2010 | Listed for sale | $109,000-27.8%$58/sqft |
Source: Keller Williams Realty #E10058600 Report a problem | ||
| 8/29/2003 | Sold | $151,000+77.4%$80/sqft |
Source: Public Record Report a problem | ||
| 4/16/2003 | Sold | $85,100$45/sqft |
Source: Public Record Report a problem | ||

Get a cash offer in 3 minutes
Find out how much your home could sell for in as little as 3 minutes with a no-obligation cash offer.
Estimated market value
$398,300
