Skip main navigation
Sold for $661,000
  • Listing Provided by: Real Brokerage Technologies, Inc
    Bought with: RE/MAX HORIZON
    $661,000

    6963 Montego St, Chino, CA 91710

    3beds
    1,454sqft
    Single Family Residence
    Built in 2006
    3,229 Square Feet Lot
    $678,100 Zestimate®
    $455/sqft
    $3,278 Estimated rent

    Home value

    $678,100

    $644,000 - $712,000

    $3,278/mo

    Zestimate® history
    Loading
    Loading...

    Owner options

    List your home for rent

    $3,278/mo

    Rent Zestimate®

    Find your next renter with Zillow Rental Manager. Plus, with online applications, you can quickly screen prospective tenants – for free.

    Learn more

    $3,278/mo

    Rent Zestimate®

    Refinance and save

    $4,352/mo

    Est. payment

    Refinancing to a lower rate could help reduce your monthly payments and save thousands over the life of the loan.

    See today's rates

    $4,352/mo

    Est. payment

    Explore your selling options

    Work with a Zillow partner agent

    Leverage their expertise and Zillow's premium Showcase listings to get your home seen by more buyers.

    Get started

    List with your own agent

    Get your home in front of millions of buyers by listing it on Zillow.

    Learn how to do it

    Sell it yourself

    Take full control of how buyers see your home on Zillow by listing For Sale by Owner (FSBO).

    List your home

    What's special

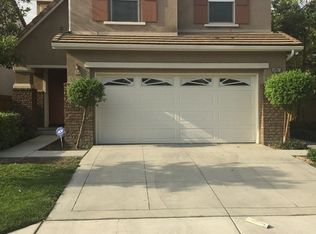
    Welcome to 6963 Montego St, located in the highly sought-after Artisan community in Chino — a neighborhood known for its inviting atmosphere, resort-style amenities, and unbeatable convenience. This beautifully maintained 3-bedroom, 2.5-bathroom home offers a thoughtfully designed layout that blends comfort, functionality, and modern living. From the moment you step inside, you’ll appreciate the warm and welcoming feel of the home. The spacious family room features a cozy fireplace, creating the perfect space for relaxing evenings, entertaining guests, or spending quality time with family. Natural light fills the home, enhancing the bright and airy atmosphere throughout. Downstairs, you’ll also find a separate tech area complete with a built-in desk — ideal for working from home, studying, managing daily tasks, or creating a dedicated homework station. A conveniently located half bathroom downstairs adds functionality for guests and everyday living. Upstairs, all three bedrooms provide privacy and a practical layout. The spacious primary suite serves as a private retreat featuring dual sinks, a walk-in closet, and plenty of room to relax and recharge. Bedrooms two and three are connected by a Jack-and-Jill bathroom with dual sinks, offering both convenience and style for family members or guests. Step outside into the backyard and picture yourself enjoying quiet mornings, weekend BBQs, or evening gatherings under the covered alumawood patio — a low-maintenance outdoor space designed for year-round enjoyment. Additional highlights include an attached garage, access to the Artisan community pool and spa, and possible RV or boat storage within the community when available (buyers to verify directly with the HOA). Perfectly situated just minutes from Starbucks, Stater Bros., shopping, dining, parks, and major commuter routes, this home combines neighborhood charm with exceptional accessibility. Homes in Artisan are highly desirable, and 6963 Montego St Chino offers an incredible opportunity to experience the comfort, convenience, and lifestyle buyers are searching for. This is more than just a home — it’s a place where lasting memories are made.

    Zillow last checked:

    Listing updated:

    Listing Provided by:

    Leticia Sotomayor DRE #01338174 youragentleticia@gmail.com,

    Real Brokerage Technologies, Inc,

    Luis Sotomayor DRE #01860102,

    Real Brokerage Technologies, Inc

    Bought with:

    ANDREA JENNINGS, DRE #01176416

    RE/MAX HORIZON

    Source: CRMLS,MLS#: CV26110173MLS LogoOriginating MLS: California Regional MLS

    Facts & features

    Interior

    Bedrooms & bathrooms
    • Bedrooms: 3
    • Bathrooms: 3
    • Full bathrooms: 2
    • 1/2 bathrooms: 1
    • Main level bathrooms: 1
    Bedroom
    • Features: All Bedrooms Up
    Other
    • Features: Walk-In Closet(s)
    Heating
    • Central
    Cooling
    • Central Air
    Appliances
    • Laundry: Laundry Room
    Features
    • All Bedrooms Up, Walk-In Closet(s)
    • Has fireplace: Yes
    • Fireplace features: Family Room, Living Room
    • Common walls with other units/homes: No Common Walls
    Interior area
    • Total interior livable area: 1,454 sqft

    Property

    Parking
    • Total spaces: 2
    • Parking features: Direct Access, Garage
    • Attached garage spaces: 2
    Features
    • Levels: Two
    • Stories: 2
    • Entry location: 1
    • Pool features: Community, Association
    • Has spa: Yes
    • Spa features: Association, Community
    • Has view: Yes
    • View description: None
    Lot
    • Size: 3,229 sqft
    • Features: 0-1 Unit/Acre
    Details
    • Parcel number: 1052652170000
    • Special conditions: Standard

    Construction

    Type & style
    • Home type: SingleFamily
    • Property subtype: Single Family Residence
    Condition
    • New construction: No
    • Year built: 2006

    Utilities & green energy

    • Sewer: Public Sewer
    • Water: Public

    Community & neighborhood

    Community
    • Community features: Sidewalks, Pool
    Location
    • Region: Chino

    HOA & financial

    HOA
    • Has HOA: Yes
    • HOA fee: $210 monthly
    • Amenities included: Pool, Spa/Hot Tub
    • Association name: Artisan
    • Association phone: 909-548-6362

    Other

    Other facts
    • Listing terms: Cash to New Loan

    Price history

    DateEventPrice
    6/26/2026Sold$661,000-2.8%$455/sqft
    Source: CRMLS #CV26110173 Report a problem
    6/9/2026Pending sale$680,000$468/sqft
    Source: CRMLS #CV26110173 Report a problem
    5/29/2026Price change$680,000-4.2%$468/sqft
    Source: CRMLS #CV26110173 Report a problem
    5/21/2026Listed for sale$710,000+53%$488/sqft
    Source: CRMLS #CV26110173 Report a problem
    8/20/2018Sold$464,000+1.1%$319/sqft
    Source: Public Record Report a problem
    7/22/2018Pending sale$459,000$316/sqft
    Source: PACIFIC SHORES REALTY #IV18130619 Report a problem
    6/2/2018Listed for sale$459,000+61.1%$316/sqft
    Source: PACIFIC SHORES REALTY #IV18130619 Report a problem
    4/8/2010Sold$285,000+1.8%$196/sqft
    Source: Public Record Report a problem
    11/19/2009Listing removed$280,000$193/sqft
    Source: Prudential Real Estate #I09076760 Report a problem
    7/18/2009Listed for sale$280,000-43.5%$193/sqft
    Source: Prudential California Realty #I09076760 Report a problem
    10/6/2006Sold$496,000$341/sqft
    Source: Public Record Report a problem

    Public tax history

    YearProperty taxesTax assessment
    2025$3,979 -1.4%$225,155 +2%
    2024$4,037 +4.2%$220,741 +2%
    2023$3,873 +0.2%$216,413 +2%
    2022$3,866 +1.6%$212,169 +2%
    2021$3,807 +0.6%$208,008 +1%
    2020$3,784 +1.2%$205,875 +2%
    2019$3,741 -27.9%$201,838 -38.4%
    2018$5,189 +1.4%$327,826 +2%
    2017$5,115 $321,398 +2%
    2016$5,115 +4.8%$315,096 +1.5%
    2015$4,882 -0.2%$310,363 +2%
    2014$4,893 $304,283 +0.5%
    2013-- $302,908 +2%
    2012-- $296,969 +3.4%
    2011-- $287,146 -2.3%
    2010-- $294,000
    2009-- $294,000 -24.6%
    2008-- $390,000 -21.4%
    2007-- $496,000

    Find assessor info on the county website

    Neighborhood: 91710

    Nearby schools

    GreatSchools rating
    Schools provided by the listing agent
    • High: Chino

    Source: CRMLS. This data may not be complete. We recommend contacting the local school district to confirm school assignments for this home.

    Get a cash offer in 3 minutes
    Find out how much your home could sell for in as little as 3 minutes with a no-obligation cash offer.
    Estimated market value
    $678,100
    Get a cash offer in 3 minutes
    Find out how much your home could sell for in as little as 3 minutes with a no-obligation cash offer.
    Estimated market value
    $678,100