Prime Location! Beautiful Single-Story Home in Alta Loma/Rancho Cucamonga. Welcome to your dream home in the highly sought-after Alta Loma/Rancho Cucamonga neighborhood! This stunning single-story residence offers 3 bedrooms, along with a versatile bonus room that can serve as a 4th bedroom, office, or studio, providing endless possibilities for your lifestyle. Nestled on a peaceful cul-de-sac, this home boasts an exquisite backyard retreat. Step outside to find a covered patio area, meticulously landscaped gardens adorned with fruit trees and vegetables, and generous space for hosting family gatherings and entertaining guests. French Doors seamlessly connect the private family room to this outdoor oasis, creating an ideal indoor-outdoor flow for relaxation and enjoyment. The kitchen has been thoughtfully upgraded with elegant quartz countertops, recessed lighting, stainless steel appliances, including a wine cooler, and ample cabinet space, making it a chef's delight. The living room features elegant laminated neutral flooring and a charming brick chimney, perfect for creating cozy memories during winter evenings. The bathrooms have been completely remodeled, adding a touch of luxury to your everyday life. The expansive yard offers plenty of room to realize your vision, whether you want to build a pool, spa, or even an ADU (Accessory Dwelling Unit). One of the standout features of this property is its location within the top-rated school zone, providing an excellent educational opportunity for your family.
Don't miss out on this incredible opportunity to make this house your forever home. Experience the beauty and comfort of this prime location in Alta Loma/Rancho Cucamonga!
Sold for $769,000
Listed by: RE/MAX TIME REALTY • Carlos Banuelos • 909-373-0880
Bought with: Harvest Realty Development
$769,000
6963 Teak Way, Alta Loma, CA 91701
3beds
1,612sqft
Single Family Residence
Built in 1977
8,540 Square Feet Lot
$816,900 Zestimate®
$477/sqft
$3,569 Estimated rent
Home value
$816,900
$776,000 - $858,000
$3,569/mo
Zestimate® history
Owner options
List your home for rent
$3,569/mo
Rent Zestimate®
Find your next renter with Zillow Rental Manager. Plus, with online applications, you can quickly screen prospective tenants – for free.
$3,569/mo
Rent Zestimate®
Refinance and save
$5,057/mo
Est. payment
Refinancing to a lower rate could help reduce your monthly payments and save thousands over the life of the loan.
$5,057/mo
Est. payment
Explore your selling options
Work with a Zillow partner agent
Leverage their expertise and Zillow's premium Showcase listings to get your home seen by more buyers.
Get startedList with your own agent
Get your home in front of millions of buyers by listing it on Zillow.
Learn how to do itSell it yourself
Take full control of how buyers see your home on Zillow by listing For Sale by Owner (FSBO).
List your homeWhat's special
Fruit treesWine coolerVersatile bonus roomElegant quartz countertopsExpansive yardCovered patio areaFrench doors
Zillow last checked:
Listing updated:
Listed by:
Carlos Banuelos DRE #02077729 909-373-0880,
RE/MAX TIME REALTY,
Sofia Morales Santana DRE #02058898 951-318-8020,
RE/MAX TIME REALTY
Bought with:
Andy Liu, DRE #02117653
Harvest Realty Development
Source: CRMLS,MLS#: CV23175486 Originating MLS: California Regional MLS
Originating MLS: California Regional MLSFacts & features
Interior
Bedrooms & bathrooms
- Bedrooms: 3
- Bathrooms: 2
- Full bathrooms: 2
- Main level bathrooms: 2
- Main level bedrooms: 3
Rooms
- Room types: Bonus Room, Bedroom, Family Room, Kitchen, Living Room, Primary Bathroom, Primary Bedroom, Office
Primary bedroom
- Features: Main Level Primary
Bedroom
- Features: All Bedrooms Down
Bedroom
- Features: Bedroom on Main Level
Bathroom
- Features: Bathroom Exhaust Fan, Bathtub, Granite Counters, Remodeled, Tub Shower
Kitchen
- Features: Quartz Counters, Remodeled, Self-closing Cabinet Doors, Self-closing Drawers, Updated Kitchen
Heating
- Central
Cooling
- Central Air
Appliances
- Included: Gas Cooktop, Gas Oven, Gas Water Heater, Microwave, Refrigerator
- Laundry: In Garage
Features
- Ceiling Fan(s), Quartz Counters, Recessed Lighting, All Bedrooms Down, Bedroom on Main Level, Main Level Primary
- Flooring: Carpet, Laminate, Tile
- Doors: Sliding Doors
- Windows: Blinds
- Has fireplace: Yes
- Fireplace features: Living Room
- Common walls with other units/homes: No Common Walls
Interior area
- Total interior livable area: 1,612 sqft
Property
Parking
- Total spaces: 2
- Parking features: Door-Multi, Direct Access, Driveway, Garage Faces Front, Garage, Garage Door Opener
- Attached garage spaces: 2
Features
- Levels: One
- Stories: 1
- Entry location: Ground Level
- Patio & porch: Covered, Front Porch, Patio
- Pool features: None
- Spa features: None
- Fencing: Brick
- Has view: Yes
- View description: Mountain(s)
Lot
- Size: 8,540 Square Feet
- Features: Back Yard, Cul-De-Sac, Front Yard, Garden, Sprinklers In Rear, Sprinklers In Front, Lawn, Landscaped, Sprinklers Timer, Sprinkler System, Sloped Up
Details
- Parcel number: 1076211420000
- Special conditions: Standard
Construction
Type & style
- Home type: SingleFamily
- Architectural style: Ranch,Spanish
- Property subtype: Single Family Residence
Materials
- Drywall, Stucco
- Foundation: Slab
- Roof: Shingle
Condition
- Updated/Remodeled,Turnkey
- New construction: No
- Year built: 1977
Utilities & green energy
- Sewer: Public Sewer
- Water: Public
Community & HOA
Community
- Features: Street Lights, Suburban, Sidewalks
- Security: Prewired, Security System, Carbon Monoxide Detector(s), Smoke Detector(s)
Location
- Region: Alta Loma
Financial & listing details
- Price per square foot: $477/sqft
- Tax assessed value: $800,068
- Date on market: 9/20/2023
- Cumulative days on market: 19 days
- Listing terms: Cash,Cash to New Loan,Conventional,FHA,VA Loan
- Inclusions: Wine Cooler, Stove and Microwave, Nest system.
Price history
| Date | Event | Price |
|---|---|---|
| 10/20/2023 | Sold | $769,000-0.1%$477/sqft |
Source:  CRMLS #CV23175486 Report a problem CRMLS #CV23175486 Report a problem | ||
| 10/15/2023 | Pending sale | $769,900+69.2%$478/sqft |
Source: CRMLS #CV23175486 Report a problem | ||
| 6/30/2006 | Sold | $455,000$282/sqft |
Source: Public Record Report a problem | ||
Public tax history
| Year | Property taxes | Tax assessment |
|---|---|---|
| 2026 | -- | $800,068 +2% |
| 2025 | $8,606 +2.6% | $784,380 +2% |
| 2024 | $8,388 +29.2% | $769,000 +28.7% |
| 2023 | $6,494 +0.3% | $597,653 +2% |
| 2022 | $6,476 +6.5% | $585,934 +8.5% |
| 2021 | $6,083 +9.3% | $540,000 +5.8% |
| 2020 | $5,568 -0.1% | $510,400 +3% |
| 2019 | $5,575 -1.1% | $495,500 |
| 2018 | $5,637 +10.4% | $495,500 +7.5% |
| 2017 | $5,107 | $460,900 +5% |
| 2016 | $5,107 +5.8% | $438,900 +5% |
| 2015 | $4,827 +4% | $418,000 +6.9% |
| 2014 | $4,639 | $391,000 +30.3% |
| 2013 | -- | $300,000 +15.2% |
| 2012 | -- | $260,400 |
| 2011 | -- | $260,400 |
| 2010 | -- | $260,400 -3.2% |
| 2009 | -- | $269,000 -34.1% |
| 2008 | -- | $408,000 -12.1% |
| 2007 | -- | $464,100 +154.1% |
| 2006 | -- | $182,636 +2% |
| 2005 | -- | $179,055 +2% |
| 2004 | -- | $175,544 +1.9% |
| 2003 | -- | $172,327 +2% |
| 2002 | -- | $168,948 +2% |
| 2001 | -- | $165,635 +2% |
| 2000 | -- | $162,387 |
Find assessor info on the county website
Neighborhood: Hermosa Park
Nearby homes
- $852,5004 bd2 ba1.8k sqft6953 Teak Way, Alta Loma, CA 91701Off Market
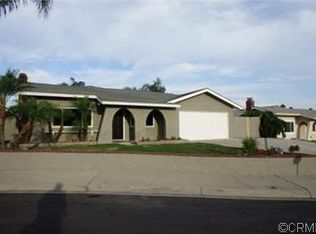
- $827,8004 bd2 ba1.8k sqft9998 Monte Vista St, Alta Loma, CA 91701Off Market

- $729,8003 bd2 ba1.2k sqft10010 Monte Vista St, Alta Loma, CA 91701Off Market
- $785,9004 bd2 ba1.8k sqft6960 Cambridge Ave, Alta Loma, CA 91701Off Market
- $747,1003 bd2 ba1.6k sqft6948 Cambridge Ave, Alta Loma, CA 91701Off Market
- $799,5003 bd2 ba1.6k sqft6943 Teak Way, Alta Loma, CA 91701Off Market
- $760,1003 bd2 ba1.6k sqft10020 Monte Vista St, Alta Loma, CA 91701Off Market
- $---- bd-- ba-- sqft10020 Monte Vista St, Rancho Cucamonga, CA 91701Off Market
Nearby schools
GreatSchools rating
- 8/10Deer Canyon Elementary SchoolGrades: K-6Distance: 0.4 mi
- 7/10Vineyard Junior High SchoolGrades: 6-8Distance: 0.7 mi
- 9/10Los Osos High SchoolGrades: 9-12Distance: 2.1 mi
Schools provided by the listing agent
- High: Los Osos
Source: CRMLS. This data may not be complete. We recommend contacting the local school district to confirm school assignments for this home.
Get a cash offer in 3 minutes
Find out how much your home could sell for in as little as 3 minutes with a no-obligation cash offer.
Estimated market value
$816,900
Get a cash offer in 3 minutes
Find out how much your home could sell for in as little as 3 minutes with a no-obligation cash offer.
Estimated market value
$816,900
Nearby cities
Nearby neighborhoods
Nearby zip codes
Other Rancho Cucamonga Topics
- Apartments for Rent in 91701
- Houses for Sale in 91701
- Houses for Rent in 91701
- 91701 Real Estate
- Rancho Cucamonga Condos
- Houses for Sale in Rancho Cucamonga
- Newest Listings in Rancho Cucamonga
- Rancho Cucamonga Home Values
- Rancho Cucamonga Real Estate Agents
- Rancho Cucamonga Refinance
- Rancho Cucamonga Mortgage Rates
