Skip main navigation
Sold for $549,000
  • Listed by: Compass • John Veytia • Contact: 949-701-5554
    Bought with: Bennion Deville Homes
    $549,000

    69635 Valle De Costa, Cathedral City, CA 92234

    2beds
    1,751sqft
    Single Family Residence
    Built in 2000
    7,840 Square Feet Lot
    $553,500 Zestimate®
    $314/sqft
    $2,997 Estimated rent

    Home value

    $553,500

    $498,000 - $614,000

    $2,997/mo

    Zestimate® history
    Loading
    Loading...

    Owner options

    List your home for rent

    $2,997/mo

    Rent Zestimate®

    Find your next renter with Zillow Rental Manager. Plus, with online applications, you can quickly screen prospective tenants – for free.

    Learn more

    $2,997/mo

    Rent Zestimate®

    Refinance and save

    $3,742/mo

    Est. payment

    Refinancing to a lower rate could help reduce your monthly payments and save thousands over the life of the loan.

    See today's rates

    $3,742/mo

    Est. payment

    Explore your selling options

    Work with a Zillow partner agent

    Leverage their expertise and Zillow's premium Showcase listings to get your home seen by more buyers.

    Get started

    List with your own agent

    Get your home in front of millions of buyers by listing it on Zillow.

    Learn how to do it

    Sell it yourself

    Take full control of how buyers see your home on Zillow by listing For Sale by Owner (FSBO).

    List your home

    What's special

    Sparkling poolCozy fireplaceCenter islandMature shade treeThriving lemon treeSpacious walk-in closetPrimary suite
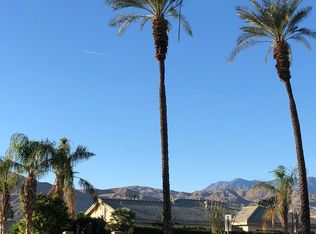
    Welcome to this meticulously maintained 1,751 sq. ft. single-story home, offering the perfect blend of comfort, functionality, and style. This charming single-family residence features 2 spacious bedrooms, 2 full bathrooms, and a generous office space with arched entryway. The bright, open-concept layout seamlessly connects the inviting living room—complete with a cozy fireplace, built-in shelving, and ceiling fan—to the modern kitchen. Culinary enthusiasts will appreciate the center island, 5-burner gas range, built-in oven and microwave, refrigerator, dishwasher, abundant cabinetry, walk-in pantry, and a convenient kitchen office nook. The primary suite is a true retreat, offering a double-door entrance, private access to the backyard, a walk-in shower, spacious walk-in closet, single-sink vanity, separate toilet room, and thoughtful design throughout. The secondary bedroom includes a ceiling fan and sliding closet doors, and is conveniently located near the hallway bathroom featuring dual sinks, a shower-over-tub combo, and ample cabinet storage. Step outside to your private backyard oasis—perfect for entertaining or unwinding. Highlights include a sparkling pool, relaxing jacuzzi, covered patio with ceiling fan and built-in outdoor speakers, lush lawn, mature shade tree, and a thriving lemon tree. Sliding glass doors from both the living room and kitchen offer easy access to the beautifully landscaped outdoor space with a large cemented entertaining area. Additional features include a two-car garage with direct side yard access and a dedicated side yard with A/C unit. This move-in ready home offers the ease of single-level living with the luxury of indoor-outdoor lifestyle. Don't miss the opportunity to make it yours!

    Zillow last checked:

    Listing updated:

    Listed by:

    John Veytia DRE #00279282 949-701-5554,

    Compass,

    Kelsey Chriss DRE #02212428,

    Compass

    Bought with:

    Linda Langman, DRE #01321134

    Bennion Deville Homes

    Source: CRMLS,MLS#: LG25128736MLS LogoOriginating MLS: California Regional MLS

    Facts & features

    Interior

    Bedrooms & bathrooms
    • Bedrooms: 2
    • Bathrooms: 2
    • Full bathrooms: 2
    • Main level bathrooms: 2
    • Main level bedrooms: 2
    Rooms
    • Room types: Bedroom, Entry/Foyer, Family Room, Kitchen, Living Room, Primary Bathroom, Primary Bedroom, Office, Other, Pantry
    Primary bedroom
    • Features: Main Level Primary
    Bedroom
    • Features: All Bedrooms Down
    Bedroom
    • Features: Bedroom on Main Level
    Bathroom
    • Features: Bathtub, Closet, Soaking Tub, Separate Shower, Tub Shower, Walk-In Shower
    Kitchen
    • Features: Kitchen Island, Kitchen/Family Room Combo, Walk-In Pantry
    Heating
    • Central, Fireplace(s)
    Cooling
    • Central Air
    Appliances
    • Included: 6 Burner Stove, Dishwasher, Freezer, Gas Oven
    • Laundry: Inside
    Features
    • Brick Walls, Eat-in Kitchen, High Ceilings, Open Floorplan, Pantry, Storage, Unfurnished, All Bedrooms Down, Bedroom on Main Level, Main Level Primary, Walk-In Pantry, Walk-In Closet(s)
    • Flooring: Carpet, Tile
    • Doors: ENERGY STAR Qualified Doors, Sliding Doors
    • Windows: Screens
    • Has fireplace: Yes
    • Fireplace features: Family Room
    • Common walls with other units/homes: No Common Walls
    Interior area
    • Total interior livable area: 1,751 sqft

    Property

    Parking
    • Total spaces: 4
    • Parking features: Concrete, Covered, Driveway, Garage, Paved
    • Attached garage spaces: 2
    • Uncovered spaces: 2
    Accessibility
    • Accessibility features: No Stairs
    Features
    • Levels: One
    • Stories: 1
    • Entry location: street
    • Patio & porch: Concrete, Covered
    • Exterior features: Lighting
    • Has private pool: Yes
    • Pool features: In Ground, Private
    • Has spa: Yes
    • Spa features: In Ground, Private
    • Fencing: Privacy,Security,Stucco Wall
    • Has view: Yes
    • View description: None
    Lot
    • Size: 7,840 Square Feet
    • Features: Back Yard, Front Yard, Landscaped, Yard
    Details
    • Parcel number: 674580037
    • Zoning: R-1
    • Special conditions: Standard

    Construction

    Type & style
    • Home type: SingleFamily
    • Architectural style: Mediterranean
    • Property subtype: Single Family Residence
    Materials
    • Drywall, Glass, Concrete, Stucco
    • Foundation: Slab
    • Roof: Tile
    Condition
    • Turnkey
    • New construction: No
    • Year built: 2000

    Utilities & green energy

    • Electric: 220 Volts in Kitchen
    • Sewer: Public Sewer
    • Water: See Remarks
    • Utilities for property: Cable Available, Electricity Available

    Community & HOA

    Community
    • Features: Curbs, Gutter(s)
    • Security: Security Gate
    • Subdivision: Aldea Vistas (33602)
    HOA
    • Has HOA: Yes
    • Amenities included: Management, Security
    • HOA fee: $200 monthly
    • HOA name: Aldea the Vista
    • HOA phone: 760-862-1202
    Location
    • Region: Cathedral City

    Financial & listing details

    • Price per square foot: $314/sqft
    • Tax assessed value: $457,014
    • Date on market: 6/9/2025
    • Cumulative days on market: 4 days
    • Listing terms: Contract

    Price history

    DateEventPrice
    7/2/2025Sold$549,000$314/sqft
    Source: CRMLS #LG25128736 Report a problem
    6/14/2025Contingent$549,000$314/sqft
    Source: CRMLS #LG25128736 Report a problem
    6/9/2025Listed for sale$549,000+50%$314/sqft
    Source: CRMLS #LG25128736 Report a problem
    4/5/2012Sold$366,000-3.4%$209/sqft
    Source: CDAR/ Desert Area MLS #41438863 Report a problem
    10/15/2011Listed for sale$379,000+80.5%$216/sqft
    Source: Windermere Real Estate Coachella Valley #41438863 Report a problem
    11/13/2000Sold$210,000$120/sqft
    Source: Public Record Report a problem

    Public tax history

    YearProperty taxesTax assessment
    2026-- $457,014 -0.6%
    2025$6,289 -0.7%$459,699 +2%
    2024$6,331 +0%$450,686 +2%
    2023$6,328 +2.3%$441,850 +2%
    2022$6,187 +2.8%$433,187 +2%
    2021$6,016 +5.5%$424,694 +1%
    2020$5,702 +2%$420,341 +2%
    2019$5,591 +2.2%$412,100 +2%
    2018$5,468 +1.7%$404,021 +2%
    2017$5,377 $396,100 +2%
    2016$5,377 +6.8%$388,335 +1.5%
    2015$5,033 +0.9%$382,504 +2%
    2014$4,991 $375,013 +0.5%
    2013-- $373,320 +56.2%
    2012-- $239,000 -10.5%
    2011-- $266,974 +0.8%
    2010-- $264,980 -0.2%
    2009-- $265,611 +2%
    2008-- $260,404 +2%
    2007-- $255,299 +2%
    2006-- $250,294 +2%
    2005-- $245,388 +3.9%
    2003-- $236,170 +2%
    2002-- $231,540 +2%
    2001$2,607 $227,000
    Find assessor info on the county website

    Neighborhood: The Grove

    Nearby schools

    GreatSchools rating
    Get a cash offer in 3 minutes
    Find out how much your home could sell for in as little as 3 minutes with a no-obligation cash offer.
    Estimated market value
    $553,500
    Get a cash offer in 3 minutes
    Find out how much your home could sell for in as little as 3 minutes with a no-obligation cash offer.
    Estimated market value
    $553,500