Looking for the perfect home to hold your larger-than-life family, friends, and hobbies? This is it! Breathing space galore for brilliant bookworms, exquisite entertainers, and avid collectors! This warm Country Lakes home has it all, in a rambling, family-friendly layout! Soaring ceilings in the library, great room, and an added bonus den all open to a central screened lanai for easy gathering. Throw open the doors and windows and enjoy dancing sunlight and warm breezes. The stunning MCM-inspired library will inspire you to finally write that novel you’ve been working on! The kitchen and open-concept great room are the heart of the home and a natural gathering place. Cook, grill, and entertain effortlessly in the spacious, inviting kitchen featuring a handy pass-through to the lanai for margaritas! Start your day in the sunny breakfast nook or host a larger group in the formal dining room. The sprawling master suite offers a two-room, his-and-her style marble bathroom that has been beautifully renovated for a relaxed, spa-like experience. Never worry about organization again with the four master closets, including two walk-in closets. Turn the sunny, private bonus den into your craft room, workout space, or office. Guests will love the spacious, serene rooms and easy access to everything Sarasota has to offer within an easy drive! World-famous sugar-sand beaches, top-notch shopping at UTC (only 5 minutes away), nearby culture and entertainment (Ringling Museum, Mote Aquarium, Asolo Theater, etc.) and most importantly, a sea of delightful restaurants for every palate. Situated on a larger, leafy lot in Country Lakes, a well-established neighborhood near everything! Country Lakes is located in Palm-Aire Country Club; residents may join the optional country club with additional fees for 4 different kinds of membership plans. Palm-Aire Country Club boasts a 36-hole golf course, Har-Tru tennis courts, pickleball, Olympic-size heated pool, fitness center, & clubhouse. Hop on a plane at SRQ (only 10 minutes away) for last-minute weekend getaways with friends. It’s high time you live your dream! This home is big on space, style, and lifestyle. Come make it your own before someone else does!
Sold for $616,000
$616,000
6964 COUNTRY LAKES CIRCLE, SARASOTA, FL 34243
3beds
3,658sqft
Single Family Residence
Built in 1984
0.4 Acres Lot
$616,300 Zestimate®
$168/sqft
$3,203 Estimated rent
Home value
$616,300
$573,000 - $666,000
$3,203/mo
Zestimate® history
Owner options
List your home for rent
$3,203/mo
Rent Zestimate®
Find your next renter with Zillow Rental Manager. Plus, with online applications, you can quickly screen prospective tenants – for free.
$3,203/mo
Rent Zestimate®
Refinance and save
$4,100/mo
Est. payment
Refinancing to a lower rate could help reduce your monthly payments and save thousands over the life of the loan.
$4,100/mo
Est. payment
Explore your selling options
Work with a Zillow partner agent
Leverage their expertise and Zillow's premium Showcase listings to get your home seen by more buyers.
Get startedList with your own agent
Get your home in front of millions of buyers by listing it on Zillow.
Learn how to do itSell it yourself
Take full control of how buyers see your home on Zillow by listing For Sale by Owner (FSBO).
List your homeWhat's special
Sunny breakfast nookLarger leafy lotSprawling master suiteSunny private bonus denSpacious inviting kitchenFormal dining roomStunning mcm-inspired library
Zillow last checked:
Listing updated:
Listed by:
Autumn Beckett 941-376-6983,
ROSEBAY INTERNATIONAL REALTY, INC 941-366-7673
Bought with:
Barbara Brunner, 3392727
COLDWELL BANKER SUNSTAR REALTY
Source: Stellar MLS,MLS#: A4679034 Originating MLS: Sarasota - Manatee
Originating MLS: Sarasota - Manatee
Facts & features
Interior
Bedrooms & bathrooms
- Bedrooms: 3
- Bathrooms: 3
- Full bathrooms: 3
Rooms
- Room types: Den/Library/Office, Dining Room
Primary bedroom
- Features: Walk-In Closet(s)
- Level: First
- Area: 280 Square Feet
- Dimensions: 20x14
Bedroom 2
- Features: Built-in Closet
- Level: First
- Area: 208.08 Square Feet
- Dimensions: 15.3x13.6
Bedroom 3
- Features: Built-in Closet
- Level: First
- Area: 224 Square Feet
- Dimensions: 16x14
Primary bathroom
- Features: Dual Sinks, En Suite Bathroom, Linen Closet
- Level: First
- Area: 187.95 Square Feet
- Dimensions: 17.9x10.5
Bathroom 2
- Features: Linen Closet
- Level: First
- Area: 66 Square Feet
- Dimensions: 11x6
Bathroom 3
- Features: Linen Closet
- Level: First
- Area: 72 Square Feet
- Dimensions: 8x9
Balcony porch lanai
- Level: First
- Area: 448.8 Square Feet
- Dimensions: 33x13.6
Den
- Level: First
- Area: 163.2 Square Feet
- Dimensions: 13.6x12
Dinette
- Level: First
- Area: 117 Square Feet
- Dimensions: 11.7x10
Dining room
- Level: First
- Area: 238 Square Feet
- Dimensions: 17x14
Foyer
- Level: First
- Area: 46.41 Square Feet
- Dimensions: 9.1x5.1
Great room
- Level: First
- Area: 361 Square Feet
- Dimensions: 19x19
Kitchen
- Features: Kitchen Island, Pantry
- Level: First
- Area: 204 Square Feet
- Dimensions: 17x12
Laundry
- Level: First
- Area: 88 Square Feet
- Dimensions: 11x8
Library
- Features: Built-In Shelving
- Level: First
- Area: 340 Square Feet
- Dimensions: 20x17
Heating
- Heat Pump
Cooling
- Central Air
Appliances
- Included: Oven, Cooktop, Dishwasher, Dryer, Microwave, Refrigerator, Washer
- Laundry: Laundry Room
Features
- High Ceilings, Open Floorplan, Walk-In Closet(s)
- Flooring: Carpet, Tile
- Has fireplace: Yes
- Fireplace features: Decorative
Interior area
- Total structure area: 4,582
- Total interior livable area: 3,658 sqft
Property
Parking
- Total spaces: 2
- Parking features: Garage - Attached
- Attached garage spaces: 2
Features
- Levels: One
- Stories: 1
- Patio & porch: Rear Porch, Screened
- Exterior features: Private Yard
- Has view: Yes
- View description: Trees/Woods
Lot
- Size: 0.4 Acres
- Residential vegetation: Trees/Landscaped
Details
- Parcel number: 1920500301
- Zoning: RSF4.5/W
- Special conditions: None
Construction
Type & style
- Home type: SingleFamily
- Property subtype: Single Family Residence
Materials
- Brick
- Foundation: Slab
- Roof: Shingle
Condition
- New construction: No
- Year built: 1984
Utilities & green energy
- Sewer: Public Sewer
- Water: Public
- Utilities for property: Electricity Connected, Sewer Connected, Water Connected
Community & HOA
Community
- Pet fee: $0 monthly
- Subdivision: PALM-AIRE AT SARASOTA UNIT 7 PH 1
HOA
- Has HOA: Yes
- HOA fee: $35 monthly
- HOA name: Penny Dellarmi
- HOA phone: 941-358-3366
Location
- Region: Sarasota
Financial & listing details
- Price per square foot: $168/sqft
- Tax assessed value: $657,463
- Annual tax amount: $5,244
- Date on market: 1/21/2026
- Cumulative days on market: 37 days
- Listing terms: Cash,Conventional
- Ownership: Fee Simple
- Total actual rent: 0
- Electric utility on property: Yes
- Road surface type: Paved
Price history
| Date | Event | Price |
|---|---|---|
| 4/15/2026 | Sold | $616,000-8.7%$168/sqft |
Source:  Stellar MLS #A4679034 Report a problem Stellar MLS #A4679034 Report a problem | ||
| 2/27/2026 | Pending sale | $675,000$185/sqft |
Source: Stellar MLS #A4679034 Report a problem | ||
| 1/21/2026 | Listed for sale | $675,000+221.4%$185/sqft |
Source: Stellar MLS #A4679034 Report a problem | ||
| 10/2/1995 | Sold | $210,000+3.7%$57/sqft |
Source: Public Record Report a problem | ||
| 3/15/1994 | Sold | $202,500$55/sqft |
Source: Public Record Report a problem | ||
Public tax history
| Year | Property taxes | Tax assessment |
|---|---|---|
| 2025 | $5,244 +3.2% | $357,177 +2.9% |
| 2024 | $5,081 +1.7% | $347,111 +3% |
| 2023 | $4,995 +2.9% | $337,001 +3% |
| 2022 | $4,852 +0.5% | $327,185 +3% |
| 2021 | $4,829 +1.2% | $317,655 +1.4% |
| 2020 | $4,771 +1.8% | $313,269 +2.3% |
| 2019 | $4,687 | $306,226 +1.9% |
| 2018 | $4,687 +1.2% | $300,516 +2.1% |
| 2017 | $4,633 +7% | $294,335 +2.1% |
| 2016 | $4,328 | $288,281 +0.7% |
| 2015 | $4,328 | $286,277 +0.8% |
| 2014 | $4,328 +1.4% | $284,005 +1.5% |
| 2013 | $4,267 +426607% | $279,808 +1.7% |
| 2012 | $1 | $275,131 +3% |
| 2011 | $1 | $267,117 +1.5% |
| 2010 | -- | $263,169 +2.7% |
| 2009 | $3,866 -0.7% | $256,250 +0.1% |
| 2008 | $3,894 +5% | $255,994 +3% |
| 2007 | $3,710 -4.6% | $248,538 +2.5% |
| 2006 | $3,887 +1.4% | $242,476 +3% |
| 2005 | $3,832 +2% | $235,414 +3% |
| 2004 | $3,759 +0.4% | $228,557 +1.9% |
| 2003 | $3,742 +6.8% | $224,295 +2.4% |
| 2002 | $3,505 +2.9% | $219,038 +1.6% |
| 2001 | $3,407 +1.4% | $215,589 +3% |
| 2000 | $3,361 | $209,310 |
Find assessor info on the county website
Neighborhood: 34243
Nearby homes
- $602,1003 bd3 ba2.3k sqft6968 Country Lakes Cir, Sarasota, FL 34243Off Market

- $520,3003 bd2 ba2.3k sqft6960 Country Lakes Cir, Sarasota, FL 34243Off Market
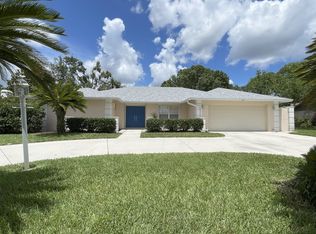
- $620,3003 bd2 ba2.5k sqft6972 Country Lakes Cir, Sarasota, FL 34243Off Market
- $577,5004 bd2 ba2.2k sqft6956 Country Lakes Cir, Sarasota, FL 34243Off Market

- $596,0003 bd2 ba2.6k sqft6963 Country Lakes Cir, Sarasota, FL 34243Off Market
- $649,2003 bd2 ba2.8k sqft6967 Country Lakes Cir, Sarasota, FL 34243Off Market
- $517,9003 bd2 ba1.8k sqft6884 Corral Cir, Sarasota, FL 34243Off Market
- $695,0003 bd3 ba2.6k sqft6959 Country Lakes Cir, Sarasota, FL 34243Sold
Nearby schools
GreatSchools rating
- 10/10Robert Willis Elementary SchoolGrades: PK-5Distance: 6.1 mi
- 4/10Braden River Middle SchoolGrades: 6-8Distance: 3.4 mi
- 4/10Braden River High SchoolGrades: 9-12Distance: 2.3 mi
Schools provided by the listing agent
- Elementary: Robert E Willis Elementary
- Middle: Braden River Middle
- High: Braden River High
Source: Stellar MLS. This data may not be complete. We recommend contacting the local school district to confirm school assignments for this home.
Get a cash offer in 3 minutes
Find out how much your home could sell for in as little as 3 minutes with a no-obligation cash offer.
Estimated market value
$616,300
Get a cash offer in 3 minutes
Find out how much your home could sell for in as little as 3 minutes with a no-obligation cash offer.
Estimated market value
$616,300
- Florida
- Manatee County
- Sarasota
- 34243
- 6964 COUNTRY LAKES CIRCLE
Nearby cities
Nearby neighborhoods
Nearby zip codes
Other Sarasota Topics
