**2 - 1 Buydown/ Seller Concession of $21,102 Offered!**Luxurious living awaits you in one of the best locations in Homestead in the Willows. Nestled within a picturesque neighborhood, this 4 bed, 4 bath home seamlessly blends traditional charm with modern elegance. Step through the front door into a meticulously designed interior that exudes warmth and sophistication, with recently refinished hardwood floors, crown molding & plantation shutters throughout. The gourmet kitchen boasts stainless steel appliances and granite countertops. Walls have already been removed, allowing for open concept living at its finest. The adjacent dining room offers a perfect setting for family & holiday meals, while the large kitchen island offers a cozy spot to start your day with a cup of coffee. Don't miss the beautiful, private covered patio, extending your living space outdoors and providing an ideal spot for al fresco dining or enjoying the lush surroundings. Upstairs you will be greeted with recent updates such as all new windows, doors, trim & upgraded bathrooms, both with heated tile floors. The primary suite was expanded and features a generously sized bedroom with ample natural light, a spa-like ensuite 5-piece bathroom and a huge walk-in closet that caters to your every storage need.
Downstairs, the finished basement adds versatility to the property, offering a spacious rec room that can be transformed into a home theater, gym, or additional living space according to your preferences. A non-conforming bedroom & full bathroom on this level adds flexibility to accommodate guests or extended family.
With a seamless blend of classic architecture and contemporary upgrades, this residence offers style and functionality. Location cannot be beaten - steps to award-winning Homestead Elementary, Willow Springs open space, West Middle/Cherry Creek HS bus stop and the neighborhood pool & tennis courts. New furnace (Sept 2022) & new water heater (May 2023).
Sold for $1,072,000
$1,072,000
6964 E Geddes Place, Centennial, CO 80112
4beds
3,486sqft
Single Family Residence
Built in 1977
9,757 Square Feet Lot
$1,190,000 Zestimate®
$308/sqft
$4,200 Estimated rent
Home value
$1,190,000
$1.12M - $1.29M
$4,200/mo
Zestimate® history
Owner options
List your home for rent
$4,200/mo
Rent Zestimate®
Find your next renter with Zillow Rental Manager. Plus, with online applications, you can quickly screen prospective tenants – for free.
$4,200/mo
Rent Zestimate®
Refinance and save
$6,549/mo
Est. payment
Refinancing to a lower rate could help reduce your monthly payments and save thousands over the life of the loan.
$6,549/mo
Est. payment
Explore your selling options
Work with a Zillow partner agent
Leverage their expertise and Zillow's premium Showcase listings to get your home seen by more buyers.
Get startedList with your own agent
Get your home in front of millions of buyers by listing it on Zillow.
Learn how to do itSell it yourself
Take full control of how buyers see your home on Zillow by listing For Sale by Owner (FSBO).
List your homeWhat's special
Classic architectureModern eleganceAmple natural lightHome theaterLarge kitchen islandNew water heaterNeighborhood pool
Zillow last checked:
Listing updated:
Listed by:
Lynn Price 303-588-9141 Lynn.Price@PriceRealtyGroupCo.com,
HomeSmart
Bought with:
Jim Franklin, 100044174
RE/MAX Alliance
Source: REcolorado as distributed by MLS GRID,MLS#: 6337345
Facts & features
Interior
Bedrooms & bathrooms
- Bedrooms: 4
- Bathrooms: 4
- Full bathrooms: 1
- 3/4 bathrooms: 2
- 1/2 bathrooms: 1
- Main level bathrooms: 1
Bedroom
- Description: Expanded Primary Suite
- Level: Upper
Bedroom
- Level: Upper
Bedroom
- Level: Upper
Bedroom
- Description: Non-Conforming
- Level: Basement
Bathroom
- Level: Main
Bathroom
- Description: Radiant Heated Floors
- Level: Upper
Bathroom
- Description: Radiant Heated Floors & A Super Convenient Laundry Chute In Cabinet
- Level: Upper
Bathroom
- Level: Basement
Dining room
- Description: Gleaming Hardwood Floors
- Level: Main
Family room
- Description: Gleaming Hardwood Floors
- Level: Main
Great room
- Description: Rec Room, Movie Room, Multiple Options
- Level: Basement
Kitchen
- Description: Gleaming Hardwood Floors
- Level: Main
Laundry
- Level: Main
Office
- Description: Gleaming Hardwood Floors
- Level: Main
Utility room
- Description: Unfinished Space With Extra Room For Storage
- Level: Basement
Heating
- Forced Air
Cooling
- Central Air
Appliances
- Included: Bar Fridge, Convection Oven, Cooktop, Dishwasher, Disposal, Double Oven, Microwave, Water Softener
Features
- Ceiling Fan(s), Eat-in Kitchen, Entrance Foyer, Five Piece Bath, Granite Counters, High Speed Internet, Kitchen Island, Open Floorplan, Pantry, Primary Suite, Quartz Counters, Radon Mitigation System, Smoke Free, Walk-In Closet(s)
- Flooring: Carpet, Stone, Tile, Wood
- Windows: Double Pane Windows, Skylight(s), Window Coverings
- Basement: Finished
- Number of fireplaces: 1
- Fireplace features: Family Room
- Common walls with other units/homes: No Common Walls
Interior area
- Total structure area: 3,486
- Total interior livable area: 3,486 sqft
- Finished area above ground: 2,422
- Finished area below ground: 798
Property
Parking
- Total spaces: 2
- Parking features: Garage - Attached
- Attached garage spaces: 2
Features
- Levels: Two
- Stories: 2
- Patio & porch: Covered, Front Porch
- Exterior features: Private Yard, Rain Gutters
- Fencing: Full
Lot
- Size: 9,757 Square Feet
- Features: Level, Near Public Transit, Sprinklers In Front, Sprinklers In Rear
Details
- Parcel number: 031875358
- Special conditions: Standard
Construction
Type & style
- Home type: SingleFamily
- Architectural style: Traditional
- Property subtype: Single Family Residence
Materials
- Brick, Vinyl Siding
- Foundation: Slab
Condition
- Updated/Remodeled
- Year built: 1977
Details
- Builder model: Hamilton
- Builder name: Sanford Homes
Utilities & green energy
- Electric: 220 Volts
- Sewer: Public Sewer
- Water: Public
- Utilities for property: Cable Available, Electricity Connected, Internet Access (Wired), Natural Gas Connected, Phone Available
Community & HOA
Community
- Security: Smoke Detector(s), Video Doorbell
- Subdivision: Homestead In The Willows
HOA
- Has HOA: Yes
- Amenities included: Playground, Pool, Tennis Court(s), Trail(s)
- HOA fee: $1,552 annually
- HOA name: Homestead in the Willows HOA
- HOA phone: 303-793-0230
Location
- Region: Centennial
Financial & listing details
- Price per square foot: $308/sqft
- Tax assessed value: $1,167,900
- Annual tax amount: $5,149
- Date on market: 1/26/2024
- Listing terms: Cash,Conventional,Jumbo,VA Loan
- Exclusions: Seller`s Personal Property, Kitchen Refrigerator, Basement Refrigerator, Basement Deep Freezer, Clothes Washer & Dryer.
- Ownership: Individual
- Electric utility on property: Yes
Price history
| Date | Event | Price |
|---|---|---|
| 5/30/2024 | Sold | $1,072,000-4.2%$308/sqft |
Source:  REcolorado as distributed by MLS GRID #6337345 Report a problem REcolorado as distributed by MLS GRID #6337345 Report a problem | ||
| 5/1/2024 | Contingent | $1,119,000$321/sqft |
Source:  HomeSmart #6337345 Report a problem HomeSmart #6337345 Report a problem | ||
| 4/30/2024 | Pending sale | $1,119,000$321/sqft |
Source: REcolorado as distributed by MLS GRID #6337345 Report a problem | ||
| 3/28/2024 | Price change | $1,119,000-2.5%$321/sqft |
Source: REcolorado as distributed by MLS GRID #6337345 Report a problem | ||
| 3/16/2024 | Price change | $1,148,000-0.1%$329/sqft |
Source: REcolorado as distributed by MLS GRID #6337345 Report a problem | ||
| 2/8/2024 | Price change | $1,149,000-4.3%$330/sqft |
Source: REcolorado as distributed by MLS GRID #6337345 Report a problem | ||
| 1/26/2024 | Listed for sale | $1,200,000+129.9%$344/sqft |
Source: REcolorado as distributed by MLS GRID #6337345 Report a problem | ||
| 8/1/2012 | Sold | $522,000+13.5%$150/sqft |
Source: Public Record Report a problem | ||
| 12/18/2007 | Sold | $460,000+94.1%$132/sqft |
Source: Public Record Report a problem | ||
| 10/17/1995 | Sold | $237,000+3.1%$68/sqft |
Source: Public Record Report a problem | ||
| 5/2/1994 | Sold | $229,900$66/sqft |
Source: Public Record Report a problem | ||
Public tax history
| Year | Property taxes | Tax assessment |
|---|---|---|
| 2025 | $6,891 +12.4% | $72,994 +12.3% |
| 2024 | $6,133 +19.1% | $65,003 -6.3% |
| 2023 | $5,149 -0.7% | $69,355 +34.1% |
| 2022 | $5,186 | $51,736 -2.8% |
| 2021 | -- | $53,225 +4.4% |
| 2020 | $5,015 +4.6% | $51,001 |
| 2019 | $4,792 | $51,001 +6.2% |
| 2018 | $4,792 +1.2% | $48,038 |
| 2017 | $4,738 | $48,038 +13% |
| 2016 | -- | $42,498 |
| 2015 | -- | $42,498 +11.9% |
| 2014 | $4,255 +2.9% | $37,977 +7.5% |
| 2013 | $4,136 | $35,320 |
| 2012 | -- | $35,320 |
| 2011 | $3,551 +2.8% | $35,320 -1.3% |
| 2010 | $3,454 +10.3% | $35,770 |
| 2009 | $3,132 | $35,770 +11.8% |
| 2008 | -- | $31,984 +2% |
| 2007 | -- | $31,355 +5.6% |
| 2006 | -- | $29,683 |
| 2005 | -- | $29,683 +3.1% |
| 2002 | $2,715 +12% | $28,780 +20.3% |
| 2001 | $2,425 | $23,930 |
Find assessor info on the county website
Neighborhood: 80112
Nearby homes
- $839,9003 bd3 ba2.7k sqft6934 E Geddes Pl, Centennial, CO 80112Sold
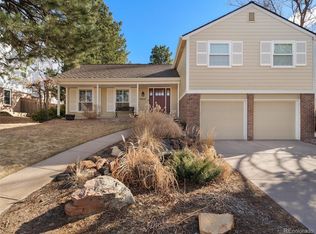
- $954,3004 bd3 ba2.4k sqft6994 E Geddes Pl, Centennial, CO 80112Off Market
- $1,003,2004 bd3 ba2.4k sqft6965 E Hinsdale Ave, Centennial, CO 80112Off Market
- $977,7004 bd4 ba2.4k sqft6995 E Hinsdale Ave, Centennial, CO 80112Off Market
- $1,278,1004 bd2 ba2.7k sqft6963 E Geddes Pl, Centennial, CO 80112Off Market
- $---- bd-- ba-- sqft6963 E Geddes Pl, Englewood, CO 80112Off Market
- $874,9004 bd3 ba2.4k sqft7006 E Geddes Pl, Centennial, CO 80112Off Market
- $1,009,7004 bd3 ba2.8k sqft7296 S Newport Way, Centennial, CO 80112Off Market
Nearby schools
GreatSchools rating
- 7/10Homestead Elementary SchoolGrades: PK-5Distance: 0.2 mi
- 8/10West Middle SchoolGrades: 6-8Distance: 2.8 mi
- 9/10Cherry Creek High SchoolGrades: 9-12Distance: 3.6 mi
Schools provided by the listing agent
- Elementary: Homestead
- Middle: West
- High: Cherry Creek
- District: Cherry Creek 5
Source: REcolorado as distributed by MLS GRID. This data may not be complete. We recommend contacting the local school district to confirm school assignments for this home.
Get a cash offer in 3 minutes
Find out how much your home could sell for in as little as 3 minutes with a no-obligation cash offer.
Estimated market value
$1,190,000
Get a cash offer in 3 minutes
Find out how much your home could sell for in as little as 3 minutes with a no-obligation cash offer.
Estimated market value
$1,190,000
- Colorado
- Arapahoe County
- Centennial
- 80112
- 6964 E Geddes Place
Nearby cities
Nearby zip codes
Other Centennial Topics
