Step inside and picture yourself at home. The open kitchen, living, and dining area creates an inviting space for everyday living and entertaining, finished with matching Italian wood-grain-style tile. The remodeled kitchen features quartz countertops, under-cabinet lighting, soft-close cabinetry, and a movable island. Fresh paint, French doors, and a fireplace with a heatilator add warmth and character. With 3,129 finished square feet, four bedrooms, 2.5 baths, a finished lower level, a floored attic with pull-down stairs, and a whole-house generator, there is room to live, work, relax, and store what matters. Then discover the garage space: an oversized two-car attached garage plus a detached four-car garage with automatic door openers, remote-controlled lighting, 31 waist-high outlets, pedestrian doors, and screened windows. It is ready for car enthusiasts, hobbyists, workshop needs, or serious projects. Set on 4.69 wooded acres in a cul-de-sac, the property also offers a paved road and driveway, front porch, rear deck, two storage sheds, a 2024 roof, and LeafGuard gutters. Come see the space, possibilities, and lifestyle waiting at 6964 Fox Mill Ct.
Under contract
$599,900
6964 Fox Mill Ct, Gloucester, VA 23061
4beds
3,120sqft
Single Family Residence
Built in 1980
4.69 Acres Lot
$-- Zestimate®
$192/sqft
$-- HOA
What's special
- 15 days
- 1,391
- 57
Zillow last checked:
Listing updated:
Listed by:
Charlene Stack,
Garrett Realty Partners 757-873-1002
Source: REIN Inc.,MLS#: 10650331
Facts & features
Interior
Bedrooms & bathrooms
- Bedrooms: 4
- Bathrooms: 3
- Full bathrooms: 2
- 1/2 bathrooms: 1
Rooms
- Room types: 1st Floor BR, 1st Floor Primary BR, Attic, PBR with Bath, Office/Study, Rec Room, Utility Room
Heating
- Electric, Heat Pump
Cooling
- Central Air, Heat Pump
Appliances
- Included: Dishwasher, Dryer, Microwave, Electric Range, Refrigerator, Washer, Electric Water Heater
- Laundry: Dryer Hookup, Washer Hookup
Features
- Walk-In Closet(s), Pantry
- Flooring: Ceramic Tile, Laminate/LVP
- Has basement: Yes
- Attic: Pull Down Stairs
- Number of fireplaces: 1
- Fireplace features: Propane
- Common walls with other units/homes: No Common Walls
Interior area
- Total interior livable area: 3,120 sqft
Video & virtual tour
Property
Parking
- Total spaces: 5
- Parking features: Garage Att 2 Car, Garage Det 3+ Car, Off Street, Driveway
- Garage spaces: 2
- Covered spaces: 5
- Has uncovered spaces: Yes
Features
- Levels: Two
- Stories: 2
- Patio & porch: Deck, Patio, Porch
- Pool features: None
- Fencing: None
- Has view: Yes
- View description: Trees/Woods
- Waterfront features: Not Waterfront
Lot
- Size: 4.69 Acres
- Features: Cul-De-Sac, Wooded
Details
- Parcel number: 22940
- Zoning: SC-1
Construction
Type & style
- Home type: SingleFamily
- Architectural style: Ranch
- Property subtype: Single Family Residence
Materials
- Brick, Vinyl Siding
- Foundation: Basement
- Roof: Asphalt Shingle
Condition
- New construction: No
- Year built: 1980
Utilities & green energy
- Sewer: Septic Tank
- Water: Well
Community & HOA
Community
- Subdivision: All Others Area 121
HOA
- Has HOA: No
Location
- Region: Gloucester
Financial & listing details
- Price per square foot: $192/sqft
- Tax assessed value: $379,450
- Annual tax amount: $2,330
- Date on market: 8/21/2026
Estimated market value
Not available
Estimated sales range
Not available
Not available
Price history
Price history is unavailable.
Public tax history
| Year | Property taxes | Tax assessment |
|---|---|---|
| 2025 | $2,330 +15% | $379,450 |
| 2024 | $2,026 | $379,450 +9.2% |
| 2023 | $2,026 -1.1% | $347,550 +23% |
| 2022 | $2,049 +4.3% | $282,580 |
| 2021 | $1,964 +3.7% | $282,580 +3.7% |
| 2018 | $1,894 | $272,460 |
| 2017 | $1,894 +9.4% | $272,460 +9.4% |
| 2016 | $1,730 | $248,960 -3.7% |
| 2015 | $1,730 +2.2% | $258,500 |
| 2014 | $1,693 | $258,500 |
| 2013 | -- | $258,500 |
| 2012 | -- | $258,500 |
| 2011 | -- | $258,500 |
| 2010 | -- | $258,500 -6.4% |
| 2009 | -- | $276,200 |
| 2008 | -- | $276,200 |
Find assessor info on the county website
Monthly payment
Est. payment
Payment breakdown
Explore the cost of this home by adjusting the details. Changes won't be saved.Climate risks
Neighborhood: 23061
Nearby schools
Schools provided by the listing agent
- Elementary: Bethel Elementary
- Middle: Peasley Middle
- High: Gloucester
Source: REIN Inc.. This data may not be complete. We recommend contacting the local school district to confirm school assignments for this home.
Similar homes
- $699,9004 bd3 ba3.1k sqft6295 Ark Rd, Gloucester, VA 23061For Sale
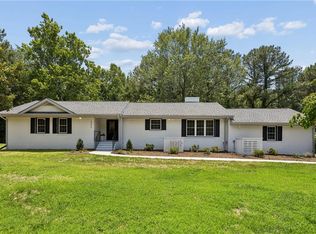 MLS ID #10642103, R ReNaye Dame. REIN Inc.
 - $599,0005 bd5 ba3.2k sqft6499 Glenside Ct, Gloucester, VA 23061For Sale
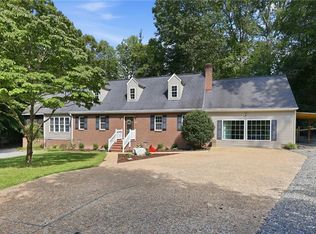 MLS ID #10647755, Luke Queen. REIN Inc.
 - $490,0003 bd3 ba2.8k sqft7011 Tracey Ct, Gloucester, VA 23061For Sale
 MLS ID #10647134, Dan Lawson. REIN Inc.
 - $629,0003 bd3 ba2.1k sqft2775 Shell Rd, Gloucester, VA 23061For Sale
 MLS ID #10634702, John Polson. REIN Inc.
