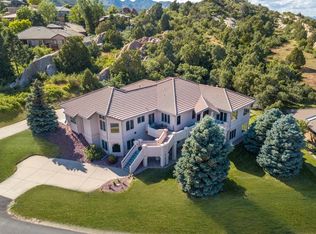
Welcome to this beautiful custom home, nestled in the heart of sought-after Roxborough! Surrounded by meticulously maintained landscaping & backing to towering trees, this property feels like a secluded get-away with all of its outdoor space. Featuring an oversized flat lot, it is almost DOUBLE from any other property in the neighborhood! As you enter you are first greeted with a beautiful and private Spanish style courtyard. A wall of windows welcomes you as you enter to a large open concept living and dining room. Custom automatic window treatments have been added in this main space for ease. The recently updated kitchen not only has wonderful views while you sit at the breakfast bar, but all stainless-steel appliances included, custom pass-through fireplace (less than a year old), granite counter tops, modern backsplash, & a walk-out to the large patio. Also located on the main floor is a secondary bedroom which could be ideal for an office. The primary bedroom features an east facing walk-out patio, perfect for waking up with your morning coffee on! The five-piece primary ensuite has been recently updated with a soaker tub, walk-in shower, double vanity, linen closet, & not one but TWO walk-in closets! On the lower level of the home, you'll find easy access to the beautiful backyard through the walk-out French doors. Not only does it have a large bonus room on this level, but a lovely library! There is zero lack of storage space in the abundantly oversized mechanical/storage room. Also located on the lower level is another full bathroom, and two additional large bedrooms, both receive great light throughout the day! The Roxborough neighborhood is close to many great amenities such as the award-winning Arrowhead Golf Course, Waterton Canyon, Roxborough State Park, and Chatfield State Park. This part of Roxborough also is monitored by a 24/7 guard gate. This one-of-a-kind home in such a uniquely serene neighborhood cannot be beaten!
Sold for $900,000
$900,000
6964 Fox Paw Trail, Littleton, CO 80125
4beds
3,417sqft
Single Family Residence
Built in 1995
0.33 Acres Lot
$926,600 Zestimate®
$263/sqft
$4,454 Estimated rent
Home value
$926,600
$880,000 - $973,000
$4,454/mo
Zestimate® history
Owner options
List your home for rent
$4,454/mo
Rent Zestimate®
Find your next renter with Zillow Rental Manager. Plus, with online applications, you can quickly screen prospective tenants – for free.
$4,454/mo
Rent Zestimate®
Refinance and save
$7,379/mo
Est. payment
Refinancing to a lower rate could help reduce your monthly payments and save thousands over the life of the loan.
$7,379/mo
Est. payment
Explore your selling options
Work with a Zillow partner agent
Leverage their expertise and Zillow's premium Showcase listings to get your home seen by more buyers.
Get startedList with your own agent
Get your home in front of millions of buyers by listing it on Zillow.
Learn how to do itSell it yourself
Take full control of how buyers see your home on Zillow by listing For Sale by Owner (FSBO).
List your homeWhat's special
Custom pass-through fireplaceModern backsplashLarge bonus roomWonderful viewsLinen closetDouble vanityChatfield state park
Zillow last checked:
Listing updated:
Listed by:
Marc Suhanyi 720-371-8943 marclisa3@cs.com,
Home Run Real Estate LLC,
Lindsay Stover 303-809-4785,
Home Run Real Estate LLC
Bought with:
Robert Rizzuto, 100031203
Robert F Rizzuto
Source: REcolorado as distributed by MLS GRID,MLS#: 4528913
Facts & features
Interior
Bedrooms & bathrooms
- Bedrooms: 4
- Bathrooms: 3
- Full bathrooms: 3
- Main level bathrooms: 2
- Main level bedrooms: 2
Primary bedroom
- Description: Large East Facing Bedroom With Attached Patio
- Level: Main
Bedroom
- Description: Great Natural Light With French Doors Exiting Onto A West Facing Patio
- Level: Main
Bedroom
- Description: Beautiful Views Of The Open Space
- Level: Basement
Bedroom
- Description: Beautiful Views Of The Open Space
- Level: Basement
Primary bathroom
- Description: Recently Remodeled With Soaker Bath, Walk-In Shower, 2 Walk-In Closets, Linen Closet
- Level: Main
Bathroom
- Level: Main
Bathroom
- Level: Basement
Bonus room
- Description: Walk-Out Basement With Large Bonus Family Room With Tall Ceilings
- Level: Basement
Dining room
- Description: Large Open Floorplan With Vaulted Ceilings
- Level: Main
Kitchen
- Description: Recently Remodeled With Updated Cabinets, Granite, Gas Stove, Stainless Steel Appliances
- Level: Main
Laundry
- Description: Conveniently Located With Utility Sink, Cabinets For Storage, And Walk-Out Onto Patio
- Level: Main
Library
- Description: Beautiful And Unique Library With Built-Ins
- Level: Basement
Living room
- Description: Welcome To A Wall Of Windows, Looking Out Onto A Lush Open Space
- Level: Main
Utility room
- Description: Oversized Storage Room With Built-Ins Included
- Level: Basement
Heating
- Forced Air
Cooling
- Central Air
Appliances
- Included: Dishwasher, Dryer, Microwave, Oven, Refrigerator, Washer, Water Purifier
Features
- Ceiling Fan(s), Eat-in Kitchen, Granite Counters, High Ceilings, Open Floorplan
- Flooring: Tile, Vinyl, Wood
- Windows: Window Treatments
- Basement: Finished,Unfinished,Walk-Out Access
- Number of fireplaces: 1
- Fireplace features: Kitchen, Living Room
Interior area
- Total structure area: 3,417
- Total interior livable area: 3,417 sqft
- Finished area above ground: 1,736
- Finished area below ground: 1,190
Property
Parking
- Total spaces: 3
- Parking features: Garage - Attached
- Attached garage spaces: 3
Features
- Levels: Two
- Stories: 2
- Patio & porch: Covered, Deck, Patio
- Exterior features: Balcony
- Fencing: None
Lot
- Size: 0.33 Acres
- Features: Many Trees, Secluded, Sprinklers In Front, Sprinklers In Rear
Details
- Parcel number: R0418533
- Zoning: PDU
- Special conditions: Standard
Construction
Type & style
- Home type: SingleFamily
- Architectural style: Spanish
- Property subtype: Single Family Residence
Materials
- Adobe, Stucco
- Roof: Tar/Gravel
Condition
- Year built: 1995
Utilities & green energy
- Sewer: Public Sewer
Community & HOA
Community
- Subdivision: Roxborough Park
HOA
- Has HOA: Yes
- Services included: Maintenance Grounds, Road Maintenance, Snow Removal, Trash
- HOA fee: $2,134 annually
- HOA name: Roxborough Park Foundation
- HOA phone: 303-979-7860
Location
- Region: Littleton
Financial & listing details
- Price per square foot: $263/sqft
- Tax assessed value: $878,583
- Annual tax amount: $4,127
- Date on market: 5/12/2023
- Listing terms: Cash,Conventional,Jumbo
- Exclusions: Sellers Personal Property
- Ownership: Individual
Price history
| Date | Event | Price |
|---|---|---|
| 10/6/2023 | Sold | $900,000+87.5%$263/sqft |
Source:  REcolorado as distributed by MLS GRID #4528913 Report a problem REcolorado as distributed by MLS GRID #4528913 Report a problem | ||
| 3/21/2014 | Sold | $480,000-1%$140/sqft |
Source: Public Record Report a problem | ||
| 2/19/2014 | Pending sale | $485,000$142/sqft |
Source: RE/MAX EDGE #4163372 Report a problem | ||
| 2/12/2014 | Price change | $485,000-2%$142/sqft |
Source: RE/MAX EDGE #4163372 Report a problem | ||
| 11/24/2013 | Price change | $495,000-1%$145/sqft |
Source: RE/MAX EDGE #4163372 Report a problem | ||
| 10/8/2013 | Listed for sale | $500,000+13.6%$146/sqft |
Source: Legacy Real Estate Corp #1237871 Report a problem | ||
| 7/23/2013 | Sold | $440,000-2.2%$129/sqft |
Source: Public Record Report a problem | ||
| 5/31/2013 | Listed for sale | $450,000+46.1%$132/sqft |
Source: Keller Williams Real Estate, LLC #1192121 Report a problem | ||
| 6/10/1998 | Sold | $308,000+16.6%$90/sqft |
Source: Public Record Report a problem | ||
| 6/12/1995 | Sold | $264,073$77/sqft |
Source: Public Record Report a problem | ||
Public tax history
| Year | Property taxes | Tax assessment |
|---|---|---|
| 2025 | $6,020 -0.7% | $54,910 -20.2% |
| 2024 | $6,064 +46.9% | $68,800 -1% |
| 2023 | $4,127 -4.5% | $69,470 +55.7% |
| 2022 | $4,320 | $44,610 -2.8% |
| 2021 | -- | $45,890 +16.7% |
| 2020 | $3,722 +5.4% | $39,330 |
| 2019 | $3,532 | $39,330 +9.3% |
| 2018 | $3,532 +6.3% | $36,000 |
| 2017 | $3,322 -1.4% | $36,000 +0.5% |
| 2016 | $3,370 -2.1% | $35,820 |
| 2015 | $3,443 +191.4% | $35,820 +16.8% |
| 2014 | $1,182 | $30,660 |
| 2013 | -- | $30,660 +8.1% |
| 2012 | -- | $28,370 |
| 2011 | -- | $28,370 -3.7% |
| 2010 | -- | $29,470 -15.4% |
| 2009 | $3,637 | $34,820 |
| 2008 | -- | $34,820 +10.5% |
| 2007 | -- | $31,500 |
| 2006 | $3,199 -1.3% | $31,500 -0.3% |
| 2004 | $3,243 -45% | $31,610 +8.4% |
| 2003 | $5,898 | $29,150 |
| 2002 | -- | $29,150 +5.2% |
| 2001 | $2,870 +363.5% | $27,700 +374% |
| 2000 | $619 | $5,844 |
Find assessor info on the county website
Neighborhood: 80125
Nearby homes
- $914,6004 bd3 ba2.9k sqft6944 Fox Paw Trl, Littleton, CO 80125Off Market

- $933,0004 bd3 ba3.4k sqft6984 Fox Paw Trl, Littleton, CO 80125Off Market

- $1,225,2004 bd5 ba5k sqft6955 Fox Paw Trl, Littleton, CO 80125Off Market
- $720,2003 bd3 ba2.3k sqft10517 Brown Fox Trl, Littleton, CO 80125Off Market

- $997,2002 bd2 ba2.1k sqft10465 Choke Cherry Ct, Littleton, CO 80125Off Market
- $1,200,0004 bd4 ba4k sqft10537 Brown Fox Trl, Littleton, CO 80125Sold
- $799,6004 bd3 ba2.1k sqft6975 Fox Paw Trl, Littleton, CO 80125Off Market
- $744,0003 bd3 ba2.6k sqft6994 Fox Paw Trl, Littleton, CO 80125Off Market
Nearby schools
GreatSchools rating
- 7/10Roxborough Intermediate SchoolGrades: 3-6Distance: 0.7 mi
- 6/10Ranch View Middle SchoolGrades: 7-8Distance: 6.2 mi
- 9/10Thunderridge High SchoolGrades: 9-12Distance: 6.4 mi
Schools provided by the listing agent
- Elementary: Roxborough
- Middle: Ranch View
- High: Thunderridge
- District: Douglas RE-1
Source: REcolorado as distributed by MLS GRID. This data may not be complete. We recommend contacting the local school district to confirm school assignments for this home.
Get a cash offer in 3 minutes
Find out how much your home could sell for in as little as 3 minutes with a no-obligation cash offer.
Estimated market value
$926,600
Get a cash offer in 3 minutes
Find out how much your home could sell for in as little as 3 minutes with a no-obligation cash offer.
Estimated market value
$926,600
- Colorado
- Douglas County
- Littleton
- 80125
- 6964 Fox Paw Trail
Nearby cities
Nearby neighborhoods
Nearby zip codes
Other Littleton Topics
