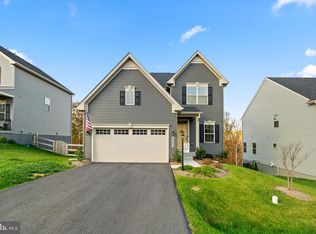
Welcome to this stunning, newer single-family home in the highly sought-after Hamptons West, nestled in the vibrant community of Lake Linganore. With 5 spacious bedrooms and 4 luxurious baths, this home is packed with upgraded features that set it apart! Step inside to be greeted by gleaming hardwood floors flowing throughout the main level. The heart of the home, a gourmet kitchen, showcases custom cabinetry, sleek stainless steel appliances, a massive center island, pantry, and wall oven—perfect for both casual meals and entertaining! Just off the kitchen, the expansive family room invites relaxation, while the large dining area is ideal for hosting family and friends. The owner’s suite is a true retreat, boasting dual walk-in closets and a luxurious en-suite bath with upgraded tile work, custom vanities, and a stunning oversized walk-in shower. Upstairs, you'll find three more generously sized bedrooms sharing a full bath, plus the convenience of an upper-level laundry room. Downstairs, the finished basement offers a huge recreation room, a fifth bedroom, and a full bath with a stand-up shower—perfect for guests or multi-generational living. Step outside to enjoy the rear deck with lake views equipped with stairs leading to the backyard or unwind on the lower-level patio. With a 2-car garage, additional storage, and freshly painted walls, this home is as functional as it is beautiful. Resort-style community amenities include a beach, pools, hiking trails, summer concerts, food trucks, and more! Plus, top-rated Blue Ribbon schools and easy access to I-70 and downtown Frederick make this location unbeatable. Don’t wait—this home has it all!
Sold for $769,000
Zillow last checked:
Listing updated:
Bought with:
Szymon Elmore, 633908
Long & Foster Real Estate, Inc.
Source: Bright MLS,MLS#: MDFR2055100
Price history
| Date | Event | Price |
|---|---|---|
| 11/15/2024 | Sold | $769,000$280/sqft |
Source:  Bright MLS #MDFR2055100 Report a problem Bright MLS #MDFR2055100 Report a problem | ||
| 10/24/2024 | Pending sale | $769,000$280/sqft |
Source: Bright MLS #MDFR2055100 Report a problem | ||
| 10/8/2024 | Listed for sale | $769,000+9.4%$280/sqft |
Source: Bright MLS #MDFR2055100 Report a problem | ||
| 10/2/2024 | Listing removed | $4,000$1/sqft |
Source: Bright MLS #MDFR2054638 Report a problem | ||
| 9/27/2024 | Listed for rent | $4,000-2.4%$1/sqft |
Source: Bright MLS #MDFR2054638 Report a problem | ||
| 9/14/2024 | Listing removed | $4,100$1/sqft |
Source: Zillow Rentals Report a problem | ||
| 9/12/2024 | Listed for rent | $4,100$1/sqft |
Source: Zillow Rentals Report a problem | ||
| 1/7/2022 | Sold | $702,674$256/sqft |
Source: Bright MLS #MDFR2011460 Report a problem | ||
Get a cash offer in 3 minutes
Find out how much your home could sell for in as little as 3 minutes with a no-obligation cash offer.
Estimated market value
$755,600
