Skip main navigation
Sold for $285,000
  • $285,000

    6964 Mountain View Dr NE, Pinson, AL 35126

    3beds
    2,175sqft
    Single Family Residence
    Built in 1969
    1 Acres Lot
    $291,100 Zestimate®
    $131/sqft
    $1,653 Estimated rent

    Home value

    $291,100

    $268,000 - $314,000

    $1,653/mo

    Zestimate® history
    Loading
    Loading...

    Owner options

    List your home for rent

    $1,653/mo

    Rent Zestimate®

    Find your next renter with Zillow Rental Manager. Plus, with online applications, you can quickly screen prospective tenants – for free.

    Learn more

    $1,653/mo

    Rent Zestimate®

    Refinance and save

    $1,656/mo

    Est. payment

    Refinancing to a lower rate could help reduce your monthly payments and save thousands over the life of the loan.

    See today's rates

    $1,656/mo

    Est. payment

    Explore your selling options

    Work with a Zillow partner agent

    Leverage their expertise and Zillow's premium Showcase listings to get your home seen by more buyers.

    Get started

    List with your own agent

    Get your home in front of millions of buyers by listing it on Zillow.

    Learn how to do it

    Sell it yourself

    Take full control of how buyers see your home on Zillow by listing For Sale by Owner (FSBO).

    List your home

    What's special

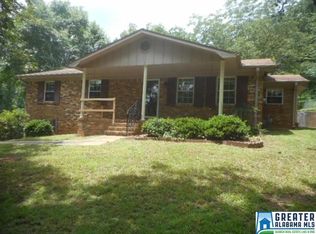
    Beautifully remodeled full brick 3 bedroom, 2 bathroom home with bonus room or potential 4th bedroom, and additional space for a mudroom downstairs. This property also features a two-car garage, hardwood floors, recessed lights, and a fenced yard on an acre of land. Enjoy the newly installed stainless steel appliances, covered deck, and porch sitting area. With numerous amenities that cannot all be listed here, this home offers the perfect blend of comfort and style. Schedule a showing today as this property won't be on the market for long. Cost included, ASK AGENT TO READ AGENT NOTES

    Zillow last checked:

    Listing updated:

    Listed by:

    Anthony Caldwell 205-458-9878,

    Meghan-Brooke Ashley Realty

    Bought with:

    Laurie Valentine

    RealtySouth-OTM-Acton Rd

    Source: GALMLS,MLS#: 21404499MLS Logo

    Facts & features

    Interior

    Bedrooms & bathrooms
    • Bedrooms: 3
    • Bathrooms: 2
    • Full bathrooms: 2
    Primary bedroom
    • Level: First
    Bedroom 1
    • Level: First
    Bedroom 2
    • Level: First
    Primary bathroom
    • Level: First
    Bathroom 1
    • Level: First
    Family room
    • Level: Basement
    Kitchen
    • Features: Stone Counters, Breakfast Bar, Pantry
    Basement
    • Area: 1254
    Office
    • Level: Basement
    Heating
    • Central, Natural Gas
    Cooling
    • Central Air
    Appliances
    • Included: Convection Oven, Electric Cooktop, Dishwasher, Microwave, Electric Oven, Self Cleaning Oven, Stainless Steel Appliance(s), Stove-Electric, Gas Water Heater
    • Laundry: Electric Dryer Hookup, Washer Hookup, In Basement, Basement Area, Laundry Closet, Laundry (ROOM), Yes
    Features
    • Workshop (INT), Crown Molding, Smooth Ceilings, Tub/Shower Combo
    • Flooring: Hardwood, Tile
    • Windows: Window Treatments
    • Basement: Full,Partially Finished,Block
    • Attic: Other,Yes
    • Has fireplace: No
    Interior area
    • Total interior livable area: 2,175 sqft
    • Finished area above ground: 1,508
    • Finished area below ground: 667

    Property

    Parking
    • Total spaces: 2
    • Parking features: Basement, Driveway, Off Street, Garage Faces Side
    • Attached garage spaces: 2
    • Has uncovered spaces: Yes
    Features
    • Levels: One
    • Stories: 1
    • Patio & porch: Porch, Covered (DECK), Deck
    • Exterior features: Lighting
    • Pool features: None
    • Fencing: Fenced
    • Has view: Yes
    • View description: None
    • Waterfront features: No
    Lot
    • Size: 1 Acres
    Details
    • Additional structures: Gazebo
    • Parcel number: 0900234000041000
    • Special conditions: As Is

    Construction

    Type & style
    • Home type: SingleFamily
    • Property subtype: Single Family Residence
    Materials
    • Brick, Block
    • Foundation: Basement
    Condition
    • Year built: 1969

    Utilities & green energy

    • Sewer: Septic Tank
    • Water: Public

    Community & neighborhood

    Community
    • Community features: Street Lights
    Location
    • Region: Pinson
    • Subdivision: Clay

    Other

    Other facts
    • Price range: $285K - $285K

    Price history

    DateEventPrice
    6/30/2025Sold$285,000$131/sqft
    Source: GALMLS #21404499 Report a problem
    6/8/2025Contingent$285,000$131/sqft
    Source: GALMLS #21404499 Report a problem
    5/24/2025Listed for sale$285,000$131/sqft
    Source: GALMLS #21404499 Report a problem
    5/13/2025Pending sale$285,000$131/sqft
    Source: GALMLS #21404499 Report a problem
    5/11/2025Contingent$285,000$131/sqft
    Source: GALMLS #21404499 Report a problem
    4/5/2025Price change$285,000-0.9%$131/sqft
    Source: GALMLS #21404499 Report a problem
    2/17/2025Price change$287,500-0.7%$132/sqft
    Source: GALMLS #21404499 Report a problem
    12/29/2024Price change$289,500-0.2%$133/sqft
    Source: GALMLS #21404499 Report a problem
    12/13/2024Listed for sale$290,000+94.6%$133/sqft
    Source: GALMLS #21404499 Report a problem
    7/31/2017Sold$149,000-6.8%$69/sqft
    Source: GALMLS #778369 Report a problem
    6/15/2017Pending sale$159,900$74/sqft
    Source: RE/MAX MarketPlace #778369 Report a problem
    4/29/2017Price change$159,900-3%$74/sqft
    Source: RE/MAX MarketPlace #778369 Report a problem
    3/27/2017Listed for sale$164,900+14.9%$76/sqft
    Source: RE/MAX MarketPlace #778369 Report a problem
    11/30/2015Sold$143,500-1%$66/sqft
    Source: GALMLS #630243 Report a problem
    10/29/2015Pending sale$144,900$67/sqft
    Source: RE/MAX MarketPlace #630243 Report a problem
    9/11/2015Listed for sale$144,900$67/sqft
    Source: RE/MAX MarketPlace #630243 Report a problem
    8/8/2015Pending sale$144,900$67/sqft
    Source: RE/MAX MarketPlace #630243 Report a problem
    6/30/2015Price change$144,900-6.5%$67/sqft
    Source: RE/MAX MarketPlace #630243 Report a problem
    5/30/2015Listed for sale$154,900$71/sqft
    Source: RE/MAX MarketPlace #630243 Report a problem

    Public tax history

    YearProperty taxesTax assessment
    2025$2,638 +147.6%$47,880 +135.9%
    2024$1,066 $20,300
    2023$1,066 +16.1%$20,300 +15.2%
    2022$918 +27.8%$17,620 +25.9%
    2021$718 $14,000
    2020$718 $14,000
    2019$718 +11.8%$14,000 +10.9%
    2018$642 $12,620
    2017$642 -53.8%$12,620 -50%
    2016$1,391 +127%$25,240 +108.9%
    2015$613 +12%$12,080 +1.7%
    2014$547 -8.1%$11,880
    2013$595 $11,880
    2012$595 -7%$11,880 -7%
    2011$640 $12,780
    2010$640 $12,780
    2009$640 -2.4%$12,780 -2.4%
    2008$656 +1.6%$13,100 +1.6%
    2007$646 -6.9%$12,900 -6.9%
    2006$694 +5%$13,850 +5%
    2005$661 +3%$13,190 -48.5%
    2004$642 +4.7%$25,620 +4.7%
    2003$613 +14.8%$24,480 +129.6%
    2002$534 $10,660
    2001$534 $10,660
    2000$534 $10,660

    Find assessor info on the county website

    Neighborhood: 35126

    Nearby schools

    GreatSchools rating
    Schools provided by the listing agent
    • Elementary: Clay
    • Middle: Clay - Chalkville
    • High: Clay - Chalkville

    Source: GALMLS. This data may not be complete. We recommend contacting the local school district to confirm school assignments for this home.

    Get a cash offer in 3 minutes
    Find out how much your home could sell for in as little as 3 minutes with a no-obligation cash offer.
    Estimated market value
    $291,100
    Get a cash offer in 3 minutes
    Find out how much your home could sell for in as little as 3 minutes with a no-obligation cash offer.
    Estimated market value
    $291,100