Welcome to this charming 4-bedroom, 2-bath home situated on a rare double lot in one of the most desirable areas of Dearborn Heights. This well-maintained property offers plenty of space both inside and out, making it perfect for families, entertaining, or anyone looking for extra room to enjoy. All appliances are included, allowing for a seamless move-in experience. With a first floor primary bedroom and a 2nd floor laundry! The home also features an oversized two-car detached garage with ample space for vehicles, storage, or a workshop. Conveniently located near shopping, dining, parks, and major roadways, this property combines comfort, convenience, and exceptional value. Don’t miss this opportunity to own a home in a highly sought-after location!
Accepting backups
$429,900
6964 Norborne Ave, Dearborn Heights, MI 48127
4beds
2,176sqft
:
Get pre-qualified$3,248/mo
Single Family Residence
Built in 1953
0.27 Acres Lot
$414,300 Zestimate®
$198/sqft
$-- HOA
What's special
- 40 days |
- 1,251 |
- 35 |
Zillow last checked:
Listing updated:
Listed by:
Frank Yaldo 734-432-9342,
Wilbanks Real Estate 734-432-9342,
Angelina Jappaya 248-251-3942,
Wilbanks Real Estate
Source: Realcomp II,MLS#: 20261045396
Facts & features
Interior
Bedrooms & bathrooms
- Bedrooms: 4
- Bathrooms: 2
- Full bathrooms: 2
Primary bedroom
- Level: Entry
- Area: 220
- Dimensions: 22 X 10
Bedroom
- Level: Second
- Area: 176
- Dimensions: 16 X 11
Bedroom
- Level: Second
- Area: 132
- Dimensions: 12 X 11
Bedroom
- Level: Second
- Area: 132
- Dimensions: 12 X 11
Other
- Level: Entry
- Area: 50
- Dimensions: 5 X 10
Other
- Level: Second
- Area: 77
- Dimensions: 7 X 11
Dining room
- Level: Entry
- Area: 99
- Dimensions: 11 X 9
Family room
- Level: Entry
- Area: 209
- Dimensions: 11 X 19
Flex room
- Level: Entry
- Area: 99
- Dimensions: 11 X 9
Kitchen
- Level: Entry
- Area: 96
- Dimensions: 8 X 12
Laundry
- Level: Second
- Area: 77
- Dimensions: 7 X 11
Living room
- Level: Entry
- Area: 204
- Dimensions: 17 X 12
Heating
- Forced Air, Natural Gas
Cooling
- Ceiling Fans, Central Air
Appliances
- Included: Built In Electric Oven, Dishwasher, Disposal, Exhaust Fan, Free Standing Refrigerator, Gas Cooktop
- Laundry: Laundry Room
Features
- Has basement: No
- Has fireplace: Yes
- Fireplace features: Family Room, Gas
Interior area
- Total interior livable area: 2,176 sqft
- Finished area above ground: 2,176
Property
Parking
- Total spaces: 2
- Parking features: Two Car Garage, Detached, Electricityin Garage, Garage Door Opener, Oversized
- Garage spaces: 2
Features
- Levels: Two
- Stories: 2
- Entry location: GroundLevel
- Patio & porch: Patio, Porch
- Pool features: None
- Fencing: Fenced
Lot
- Size: 0.27 Acres
- Dimensions: 132 x 92
- Features: Corner Lot
Details
- Additional structures: Sheds
- Parcel number: 33011010301300
- Special conditions: Short Sale No,Standard
Construction
Type & style
- Home type: SingleFamily
- Architectural style: Colonial
- Property subtype: Single Family Residence
Materials
- Vinyl Siding
- Foundation: Slab
- Roof: Asphalt
Condition
- New construction: No
- Year built: 1953
- Major remodel year: 2024
Utilities & green energy
- Sewer: Public Sewer
- Water: Public
Community & HOA
Community
- Subdivision: ANNIS HAWTHORNE MANOR SUB
HOA
- Has HOA: No
Location
- Region: Dearborn Heights
Financial & listing details
- Price per square foot: $198/sqft
- Tax assessed value: $68,989
- Annual tax amount: $3,599
- Date on market: 6/16/2026
- Cumulative days on market: 40 days
- Listing agreement: Exclusive Right To Sell
- Listing terms: Cash,Conventional,FHA,Va Loan
Estimated market value
$414,300
$394,000 - $435,000
$2,479/mo
Price history
| Date | Event | Price |
|---|---|---|
| 6/16/2026 | Listed for sale | $429,900$198/sqft |
Source:  Realcomp II #20261045396 Report a problem Realcomp II #20261045396 Report a problem | ||
Public tax history
| Year | Property taxes | Tax assessment |
|---|---|---|
| 2025 | -- | $123,700 +12.9% |
| 2024 | -- | $109,600 +11.8% |
| 2023 | -- | $98,000 +7.9% |
| 2022 | -- | $90,800 +3.5% |
| 2021 | -- | $87,700 |
| 2020 | $2,892 +3.3% | $87,700 +7.9% |
| 2019 | $2,799 | $81,300 +19% |
| 2018 | $2,799 | $68,300 +3% |
| 2017 | -- | $66,300 +9.8% |
| 2016 | $2,241 | $60,400 +3.8% |
| 2015 | $2,241 -57.3% | $58,200 +4.5% |
| 2013 | $5,253 +134.4% | $55,700 -10% |
| 2010 | $2,241 | $61,900 -34.1% |
| 2008 | -- | $94,000 +11.8% |
| 2006 | $1,864 -32.7% | $84,100 -19.1% |
| 2005 | $2,769 +5.4% | $103,900 -1% |
| 2003 | $2,627 | $104,900 +62.2% |
| 2001 | -- | $64,660 +3.2% |
| 2000 | $2,288 | $62,656 |
Find assessor info on the county website
Monthly payment
Est. payment
Payment breakdown
Explore the cost of this home by adjusting the details. Changes won't be saved.Climate risks
Neighborhood: 48127
Nearby schools
GreatSchools rating
- 5/10Riverside Middle SchoolGrades: 5-8Distance: 0.2 mi
- 9/10Crestwood High SchoolGrades: 9-12Distance: 1.2 mi
- 8/10Kinloch Elementary SchoolGrades: K-4Distance: 1.3 mi
- $224,6003 bd1 ba975 sqft6940 Norborne Ave, Dearborn Heights, MI 48127Off Market
- $208,0003 bd1 ba1k sqft6928 Norborne Ave, Dearborn Heights, MI 48127Off Market
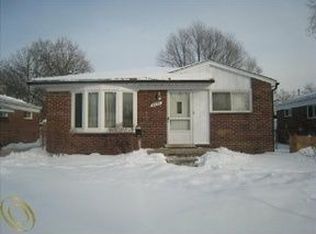
- $235,0003 bd2 ba1.9k sqft7002 Norborne Ave, Dearborn Heights, MI 48127Sold
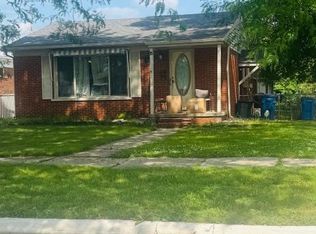
- $311,8003 bd1 ba1.4k sqft6945 Centralia St, Dearborn Heights, MI 48127Off Market

- $295,4003 bd2 ba1.2k sqft6933 Centralia St, Dearborn Heights, MI 48127Off Market
- $228,4003 bd1 ba984 sqft6921 Centralia St, Dearborn Heights, MI 48127Off Market
- $211,6003 bd1 ba975 sqft7010 Norborne Ave, Dearborn Heights, MI 48127Off Market
- $219,1003 bd1 ba975 sqft6916 Norborne Ave, Dearborn Heights, MI 48127Off Market
A local agent can set up tours, give advice and negotiate with sellers.
Similar homes
- $239,9003 bd2 ba2k sqft26411 W Warren St, Dearborn Heights, MI 48127For Sale
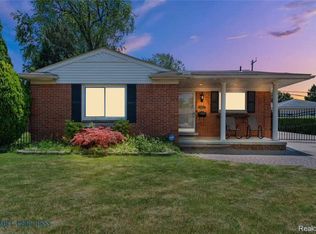
 MLS ID #20251054264, Mayre E Cruz Sanchez, KW Professionals. Realcomp II
 - $299,9963 bd2 ba1.4k sqft25000 Ann Arbor Trl, Dearborn Heights, MI 48127For Sale
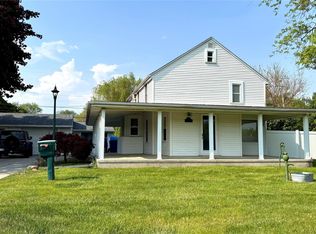 MLS ID #20261035629, Kimberly LeFranc, Premiere Realty Group LLC. Realcomp II
 - $425,0004 bd2 ba2.5k sqft24567 Westmoreland Dr, Farmington Hills, MI 48336For Sale
 MLS ID #20261048609, Michelle Makowiec, Crown Real Estate Group. Realcomp II
 - $225,0003 bd1 ba1.3k sqft7332 N Vernon St, Dearborn Heights, MI 48127For Sale
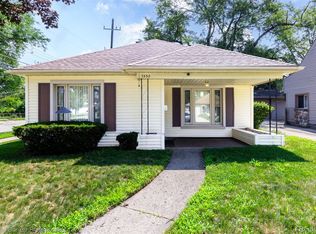 MLS ID #20261047182, Vickie Reasons, Coldwell Banker Professionals-Northville. Realcomp II
 - $229,9003 bd1 ba1.1k sqft7411 N Vernon St, Dearborn Heights, MI 48127For SaleMLS ID #20261042788, Michael M Phillips, Keller Williams Legacy. Realcomp II
- $439,9004 bd3 ba2.1k sqft44227 Brandywyne Rd, Canton, MI 48187For SaleMLS ID #20261042116, Elizabeth Schmieder, Coldwell Banker Professionals-Northville. Realcomp II
- $445,0005 bd4 ba2.5k sqft2665 Peterboro Rd, West Bloomfield, MI 48323For Sale
 MLS ID #26016952, Jyoti Gupta, New Michigan Realty LLC. MichRIC
 - $345,0006 bd3 ba2.3k sqft14075 Merriman Rd, Livonia, MI 48154For SaleMLS ID #20261056496, Lori Goldman, Berkshire Hathaway HomeServices Kee Realty Bham. Realcomp II
- $385,0004 bd2 ba2k sqft45429 Brunswick Dr, Canton, MI 48187For SaleMLS ID #20261050442, Diane Remer, KW Professionals. Realcomp II
- $375,0004 bd3 ba2.1k sqft833 Bernie Ln, Madison Heights, MI 48071For SaleMLS ID #20261057840, Sinan Ghareeb, National Realty Centers, Inc. Realcomp II
- $475,0003 bd3 ba1.8k sqft1493 E Melton Rd, Birmingham, MI 48009For SaleMLS ID #20261056479, Mike Sher, Max Broock, REALTORS®-Bloomfield Hills. Realcomp II
- $420,0004 bd3 ba2.3k sqft5791 Beauchamp Pl, West Bloomfield, MI 48322For SaleMLS ID #20261040139, Kwang-Tsai C Chang, Community Choice Realty Inc. Realcomp II
- $450,0004 bd3 ba2.1k sqft26061 Marlowe Pl, Oak Park, MI 48237For SaleMLS ID #26033705, Jeffery Mifsud, Buyers First Realty LLC. MichRIC
- $299,9003 bd3 ba2.5k sqft9971 Merriman Rd, Livonia, MI 48150For SaleMLS ID #20261055682, Margaret J Brannan, Real Estate Connection, Inc. Realcomp II
- $399,0003 bd3 ba1.9k sqft2313 Saint Joseph St, West Bloomfield, MI 48324For SaleMLS ID #20261054651, Nick Jaafar, Keller Williams Legacy. Realcomp II
- $485,0004 bd3 ba2.2k sqft25872 Hunt Club Blvd, Farmington Hills, MI 48335For SaleMLS ID #26036929, Katja Classic, RE/MAX Classic. MichRIC
- $365,0003 bd2 ba1.4k sqft13848 Lanson Ave, Dearborn, MI 48126For SaleMLS ID #20261044358, Cristian Damboiu, 3DX Real Estate LLC. Realcomp II
- $449,9004 bd3 ba2.2k sqft7806 Circle Blvd, West Bloomfield, MI 48323For SaleBerkshire Hathaway HomeServices Michigan and Northern Indiana Real Estate
- $409,9993 bd3 ba1.5k sqft2360 Pine View Dr, West Bloomfield, MI 48324For SaleMLS ID #20261048227, Jonathan Farida, Community Choice Realty Inc. Realcomp II
- $374,9004 bd3 ba2.2k sqft39025 Buckingham Dr, Romulus, MI 48174For Sale
 MLS ID #50213837, David Cook, Keller Williams Realty Lakeside. MiRealSource
