Skip main navigation
Sold for $291,000
  • $291,000

    6964 Pebblecreek Woods Dr, West Bloomfield, MI 48322

    3beds
    4,450sqft
    Condominium
    Built in 1984
    -- sqft lot
    $285,400 Zestimate®
    $65/sqft
    $3,828 Estimated rent

    Home value

    $285,400

    $268,000 - $305,000

    $3,828/mo

    Zestimate® history
    Loading
    Loading...

    Owner options

    List your home for rent

    $3,828/mo

    Rent Zestimate®

    Find your next renter with Zillow Rental Manager. Plus, with online applications, you can quickly screen prospective tenants – for free.

    Learn more

    $3,828/mo

    Rent Zestimate®

    Refinance and save

    $2,433/mo

    Est. payment

    Refinancing to a lower rate could help reduce your monthly payments and save thousands over the life of the loan.

    See today's rates

    $2,433/mo

    Est. payment

    Explore your selling options

    Work with a Zillow partner agent

    Leverage their expertise and Zillow's premium Showcase listings to get your home seen by more buyers.

    Get started

    List with your own agent

    Get your home in front of millions of buyers by listing it on Zillow.

    Learn how to do it

    Sell it yourself

    Take full control of how buyers see your home on Zillow by listing For Sale by Owner (FSBO).

    List your home

    What's special

    Gas fireplacePrivate finished basementStunning great roomExpansive primary suiteTons of natural lightGranite countersSitting area
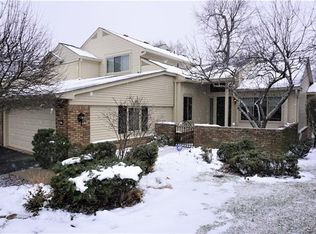
    Welcome home to this gorgeous ranch condo in a prime location. The gated community offers 24 hour security. Enjoy your private entry into this ranch unit featuring a 2-car attached garage, private finished basement, and private balcony with beautiful views. You will be wowed by the stunning great room with wet bar that is perfect for entertaining, a gas fireplace and tons of natural light. The kitchen offers subzero refrigerator, granite counters, and plenty of cabinet storage. The expansive primary suite has its own sitting area, beautiful views and large walk-in closets. The updates include Furnace, Hot Water Heater, Anderson Patio Door and some windows. Other features include large bedrooms, a finished basement with plenty of storage, bedroom, walkout, and a 2-car attached garage. The community has a neighborhood pool, clubhouse and the list goes on. You must see this beautiful condo with immediate occupancy!! Motivated seller - bring all offers. Buyers and buyer's agent to verify all measurements and data.

    Zillow last checked:

    Listing updated:

    Listed by:

    Gerald K Dixon 248-761-2489,

    Professional Realty Team LLC

    Bought with:

    Gerald K Dixon, 6501236609

    Professional Realty Team LLC

    Source: Realcomp II,MLS#: 20251031557MLS Logo

    Facts & features

    Interior

    Bedrooms & bathrooms
    • Bedrooms: 3
    • Bathrooms: 3
    • Full bathrooms: 3
    Primary bedroom
    • Level: Entry
    • Area: 256
    • Dimensions: 16 X 16
    Bedroom
    • Level: Entry
    • Area: 182
    • Dimensions: 14 X 13
    Bedroom
    • Level: Basement
    • Area: 221
    • Dimensions: 17 X 13
    Primary bathroom
    • Level: Entry
    • Area: 224
    • Dimensions: 16 X 14
    Other
    • Level: Entry
    • Area: 64
    • Dimensions: 8 X 8
    Other
    • Level: Basement
    • Area: 72
    • Dimensions: 9 X 8
    Dining room
    • Level: Entry
    • Area: 156
    • Dimensions: 13 X 12
    Game room
    • Level: Basement
    • Area: 320
    • Dimensions: 20 X 16
    Great room
    • Level: Entry
    • Area: 350
    • Dimensions: 25 X 14
    Kitchen
    • Level: Entry
    • Area: 156
    • Dimensions: 12 X 13
    Laundry
    • Level: Entry
    • Area: 48
    • Dimensions: 8 X 6
    Heating
    • Forced Air, Natural Gas
    Cooling
    • Central Air
    Appliances
    • Included: Built In Electric Oven, Dishwasher, Dryer, Electric Cooktop, Free Standing Refrigerator, Microwave, Washer
    • Laundry: In Unit, Laundry Room
    Features
    • Basement: Finished,Walk Out Access
    • Has fireplace: Yes
    • Fireplace features: Electric, Great Room
    Interior area
    • Total interior livable area: 4,450 sqft
    • Finished area above ground: 2,450
    • Finished area below ground: 2,000

    Property

    Parking
    • Total spaces: 2
    • Parking features: Two Car Garage, Attached
    • Attached garage spaces: 2
    Accessibility
    • Accessibility features: Accessible Entrance
    Features
    • Levels: Two
    • Stories: 2
    • Entry location: GroundLevel
    • Patio & porch: Deck, Patio
    • Exterior features: Balcony, Gate House, Grounds Maintenance
    • Pool features: Community, In Ground, Outdoor Pool
    Details
    • Parcel number: 1834327048
    • Special conditions: Short Sale No,Standard

    Construction

    Type & style
    • Home type: Condo
    • Architectural style: Ranch
    • Property subtype: Condominium
    Materials
    • Brick
    • Foundation: Basement, Poured
    • Roof: Asphalt
    Condition
    • New construction: No
    • Year built: 1984

    Utilities & green energy

    • Sewer: Public Sewer
    • Water: Public

    Community & HOA

    Community
    • Features: Clubhouse, Fitness Center
    • Security: Gated Community
    • Subdivision: PEBBLECREEK III OCCPN 262
    HOA
    • Has HOA: Yes
    • HOA fee: $500 monthly
    • HOA phone: 248-745-7100
    Location
    • Region: West Bloomfield

    Financial & listing details

    • Price per square foot: $65/sqft
    • Tax assessed value: $142,122
    • Annual tax amount: $5,347
    • Date on market: 8/29/2025
    • Cumulative days on market: 25 days
    • Listing agreement: Exclusive Right To Sell
    • Listing terms: Cash,Conventional,FHA

    Price history

    DateEventPrice
    10/1/2025Sold$291,000-10.5%$65/sqft
    Source: Realcomp II #20251031557 Report a problem
    9/22/2025Pending sale$325,000$73/sqft
    Source: Realcomp II #20251031557 Report a problem
    8/29/2025Listed for sale$325,000+47.7%$73/sqft
    Source: Realcomp II #20251031557 Report a problem
    6/6/2016Sold$220,000+2.4%$49/sqft
    Source: Public Record Report a problem
    8/20/2004Sold$214,900$48/sqft
    Source: Public Record Report a problem

    Public tax history

    YearProperty taxesTax assessment
    2025-- $166,910 +3.6%
    2024-- $161,090 +10.4%
    2023-- $145,850 +4.9%
    2022-- $139,100 -2.1%
    2021-- $142,040 +2.6%
    2020-- $138,490 +9.1%
    2019-- $126,910 +5.6%
    2018-- $120,220 +34.1%
    2015$1,055 $89,630 +9.9%
    2014-- $81,590 +6.5%
    2011-- $76,640 -7.6%
    2010-- $82,970 -22%
    2009-- $106,330
    Find assessor info on the county website

    Neighborhood: 48322

    Nearby schools

    GreatSchools rating
    Get a cash offer in 3 minutes
    Find out how much your home could sell for in as little as 3 minutes with a no-obligation cash offer.
    Estimated market value
    $285,400
    Get a cash offer in 3 minutes
    Find out how much your home could sell for in as little as 3 minutes with a no-obligation cash offer.
    Estimated market value
    $285,400