Exquisite brick home in the award-winning Penn National Community! This immaculate, move-in ready residence offers exceptional space, quality, and thoughtful upgrades throughout. The main level features a spacious primary suite and convenient laundry, along with one full and one half bath. The beautifully appointed primary suite includes dual walk-in closets and a fully renovated luxury bath with dual vanities, freestanding soaking tub, and oversized glass shower. Upstairs, you’ll find three generously sized bedrooms and two full baths, accessible by both front and rear staircases. A charming upper-level balcony overlooks the dramatic living room with gas fireplace, creating an open and inviting atmosphere. The second floor also offers a versatile finished bonus space—perfect for a home office, hobby room, or lounge. The gourmet kitchen is designed for both everyday living and entertaining, featuring granite countertops, gas cooktop, double wall ovens, and a butler’s pantry with wet bar. Enjoy multiple dining options including formal dining, casual dining, and a breakfast bar. Additional highlights include hardwood flooring, crown molding, French doors to a den, pocket doors, newer stainless steel appliances, security system, radon mitigation system, surround sound wiring, brand new HVAC system with two-zone heating, and smart technology garage entry. Outdoor living is just as impressive, with a deep, all-brick front porch overlooking 85,000 acres of state forest, and a screened-in rear porch facing west toward the golf course—perfect for relaxing or entertaining. Back yard offers heated low-maintenance saltwater pool—creating the ultimate entertaining retreat. The fully finished walkout basement expands your living space by 1,547 sqft with a full bath, bar, recreation room, and game area, plus direct access to pool. Penn National Community amenities include 36 holes of 4-star golf, outdoor pool, tennis and pickleball courts, yoga, community garden, 40+ social clubs, on-site dining, coffee shop, and more.
Sold for $710,000
$710,000
6964 Saint Annes Dr, Fayetteville, PA 17222
4beds
6,081sqft
Single Family Residence
Built in 2006
0.54 Acres Lot
$712,300 Zestimate®
$117/sqft
$4,138 Estimated rent
Home value
$712,300
$655,000 - $776,000
$4,138/mo
Zestimate® history
Owner options
List your home for rent
$4,138/mo
Rent Zestimate®
Find your next renter with Zillow Rental Manager. Plus, with online applications, you can quickly screen prospective tenants – for free.
$4,138/mo
Rent Zestimate®
Refinance and save
$4,417/mo
Est. payment
Refinancing to a lower rate could help reduce your monthly payments and save thousands over the life of the loan.
$4,417/mo
Est. payment
Explore your selling options
Work with a Zillow partner agent
Leverage their expertise and Zillow's premium Showcase listings to get your home seen by more buyers.
Get startedList with your own agent
Get your home in front of millions of buyers by listing it on Zillow.
Learn how to do itSell it yourself
Take full control of how buyers see your home on Zillow by listing For Sale by Owner (FSBO).
List your homeWhat's special
Zillow last checked:
Listing updated:
Listed by:
Honor Keller 717-352-3046,
White Rock, Inc.
Bought with:
Mary Kaye Rhude-Faust, RS339035
Howard Hanna Real Estate Services
Source: Bright MLS,MLS#: PAFL2033708
Facts & features
Interior
Bedrooms & bathrooms
- Bedrooms: 4
- Bathrooms: 5
- Full bathrooms: 4
- 1/2 bathrooms: 1
- Main level bathrooms: 2
- Main level bedrooms: 1
Basement
- Area: 1547
Heating
- Forced Air, Natural Gas
Cooling
- Central Air, Natural Gas
Appliances
- Included: Electric Water Heater
- Laundry: Main Level
Features
- Flooring: Hardwood, Luxury Vinyl
- Basement: Full,Finished,Walk-Out Access
- Has fireplace: No
Interior area
- Total structure area: 6,081
- Total interior livable area: 6,081 sqft
- Finished area above ground: 4,534
- Finished area below ground: 1,547
Property
Parking
- Total spaces: 2
- Parking features: Garage Faces Side, Attached, Driveway
- Attached garage spaces: 2
- Has uncovered spaces: Yes
Accessibility
- Accessibility features: Other
Features
- Levels: Three
- Stories: 3
- Exterior features: Lighting
- Has private pool: Yes
- Pool features: Private
- Fencing: Partial,Vinyl
- Has view: Yes
- View description: Mountain(s), Street
Lot
- Size: 0.54 Acres
- Features: Corner Lot, Landscaped, Adjoins Golf Course
Details
- Additional structures: Above Grade, Below Grade
- Parcel number: 100D23K300.000000
- Zoning: RESTRICTED RESIDENTIAL
- Special conditions: Standard
Construction
Type & style
- Home type: SingleFamily
- Architectural style: Traditional
- Property subtype: Single Family Residence
Materials
- Brick
- Foundation: Active Radon Mitigation
Condition
- Excellent
- New construction: No
- Year built: 2006
Utilities & green energy
- Sewer: Public Sewer
- Water: Public
Community & HOA
Community
- Subdivision: Penn National Golf Course Community
HOA
- Has HOA: No
Location
- Region: Fayetteville
- Municipality: GUILFORD TWP
Financial & listing details
- Price per square foot: $117/sqft
- Tax assessed value: $62,340
- Annual tax amount: $10,402
- Date on market: 4/25/2026
- Listing agreement: Exclusive Agency
- Ownership: Fee Simple
Price history
| Date | Event | Price |
|---|---|---|
| 6/3/2026 | Sold | $710,000+1.6%$117/sqft |
Source:  Bright MLS #PAFL2033708 Report a problem Bright MLS #PAFL2033708 Report a problem | ||
| 5/13/2026 | Pending sale | $699,000$115/sqft |
Source: Bright MLS #PAFL2033708 Report a problem | ||
| 4/27/2026 | Contingent | $699,000$115/sqft |
Source: Bright MLS #PAFL2033708 Report a problem | ||
| 4/25/2026 | Listed for sale | $699,000+47.5%$115/sqft |
Source: Bright MLS #PAFL2033708 Report a problem | ||
| 8/30/2019 | Sold | $474,000-1%$78/sqft |
Source: Public Record Report a problem | ||
| 7/10/2019 | Pending sale | $479,000$79/sqft |
Source: White Rock, Inc. #PAFL166488 Report a problem | ||
| 6/18/2019 | Listed for sale | $479,000+36.9%$79/sqft |
Source: White Rock, Inc. #PAFL166488 Report a problem | ||
| 5/1/2013 | Sold | $350,000$58/sqft |
Source: Public Record Report a problem | ||
Public tax history
| Year | Property taxes | Tax assessment |
|---|---|---|
| 2024 | $10,155 +6.5% | $62,340 |
| 2023 | $9,532 +2.4% | $62,340 |
| 2022 | $9,309 | $62,340 |
| 2021 | $9,309 +4.8% | $62,340 +2% |
| 2020 | $8,887 +5.1% | $61,110 |
| 2018 | $8,452 +382.7% | $61,110 |
| 2017 | $1,751 | $61,110 |
| 2016 | $1,751 +7.3% | $61,110 |
| 2015 | $1,632 | $61,110 |
| 2014 | $1,632 | $61,110 |
| 2013 | $1,632 +2.9% | $61,110 |
| 2012 | $1,586 | $61,110 |
| 2011 | $1,586 | $61,110 |
| 2010 | $1,586 | $61,110 |
Find assessor info on the county website
Neighborhood: 17222
Nearby homes
- $--0.58 Acres6946 Saint Annes Dr, Fayetteville, PA 17222Off Market
- $552,200-- bd2 ba3.3k sqft6952 Saint Annes Dr, Fayetteville, PA 17222Off Market
- $706,4004 bd5 ba5.1k sqft6938 Saint Annes Dr, Fayetteville, PA 17222Off Market
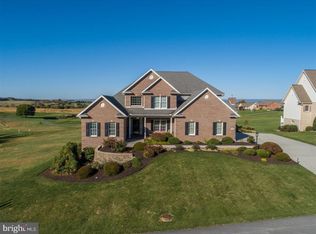
- $455,0003 bd3 ba2.1k sqft6959 Saint Annes Dr S, Fayetteville, PA 17222Sold
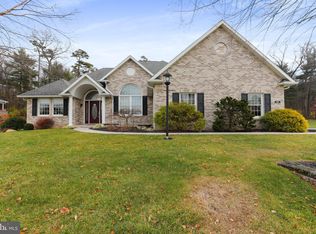
- $4,940-- bd-- ba-- sqft7016 Sandwich Ln, Fayetteville, PA 17222Off Market
- $443,900-- bd3 ba2k sqft6943 Saint Annes Dr, Fayetteville, PA 17222Off Market
- $494,700-- bd4 ba2.2k sqft6930 Saint Annes Dr, Fayetteville, PA 17222Off Market
- $43,8700.41 Acres6951 Saint Annes Dr, Fayetteville, PA 17222Off Market
Nearby schools
GreatSchools rating
- 8/10Fayetteville El SchoolGrades: K-5Distance: 3.7 mi
- 7/10Chambersburg Area Ms - SouthGrades: 6-8Distance: 7.1 mi
- 3/10Chambersburg Area Senior High SchoolGrades: 9-12Distance: 7.8 mi
Schools provided by the listing agent
- District: Chambersburg Area
Source: Bright MLS. This data may not be complete. We recommend contacting the local school district to confirm school assignments for this home.


Get pre-qualified for a loan
At Zillow Home Loans, we can pre-qualify you in as little as 5 minutes with no impact to your credit score.An equal housing lender. NMLS #10287.
- Pennsylvania
- Franklin County
- Fayetteville
- 17222
- 6964 Saint Annes Dr
Nearby cities
Nearby zip codes
Other Fayetteville Topics
