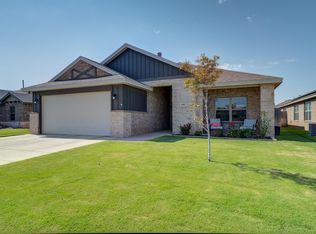
Welcome to this beautifully designed 3-bedroom, 2-bathroom home with a 2-car garage, offering nearly 2,100 square feet of thoughtfully designed living space in the desirable Bushland Springs Subdivision. Situated on a spacious corner lot, this home combines modern convenience, functionality, and exceptional curb appeal. Step inside to discover an inviting open-concept floor plan featuring a spacious living area, dining space, and well-appointed kitchen that flow seamlessly together—perfect for entertaining and everyday living. A dedicated office provides the ideal work-from-home setup, study, or flex space to fit your lifestyle. The private primary suite offers a relaxing retreat with an ensuite bath and generous closet space, while two additional bedrooms and a full bath provide comfort and versatility for family and guests. Large windows throughout the home fill the space with natural light, creating a warm and welcoming atmosphere. Adding tremendous value, this home is equipped with solar panels that will be paid off by the seller at closing, allowing the new owner to enjoy the benefits of energy efficiency and potential utility savings without assuming the solar loan. Outside, the corner lot provides extra space, enhanced curb appeal, and room to enjoy outdoor living. Located in the sought-after Bushland Springs community, this move-in-ready home offers the perfect combination of comfort, efficiency, and style. Property Highlights: Nearly 2,100 Sq. Ft. with 3 Bedrooms, 2 Bathrooms, Dedicated Office, Open-Concept Layout ,2-Car Garage, Corner Lot and Paid-Off Solar Panels at Closing Located in Bushland Springs Subdivision. Don't miss the opportunity to own this energy-efficient, well-maintained home in one of the area's most desirable neighborhoods. Schedule your private showing today!
103 days
|
201
|
12
|
Zillow last checked:
Listing updated:
Listed by:
Shannon HansenTREC #0630730806-281-4016,
Home Grown Real Estate Co.
Source: LBMLS,MLS#: 202606177
Facts & features
Interior
Bedrooms & bathrooms
Bedrooms: 3
Bathrooms: 2
Full bathrooms: 2
Heating
Central, Natural Gas
Cooling
Ceiling Fan(s), Electric
Appliances
Included: Disposal, Gas Cooktop, Microwave
Laundry: Inside, Laundry Room
Features
Breakfast Bar, Ceiling Fan(s), Double Vanity, Eat-in Kitchen, Entrance Foyer, Granite Counters, Kitchen Island, Open Floorplan, Pantry, Recessed Lighting, Soaking Tub, Storage, Vaulted Ceiling(s), Walk-In Closet(s)
Doors: Storm Door(s)
Has basement: No
Number of fireplaces: 1
Fireplace features: Gas Starter, Living Room, Wood Burning
Interior area
Total structure area: 2,064
Total interior livable area: 2,064 sqft
Finished area above ground: 2,064
Property
Parking
Total spaces: 2
Parking features: Attached, Garage
Attached garage spaces: 2
Features
Patio & porch: Front Porch, Rear Porch
Exterior features: Storage
Fencing: Back Yard,Wood
Lot
Size: 6,098 Square Feet
Details
Parcel number: R330307
Construction
Type & style
Home type: SingleFamily
Property subtype: Single Family Residence, Residential