Skip main navigation
Off market
  • $657,300

    6965 Big Bend Dr, Saint Cloud, FL 34771

    3beds
    2,278sqft
    Single Family Residence
    Built in 2006
    2.64 Acres Lot
    $657,300 Zestimate®
    $289/sqft
    $2,668 Estimated rent

    Home value

    $657,300

    $618,000 - $703,000

    $2,668/mo

    Zestimate® history
    Loading
    Loading...

    Owner options

    List your home for rent

    $2,668/mo

    Rent Zestimate®

    Find your next renter with Zillow Rental Manager. Plus, with online applications, you can quickly screen prospective tenants – for free.

    Learn more

    $2,668/mo

    Rent Zestimate®

    Refinance and save

    $4,307/mo

    Est. payment

    Refinancing to a lower rate could help reduce your monthly payments and save thousands over the life of the loan.

    See today's rates

    $4,307/mo

    Est. payment

    Explore your selling options

    Work with a Zillow partner agent

    Leverage their expertise and Zillow's premium Showcase listings to get your home seen by more buyers.

    Get started

    List with your own agent

    Get your home in front of millions of buyers by listing it on Zillow.

    Learn how to do it

    Sell it yourself

    Take full control of how buyers see your home on Zillow by listing For Sale by Owner (FSBO).

    List your home

    What's special

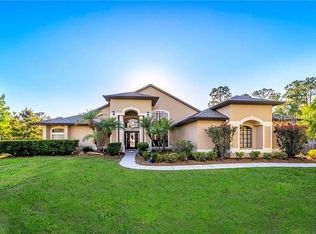
    Beautiful custom lake access home ON BAY LAKE in the sought after neighborhood of Bay Lake Ranches! Well manicured and landscaped 2.64 acres of sprawling land. Relax and enjoy country living at it's finest with all of the upgrades. Custom hardwood floors with granite inlay, architectural columns, and stone beautifully designed to welcome you home in the grand entryway. Large bonus/media room with surround sound and double doors invites endless opportunity for entertaining and hosting. Bright and spacious dining room with custom tray ceilings flows directly into the kitchen for serving and entertaining ease. Large gourmet kitchen offers custom cabinets, upgraded edged granite counter tops, and all stainless steel appliances. Walk in pantry, tons of cabinets, and large counter space make this kitchen a chef's dream. The welcoming sunlit living room features vaulted ceilings and double sliding glass doors with views to the backyard and the wildlife that frequently roam. Large double sliding glass doors open up to your breezy screened in patio with room for entertaining guests and enjoying the country sunsets. This home offers a master suite equipped with his and hers walk in closets, double vanities, walk in shower, and large garden tub. Two additional guest bedrooms and guest bathroom, with patio entry, allow plenty of room and comfort for family or guests. In home laundry room equipped with washer and dryer located directly off of the kitchen for ease. Large two car garage and work shop with custom epoxy floors for all of your tool, vehicle, or "toy" storage needs. There is NO HOA in this family friendly neighborhood. This location can't be beat as the home is located in a top neighborhood close to schools and highway access. Schedule your tour today!

    This property is off market, which means it's not currently listed for sale or rent on Zillow. This may be different from what's available on other websites or public sources.
    Originating MLS: Osceola

    Facts & features

    Interior

    Bedrooms & bathrooms
    • Bedrooms: 3
    • Bathrooms: 2
    • Full bathrooms: 2
    Heating
    • Forced air, Electric
    Cooling
    • Central
    Appliances
    • Included: Dishwasher, Dryer, Freezer, Garbage disposal, Microwave, Refrigerator, Washer
    • Laundry: Laundry Room
    Features
    • Ceiling Fans(s), High Ceiling(s), Split Bedroom, Walk-In Closet(s), Solid Wood Cabinets, Thermostat, Solid Surface Counters, Window Treatments, Vaulted Ceiling(s)
    • Flooring: Tile, Carpet, Hardwood
    • Windows: Blinds
    Interior area
    • Total interior livable area: 2,278 sqft

    Property

    Parking
    • Total spaces: 4
    • Parking features: Carport, Garage
    Features
    • Levels: One
    • Patio & porch: Porch, Screened, Rear Porch
    • Exterior features: Stucco
    Lot
    • Size: 2.64 Acres
    • Residential vegetation: Trees/Landscaped, Wooded
    Details
    • Parcel number: 182632259900010830
    • Zoning: OA1A

    Construction

    Type & style
    • Home type: SingleFamily
    • Architectural style: Traditional, Custom
    • Property subtype: Single Family Residence
    Materials
    • Foundation: Footing
    • Roof: Shake / Shingle
    Condition
    • Completed
    • Year built: 2006

    Utilities & green energy

    • Sewer: Septic Tank
    • Water: Well
    • Utilities for property: Cable Available, Electricity Available

    Community & HOA

    Community
    • Subdivision: BAY LAKE RANCH UNIT 03
    Location
    • Region: Saint Cloud

    Financial & listing details

    • Price per square foot: $289/sqft
    • Tax assessed value: $508,100
    • Annual tax amount: $5,216
    • Listing terms: Cash, Conventional, FHA, VA Loan, USDA Loan
    • Ownership: Fee Simple

    Price history

    DateEventPrice
    6/8/2020Sold$430,000$189/sqft
    Source: Public Record Report a problem
    5/6/2020Pending sale$430,000$189/sqft
    Source: Coldwell Banker Ackley Realty #S5032773 Report a problem
    4/10/2020Price change$430,000+1.2%$189/sqft
    Source: Coldwell Banker Ackley Realty #S5032773 Report a problem
    2/21/2020Price change$425,000-3.2%$187/sqft
    Source: Rex Real Estate Exchange Report a problem
    1/14/2020Listed for sale$439,000+54%$193/sqft
    Source: Rex Real Estate Exchange Report a problem
    12/23/2015Sold$285,000+5.6%$125/sqft
    Source: Public Record Report a problem
    10/17/2015Listed for sale$269,900-1.9%$118/sqft
    Source: BHHS RESULTS REALTY #S4821943 Report a problem
    6/19/2015Listing removed--
    Source: Auction.com Report a problem
    5/27/2015Listed for sale--
    Source: Auction.com Report a problem
    3/20/2010Listing removed$275,000$121/sqft
    Source: Weichert Realtors #S4664618 Report a problem
    2/12/2010Listed for sale$275,000+175%$121/sqft
    Source: Weichert Realtors #S4664618 Report a problem
    9/30/2005Sold$100,000+156.4%$44/sqft
    Source: Public Record Report a problem
    11/7/2003Sold$39,000+9.9%$17/sqft
    Source: Public Record Report a problem
    5/1/2001Sold$35,500$16/sqft
    Source: Public Record Report a problem

    Public tax history

    YearProperty taxesTax assessment
    2025$5,216 +4.7%$508,100 +0.1%
    2024$4,983 +2.1%$507,600 +9.8%
    2023$4,882 +3.9%$462,300 +16.4%
    2022$4,700 +0.6%$397,000 +22%
    2021$4,673 +33.8%$325,400 +4%
    2020$3,494 +2.7%$313,000 +7.5%
    2019$3,401 $291,100 +26.1%
    2018$3,401 +3.2%$230,796 +2.1%
    2017$3,296 +0.1%$226,049 +2.1%
    2016$3,294 +1.3%$221,400 +2.2%
    2015$3,251 -15.8%$216,700 +5.5%
    2014$3,859 $205,500 +12.4%
    2013-- $182,800 +2.5%
    2012-- $178,300 -8%
    2011-- $193,700 -6.5%
    2010-- $207,200 -19.4%
    2009-- $257,000 -27%
    2008-- $351,900 +14.6%
    2007-- $307,100 +249%
    2006-- $88,000
    Find assessor info on the county website

    Neighborhood: 34771

    Nearby schools

    GreatSchools rating
    Get a cash offer in 3 minutes
    Find out how much your home could sell for in as little as 3 minutes with a no-obligation cash offer.
    Estimated market value
    $657,300
    Get a cash offer in 3 minutes
    Find out how much your home could sell for in as little as 3 minutes with a no-obligation cash offer.
    Estimated market value
    $657,300