Skip main navigation
For sale
  • Price cut: $25K (6/2)
    $590,000

    6965 Brazos Ave, Port Arthur, TX 77642

    4beds
    4,148sqft
    : 
    Loading
    Get pre-qualified
    Single Family Residence
    Built in 1998
    0.27 Acres Lot
    $578,500 Zestimate®
    $142/sqft
    $-- HOA

    What's special

    Cozy gas fireplaceVersatile flexroomFormal dining roomPrivate officeGranite countertopsGenerous dining areaWalk-in closet
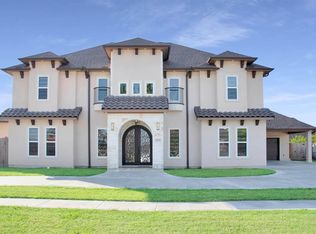
    Stunning one-owner custom home located in the highly-sought PNG ISD! This luxurious 4 bedroom property offers an exceptional layout designed for both everyday living & entertaining. Enjoy a formal dining room, private office, & an elegant sitting area perfect for welcoming guests. The spacious living room is filled with natural light & anchored by a cozy gas fireplace. The chef-inspired kitchen is a centerpiece, featuring an abundance of custom cabinetry, granite countertops, gas cooktop, large island, bar seating, & a generous dining area. A full butler’s pantry adds even more functionality, complete with its own gas stove, sink, & granite. The primary suite is conveniently located downstairs & offers a spa-like en-suite bath with a soaking tub, separate shower, double sinks & walk-in closet. A split-bedroom design includes an additional downstairs bedroom for added flexibility. Upstairs, you’ll find 2 bedrooms, a versatile flexrooms & an additional fireplace.
    95 days
    |
    221
    |
    11
    |

    Zillow last checked:

    Listing updated:

    Listed by:

    Heather Lange TREC #0515044,

    Lange Realty Group

    Source: HAR,MLS#: 95764144MLS Logo

      Facts & features

      Interior

      Bedrooms & bathrooms
      • Bedrooms: 4
      • Bathrooms: 5
      • Full bathrooms: 4
      • 1/2 bathrooms: 1
      Rooms
      • Room types: Den, Family Room
      Primary bathroom
      • Features: Primary Bath: Separate Shower, Primary Bath: Soaking Tub, Secondary Bath(s): Double Sinks
      Kitchen
      • Features: Breakfast Bar, Kitchen open to Family Room, Pantry, Under Cabinet Lighting
      Heating
      • Natural Gas, Zoned
      Cooling
      • Electric, Zoned
      Appliances
      • Included: Electric Oven, Microwave, Gas Cooktop, Dishwasher
      • Laundry: Gas Dryer Hookup
      Features
      • Crown Molding, Formal Entry/Foyer, High Ceilings, 2 Bedrooms Down, Primary Bed - 1st Floor, Sitting Area, Split Plan, Walk-In Closet(s)
      • Flooring: Tile, Vinyl, Wood
      • Number of fireplaces: 2
      • Fireplace features: Gas
      Interior area
      • Total structure area: 4,148
      • Total interior livable area: 4,148 sqft

      Property

      Parking
      • Total spaces: 3
      • Parking features: Attached
      • Attached garage spaces: 3
      Features
      • Stories: 1
      • Fencing: Back Yard,Full
      Lot
      • Size: 0.27 Acres
      • Dimensions: 90.40 x 112
      • Features: Subdivided, 1/4 Up to 1/2 Acre
      Details
      • Parcel number: 03447000000160000000

      Construction

      Type & style
      • Home type: SingleFamily
      • Architectural style: Traditional
      • Property subtype: Single Family Residence
      Materials
      • Brick, Vinyl Siding
      • Foundation: Slab
      • Roof: Composition
      Condition
      • New construction: No
      • Year built: 1998

      Utilities & green energy

      • Sewer: Public Sewer
      • Water: Public

      Community & HOA

      Community
      • Subdivision: Lake Arthur Estates
      Location
      • Region: Port Arthur

      Financial & listing details

      • Price per square foot: $142/sqft
      • Tax assessed value: $469,324
      • Annual tax amount: $12,585
      • Date on market: 4/17/2026
      • Listing terms: Cash,Conventional,FHA,VA Loan
      • Road surface type: Concrete, Curbs, Gutters

        Estimated market value

        $578,500

        $550,000 - $607,000

        $3,684/mo

        Price history

        DateEventPrice
        6/2/2026Price change$590,000-4.1%$142/sqft
        Source: BBOR #266770 Report a problem
        4/17/2026Listed for sale$615,000-0.8%$148/sqft
        Source: BBOR #266770 Report a problem
        1/24/2026Listing removed$620,000$149/sqft
        Source: BBOR #259716 Report a problem
        11/7/2025Price change$620,000-1.6%$149/sqft
        Source: BBOR #259716 Report a problem
        7/11/2025Listed for sale$630,000$152/sqft
        Source: BBOR #259716 Report a problem

        Public tax history

        YearProperty taxesTax assessment
        2025$4,542 -18.7%$469,324 +1.7%
        2024$5,590 +6.1%$461,672 +2.7%
        2023$5,269 -24.7%$449,544 +10%
        2022$7,000 +0.8%$408,676 +10%
        2021$6,941 +1.4%$371,524 +10%
        2020$6,846 $337,749 0%
        2019$6,846 +20.2%$337,760 +25.7%
        2018$5,694 -12.1%$268,630 -17.9%
        2017$6,479 +1.5%$327,380
        2016$6,386 -3%$327,380
        2015$6,584 $327,380 +5.9%
        2014$6,584 $309,050
        2013-- $309,050 +0%
        2012-- $309,020 -9.5%
        2011-- $341,420 -4.3%
        2010-- $356,810 -5.1%
        2009-- $375,850
        2008-- $375,850 +10.3%
        2007-- $340,750 +20.7%
        2006-- $282,390 -8.9%
        2005-- $310,030 +14.9%
        2004-- $269,910
        2003-- $269,910
        Find assessor info on the county website

        Monthly payment

        Est. payment

        Payment breakdown

        Explore the cost of this home by adjusting the details. Changes won't be saved.
        All calculations are estimates and provided by Zillow, Inc. for informational purposes only. Actual amounts may vary.
        HOA fees may include property taxes on listings classified as Co-Ops. Contact the listing agent and/or owner for fee details.
        Mortgage interest rates are dependent on a number of factors, including credit score, down payment, and repayment length. Interest rate data provided by Zillow Group Marketplace, Inc. as of 1/1/1970 from various mortgage lenders with which we have lead or other similar arrangements; the Estimated Payment is an average of those rates.
        See how much you could borrow to make a competitive offer.

        Climate risks

        Neighborhood: 77642

        Getting around

        14 / 100
        Car-Dependent
        33 / 100
        Somewhat Bikeable

        Nearby schools

        GreatSchools rating
        Schools provided by the listing agent
        • Elementary: Port Neches Elementary School
        • Middle: Port Neches Middle School
        • High: Port Neches-Groves High School

        Source: HAR. This data may not be complete. We recommend contacting the local school district to confirm school assignments for this home.

        A local agent can set up tours, give advice and negotiate with sellers.

        A local lender can help you make sure your offer is ready when you are.

        Browse local experts

        Similar homes