Skip main navigation
Closed
  • $135,500

    6965 Carriage Hill Dr, Brecksville, OH 44141

    2beds
    1,002sqft
    Condominium
    Built in 1962
    -- sqft lot
    $99,100 Zestimate®
    $135/sqft
    $1,595 Estimated rent

    Home value

    $99,100

    $94,000 - $104,000

    $1,595/mo

    Zestimate® history
    Loading
    Loading...

    Owner options

    List your home for rent

    $1,595/mo

    Rent Zestimate®

    Find your next renter with Zillow Rental Manager. Plus, with online applications, you can quickly screen prospective tenants – for free.

    Learn more

    $1,595/mo

    Rent Zestimate®

    Refinance and save

    $1,380/mo

    Est. payment

    Refinancing to a lower rate could help reduce your monthly payments and save thousands over the life of the loan.

    See today's rates

    $1,380/mo

    Est. payment

    Explore your selling options

    Work with a Zillow partner agent

    Leverage their expertise and Zillow's premium Showcase listings to get your home seen by more buyers.

    Get started

    List with your own agent

    Get your home in front of millions of buyers by listing it on Zillow.

    Learn how to do it

    Sell it yourself

    Take full control of how buyers see your home on Zillow by listing For Sale by Owner (FSBO).

    List your home

    What's special

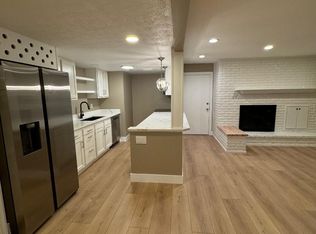
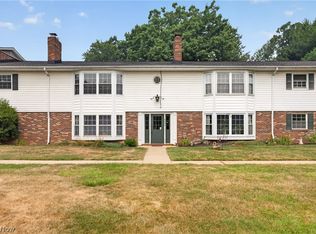
    Sleek and chic, this rarely available 2BR, 1.5Bath Ranch Condo in popular Carriage Hill located in the premier community of Brecksville is not to be missed! Perched overlooking a wooded ravine and a lovely landscaped courtyard, imagine returning home every day to this private oasis! Once inside, take in the amazing open floorpan featuring an oversized Bay Window framing the treetops, a massive masonry Wood Burning Fireplace warms the Great Room and is certified safe for use by the Association. The sharp and efficient Kitchen with S/S and premium Kitchenaid convection Stove, has been opened to the Great Room providing a great flow for entertaining, creating additional seating at the Breakfast Bar. Neutral walls and tasteful luxury laminate wood flooring is found throughout the living spaces. Calm and inviting, the primary Bedroom offers neutral carpeting and loads of Closet space. The secondary Bedroom is full sized and is currently being used as an Office/TV room. Bathrooms have been tastefully updated featuring Granite countertops and flooring. Newer windows throughout and new HVAC system installed in 2022 - just move in and enjoy! Carriage Hill features an assigned garage carport with storage and lifeguarded inground pool with kiddie area. Conveniently located between Cleveland and Akron and minutes to the Cuyahoga Valley National Park, Valor Acres, quaint downtown shopping and more! Take advantage of Brecksville's top notch city services, Recreation Center amenities and the highly rated school district. Welcome Home!

    Zillow last checked:

    Listing updated:

    Listed by:

    Michele K Mihalich mmihalich@stoufferrealty.com216-224-4316,

    Berkshire Hathaway HomeServices Stouffer Realty

    Bought with:

    William A Tierney IV, 2016003803

    Harmony Homes Realty

    Source: MLS Now,MLS#: 5044528MLS LogoOriginating MLS: Stark Trumbull Area REALTORS

    Facts & features

    Interior

    Bedrooms & bathrooms
    • Bedrooms: 2
    • Bathrooms: 2
    • Full bathrooms: 1
    • 1/2 bathrooms: 1
    • Main level bathrooms: 2
    • Main level bedrooms: 2
    Primary bedroom
    • Description: Large corner primary Bedroom will accommodate a King size bed with a full wall of closets - neutral and calm a true oasis from everyday life,Flooring: Carpet
    • Level: First
    • Dimensions: 14 x 13
    Bedroom
    • Description: Ample size secondary Bedroom - currently being used as an Office/TV Room.,Flooring: Carpet
    • Level: First
    • Dimensions: 13 x 11
    Bathroom
    • Description: Convenient Guest Bath tastefully remodeled featuring warm Ceramic Tile flooring,Flooring: Ceramic Tile
    • Level: First
    • Dimensions: 5 x 4
    Bathroom
    • Description: Tastefully remodeled Full Bathroom featuring sleek Granite countertops and flooring,Flooring: Granite
    • Level: First
    • Dimensions: 9 x 5
    Great room
    • Description: Great Room with newer large bay window overlooking a beautiful private landscaped courtyard, large brick fireplace anchors the room and is certified safe for use by Association.,Flooring: Laminate
    • Features: Fireplace
    • Level: First
    • Dimensions: 21 x 13
    Kitchen
    • Description: Custom remodeled Kitchen with open site lines, granite counters, S/S, top of the line Kitchenaid Convection Stove,Flooring: Laminate
    • Level: First
    • Dimensions: 8 x 8
    Heating
    • Forced Air, Fireplace(s), Gas
    Cooling
    • Central Air
    Appliances
    • Included: Range, Refrigerator
    • Laundry: Common Area
    Features
    • Breakfast Bar, Ceiling Fan(s), Entrance Foyer, Eat-in Kitchen, Granite Counters, Open Floorplan
    • Windows: Bay Window(s), Screens, Window Coverings
    • Basement: None
    • Number of fireplaces: 1
    • Fireplace features: Glass Doors, Great Room, Masonry, Raised Hearth, Wood Burning
    Interior area
    • Total structure area: 1,002
    • Total interior livable area: 1,002 sqft
    • Finished area above ground: 1,002

    Property

    Parking
    • Total spaces: 1
    • Parking features: Assigned, Carport, Guest, Storage
    • Carport spaces: 1
    Features
    • Levels: One
    • Stories: 1
    • Has private pool: Yes
    Lot
    • Size: 43 Square Feet
    • Features: Wooded
    Details
    • Parcel number: 60120916C

    Construction

    Type & style
    • Home type: Condo
    • Architectural style: Ranch
    • Property subtype: Condominium
    • Attached to another structure: Yes
    Materials
    • Brick
    • Roof: Asphalt,Fiberglass
    Condition
    • Year built: 1962

    Utilities & green energy

    • Sewer: Public Sewer
    • Water: Public

    Community & HOA

    Community
    • Subdivision: Carriage Hill Condo
    HOA
    • Has HOA: No
    • Services included: Association Management, Insurance, Maintenance Grounds, Maintenance Structure, Parking, Recreation Facilities, Sewer, Snow Removal, Trash, Water
    • HOA fee: $393 monthly
    Location
    • Region: Brecksville

    Financial & listing details

    • Price per square foot: $135/sqft
    • Annual tax amount: $1,861
    • Date on market: 6/7/2024
    • Cumulative days on market: 5 days

    Price history

    DateEventPrice
    7/20/2026Listing removed$99,000$99/sqft
    Source: BHHS broker feed #5228430 Report a problem
    7/17/2026Listed for sale$99,000-26.9%$99/sqft
    Source: BHHS broker feed #5228430 Report a problem
    7/22/2024Sold$135,500-3.1%$135/sqft
    Source: MLS Now #5044528 Report a problem
    6/12/2024Pending sale$139,900$140/sqft
    Source: MLS Now #5044528 Report a problem
    6/7/2024Listed for sale$139,900+133.2%$140/sqft
    Source: MLS Now #5044528 Report a problem
    12/12/2023Listing removed--
    Source: Zillow Rentals Report a problem
    10/28/2023Listed for rent$950$1/sqft
    Source: Zillow Rentals Report a problem
    11/28/2003Sold$60,000$60/sqft
    Source: MLS Now #2091308 Report a problem

    Public tax history

    Tax history is unavailable.

    Neighborhood: 44141

    Nearby schools

    GreatSchools rating
    Schools provided by the listing agent
    • District: Brecksville-Broadview - 1806

    Source: MLS Now. This data may not be complete. We recommend contacting the local school district to confirm school assignments for this home.

    Get a cash offer in 3 minutes
    Find out how much your home could sell for in as little as 3 minutes with a no-obligation cash offer.
    Estimated market value
    $99,100
    Get a cash offer in 3 minutes
    Find out how much your home could sell for in as little as 3 minutes with a no-obligation cash offer.
    Estimated market value
    $99,100