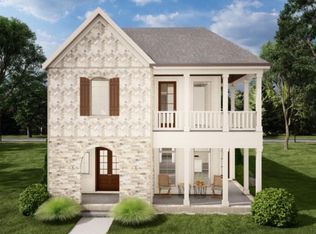
The Cumberland floor plan from Greentech Homes, located in The Farmstead community.
This Cumberland front-porch charmer is sitting on one of the most coveted, green-space homesites in The Farmstead.
- Corner homesite with amazing natural light
- Back porch views will be of a private, wooded buffer.
- Directly fronts one of The Farmstead's premium parks across the street, which boasts:
Fire-pits, lamp-lit sidewalks, large trees, open lawn and outdoor patio.
As you enter the front covered porch, you'll be greeted by an 8ft glass door adorned with a charming gas-lit lantern. You'll walk into a well-lit, formal foyer before transitioning into your open floor plan. The downstairs is standard with 10ft ceilings and 8ft doors, making each space feel elevated and elegant.
The living room is tucked behind the foyer to give you a sense of privacy. You'll love how the dining area has been positioned separately in the front, giving you great visual connectivity to the park across the street. The dining has direct access from the kitchen and the foyer.
Also, in the front on the main level, there is a designated office with great views of the park across the street. The large kitchen will have views of the courtyard from the kitchen window and open connectivity to the living room.
The Cumberland's covered patio not only opens up to a private sodded courtyard, but it also provides you extra backyard space. The very nicely sized primary bedroom is located in the rear of the main level, privately tucked away through a vestibule, and is over 240 sq ft in size. The primary bathroom comes with a soaking tub and access to the large walk-in closet.
Sold for $574,790
$574,790
6965 Charming Pl #229, Hixson, TN 37343
3beds
2,400sqft
Single Family Residence
Built in 2026
6,534 Square Feet Lot
$577,900 Zestimate®
$239/sqft
$2,442 Estimated rent
Home value
$577,900
$549,000 - $607,000
$2,442/mo
Zestimate® history
Owner options
List your home for rent
$2,442/mo
Rent Zestimate®
Find your next renter with Zillow Rental Manager. Plus, with online applications, you can quickly screen prospective tenants – for free.
$2,442/mo
Rent Zestimate®
Refinance and save
$3,688/mo
Est. payment
Refinancing to a lower rate could help reduce your monthly payments and save thousands over the life of the loan.
$3,688/mo
Est. payment
Explore your selling options
Work with a Zillow partner agent
Leverage their expertise and Zillow's premium Showcase listings to get your home seen by more buyers.
Get startedList with your own agent
Get your home in front of millions of buyers by listing it on Zillow.
Learn how to do itSell it yourself
Take full control of how buyers see your home on Zillow by listing For Sale by Owner (FSBO).
List your homeWhat's special
Open floor planWell-lit formal foyer
Zillow last checked:
Listing updated:
Listed by:
Scott J Thompson 423-316-2003,
GreenTech Homes LLC
Bought with:
Becky McNew, 332093
Keller Williams Realty
Source: Greater Chattanooga Realtors,MLS#: 1528964
Facts & features
Interior
Bedrooms & bathrooms
- Bedrooms: 3
- Bathrooms: 3
- Full bathrooms: 2
- 1/2 bathrooms: 1
Heating
- Central, Electric
Cooling
- Central Air, Electric
Appliances
- Included: Dishwasher, Electric Water Heater, Free-Standing Gas Range, Microwave
- Laundry: Electric Dryer Hookup, Gas Dryer Hookup, Laundry Room, Washer Hookup
Features
- High Ceilings, Open Floorplan, Pantry, Primary Downstairs, Soaking Tub, Walk-In Closet(s), Separate Shower, En Suite
- Windows: Vinyl Frames
- Has basement: No
- Number of fireplaces: 1
- Fireplace features: Gas Starter, Gas Log, Living Room
Interior area
- Total structure area: 2,400
- Total interior livable area: 2,400 sqft
- Finished area above ground: 2,400
Property
Parking
- Total spaces: 2
- Parking features: Garage Faces Rear, Kitchen Level
- Attached garage spaces: 2
Features
- Levels: Two
- Patio & porch: Deck, Patio
- Exterior features: Other
- Pool features: Community
- Has view: Yes
- View description: Other
Lot
- Size: 6,534 Square Feet
- Dimensions: 42 x 130
- Features: Corner Lot, Level, Sprinklers In Front, Sprinklers In Rear, Split Possible
Details
- Parcel number: 092j I 001
Construction
Type & style
- Home type: SingleFamily
- Architectural style: A-Frame
- Property subtype: Single Family Residence
Materials
- Brick, Stone, Fiber Cement
- Foundation: Slab
- Roof: Asphalt,Shingle
Condition
- New construction: Yes
- Year built: 2026
Utilities & green energy
- Sewer: Public Sewer
- Water: Public
- Utilities for property: Electricity Available, Sewer Connected, Underground Utilities
Community & HOA
Community
- Features: Sidewalks
- Subdivision: The Farmstead
HOA
- Has HOA: Yes
- HOA fee: $90 monthly
Location
- Region: Hixson
Financial & listing details
- Price per square foot: $239/sqft
- Date on market: 2/20/2026
- Listing terms: Cash,Conventional
Price history
| Date | Event | Price |
|---|---|---|
| 5/4/2026 | Sold | $574,790+3.5%$239/sqft |
Source: Greater Chattanooga Realtors #1528964 Report a problem | ||
| 2/20/2026 | Pending sale | $555,325$231/sqft |
Source: Greater Chattanooga Realtors #1528964 Report a problem | ||
| 2/20/2026 | Listed for sale | $555,325$231/sqft |
Source: Greater Chattanooga Realtors #1528964 Report a problem | ||
Public tax history
Tax history is unavailable.
Neighborhood: Middle Valley
Nearby homes
- $676,2405 bd4 ba3.2k sqft6939 Charming Pl #223, Hixson, TN 37343Pending

- $461,73213 acresHixson Pike, Hixson, TN 37343Sold
- $536,1753 bd2 ba2k sqft6908 Charming Pl #97, Hixson, TN 37343Pending

- $708,7004 bd4 ba3.2k sqft6949 Charming Pl #225, Hixson, TN 37343Sold
- $557,2453 bd2 ba1.9k sqft6888 Charming Pl #92, Hixson, TN 37343Sold
- $528,6003 bd2 ba2k sqft51 Little Sorrell Rd, Hixson, TN 37343Off Market
- $730,4004 bd4 ba3.1k sqft6873 Charming Pl #191, Hixson, TN 37343Pending
- $718,4654 bd4 ba3.1k sqft6889 Charming Pl, Hixson, TN 37343Sold
Nearby schools
GreatSchools rating
- 6/10Ganns Middle Valley Elementary SchoolGrades: PK-5Distance: 1.5 mi
- 5/10Hixson Middle SchoolGrades: 6-8Distance: 2.3 mi
- 7/10Hixson High SchoolGrades: 9-12Distance: 2.2 mi
Schools provided by the listing agent
- Elementary: Ganns Middle Valley Elementary
- Middle: Hixson Middle
- High: Hixson High
Source: Greater Chattanooga Realtors. This data may not be complete. We recommend contacting the local school district to confirm school assignments for this home.
Get a cash offer in 3 minutes
Find out how much your home could sell for in as little as 3 minutes with a no-obligation cash offer.
Estimated market value
$577,900
Get a cash offer in 3 minutes
Find out how much your home could sell for in as little as 3 minutes with a no-obligation cash offer.
Estimated market value
$577,900
- Tennessee
- Hamilton County
- Hixson
- 37343
- Middle Valley
- 6965 Charming Pl Unit 229
