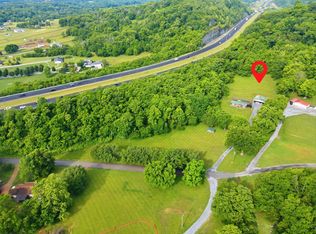
Modern design meets peaceful country living in this absolutely stunning, fully remodeled 3-bedroom, 2-bath home situated on 5 beautiful acres. Every detail has been thoughtfully updated, creating a clean, stylish aesthetic with quality finishes and an open, light-filled floor plan. The designer kitchen flows seamlessly into the main living space, making it perfect for both everyday living and entertaining. The spacious primary suite offers a private retreat, while the additional bedrooms provide flexibility for family, guests, or a home office. Step outside and enjoy the beauty and privacy of your acreage, all while being conveniently located just minutes from the interstate for an easy commute. A cute shed for any vision you may have. If you're looking for modern living with room to breathe, this move-in-ready showplace is the one you've been waiting for.
Active
Price cut: $25K (7/24)
$625,000
6965 Cross Keys Rd, College Grove, TN 37046
3beds
1,008sqft
Mobile Home, Residential
Built in 1992
5.3 Acres Lot
$-- Zestimate®
$620/sqft
$-- HOA
What's special
- 76 days
- 243
- 9
Zillow last checked:
Listing updated:
Listed by:
Amanda Seibers 931-205-3869,
Woodruff Realty & Auction 931-684-5050
Source: RealTracs MLS as distributed by MLS GRID,MLS#: 3256234
Facts & features
Interior
Bedrooms & bathrooms
- Bedrooms: 3
- Bathrooms: 2
- Full bathrooms: 2
- Main level bedrooms: 3
Bedroom 1
- Features: Suite
- Level: Suite
- Area: 165 Square Feet
- Dimensions: 11x15
Bedroom 2
- Area: 96 Square Feet
- Dimensions: 8x12
Bedroom 3
- Area: 100 Square Feet
- Dimensions: 10x10
Primary bathroom
- Features: Double Vanity
- Level: Double Vanity
Kitchen
- Features: Eat-in Kitchen
- Level: Eat-in Kitchen
- Area: 180 Square Feet
- Dimensions: 12x15
Living room
- Area: 154 Square Feet
- Dimensions: 11x14
Other
- Features: Utility Room
- Level: Utility Room
- Area: 40 Square Feet
- Dimensions: 5x8
Heating
- Central, Electric
Cooling
- Central Air, Electric
Appliances
- Included: Electric Range, Dishwasher, Microwave, Refrigerator
Features
- Open Floorplan
- Flooring: Carpet, Luxury Vinyl
- Basement: Crawl Space
Interior area
- Total structure area: 1,008
- Total interior livable area: 1,008 sqft
- Finished area above ground: 1,008
Property
Features
- Levels: One
- Stories: 1
- Patio & porch: Deck, Covered, Porch
Lot
- Size: 5.3 Acres
- Features: Level
- Topography: Level
Details
- Additional structures: Storage
- Parcel number: 094177 02105 00022177
- Special conditions: Standard
Construction
Type & style
- Home type: MobileManufactured
- Property subtype: Mobile Home, Residential
Materials
- Aluminum Siding
Condition
- New construction: No
- Year built: 1992
Utilities & green energy
- Sewer: Septic Tank
- Water: Private
- Utilities for property: Electricity Available, Water Available
Community & HOA
HOA
- Has HOA: No
Location
- Region: College Grove
Financial & listing details
- Price per square foot: $620/sqft
- Tax assessed value: $401,400
- Annual tax amount: $1,305
- Date on market: 7/4/2026
- Electric utility on property: Yes
Estimated market value
Not available
Estimated sales range
Not available
Not available
Price history
| Date | Event | Price |
|---|---|---|
| 7/24/2026 | Price change | $625,000-3.8%$620/sqft |
Source:  RealTracs MLS as distributed by MLS GRID #3259966 Report a problem RealTracs MLS as distributed by MLS GRID #3259966 Report a problem | ||
| 7/4/2026 | Listed for sale | $650,000+3321.1%$645/sqft |
Source: RealTracs MLS as distributed by MLS GRID #3259966 Report a problem | ||
| 5/21/1992 | Sold | $19,000$19/sqft |
Source: Agent Provided Report a problem | ||
Public tax history
| Year | Property taxes | Tax assessment |
|---|---|---|
| 2025 | $1,305 +75.2% | $100,350 +153.2% |
| 2024 | $745 | $39,625 |
| 2023 | $745 | $39,625 |
| 2022 | $745 | $39,625 |
| 2021 | $745 +24.8% | $39,625 +47.4% |
| 2020 | $597 | $26,875 |
| 2019 | $597 +3.3% | $26,875 |
| 2018 | $578 | $26,875 |
| 2017 | $578 | $26,875 |
| 2016 | -- | $26,875 +29.1% |
| 2015 | -- | $20,825 |
| 2014 | -- | $20,825 |
| 2013 | -- | $20,825 |
| 2012 | -- | $20,825 |
| 2011 | -- | $20,825 +7.3% |
| 2007 | $448 | $19,409 |
| 2006 | $448 +5.2% | $19,409 +29.3% |
| 2005 | $426 | $15,010 |
| 2004 | $426 | $15,010 |
| 2002 | $426 | $15,010 |
| 2001 | -- | $15,010 -75% |
| 2000 | -- | $60,039 |
Find assessor info on the county website
Monthly payment
Climate risks
Neighborhood: 37046
Nearby schools
Schools provided by the listing agent
- Elementary: Bethesda Elementary
- Middle: Thompson's Station Middle School
- High: Summit High School
Source: RealTracs MLS as distributed by MLS GRID. This data may not be complete. We recommend contacting the local school district to confirm school assignments for this home.
- $446,300-- bd-- ba770 sqft6969 Cross Keys Rd, College Grove, TN 37046Off Market
- $601,700-- bd-- ba840 sqft6959 Cross Keys Rd, College Grove, TN 37046Off Market
- $365,1003 bd1 ba1.4k sqft6953 Cross Keys Rd, College Grove, TN 37046Off Market
- $600,8002 bd2 ba2.6k sqft6786 Flat Creek Rd, College Grove, TN 37046Off Market
Similar homes
- $800,0003 bd2 ba1.5k sqft4425 Campbell Rd, Franklin, TN 37064For Sale
 MLS ID #3205223, Georgia R. Evans. RealTracs MLS as distributed by MLS GRID
 - $539,9001 bd2 ba1.3k sqft9986 Taylor Rd, Rockvale, TN 37153For Sale
 MLS ID #3596154, Art Kelly. RealTracs MLS as distributed by MLS GRID
 - $598,0003 bd2 ba1.4k sqft928 Glass St, Franklin, TN 37064For Sale
 MLS ID #3234137, Michelle Marshall. RealTracs MLS as distributed by MLS GRID
 - $519,0003 bd2 ba1.2k sqft3592 Mahaley Rd, Chapel Hill, TN 37034New Construction
 MLS ID #3500950, Steve Cothran. RealTracs MLS as distributed by MLS GRID
 - $320,0002 bd2 ba1k sqft2299 Old Farmington Rd, Lewisburg, TN 37091For SaleMLS ID #3320677, Teresa R. Points. RealTracs MLS as distributed by MLS GRID
- $460,0003 bd2 ba1.3k sqft329 Fazio Ct, Bell Buckle, TN 37020For SaleMLS ID #3528834, Timothy Churley. RealTracs MLS as distributed by MLS GRID
- $335,0003 bd2 ba1.2k sqft312 Spring Creek St, Chapel Hill, TN 37034For SaleMLS ID #3270609, Andy Brown. RealTracs MLS as distributed by MLS GRID
- $409,9003 bd2 ba1.4k sqft1931 Portway Rd, Spring Hill, TN 37174For SaleMLS ID #3546950, Peter Easling. RealTracs MLS as distributed by MLS GRID
- $319,9993 bd1 ba1.1k sqft710 Meade Dr, Spring Hill, TN 37174For SaleMLS ID #3322437, Megan Thomas. RealTracs MLS as distributed by MLS GRID
- $349,9003 bd2 ba1.2k sqft425 Davis Ln, Bell Buckle, TN 37020For SaleMLS ID #3530745, Debbie McCaslin. RealTracs MLS as distributed by MLS GRID
- $369,9003 bd2 ba1.4k sqft204 Greenbrier Swamp Rd, Unionville, TN 37180For SaleMLS ID #3541436, Jama Francis. RealTracs MLS as distributed by MLS GRID
- $395,0002 bd2 ba1.2k sqft1273 Carriage Park Dr, Franklin, TN 37064For SaleMLS ID #3506002, Cooper Magli. RealTracs MLS as distributed by MLS GRID
- $399,0003 bd2 ba1.3k sqft2011 Patrick Way, Spring Hill, TN 37174For SaleMLS ID #3545743, Erin Krueger. RealTracs MLS as distributed by MLS GRID
- $395,0003 bd3 ba1.4k sqft1022 Solomon Ln, Spring Hill, TN 37174For SaleMLS ID #3542736, Melonie Rich. RealTracs MLS as distributed by MLS GRID
- $345,0003 bd2 ba1.2k sqft2428 Anes Station Rd, Lewisburg, TN 37091For SaleMLS ID #3513561, Alexia Cain. RealTracs MLS as distributed by MLS GRID
- $374,9003 bd2 ba1.2k sqft4014 Sequoia Trl, Spring Hill, TN 37174For SaleMLS ID #3510580, Drew Johnson. RealTracs MLS as distributed by MLS GRID
- $349,0003 bd2 ba1.4k sqft2673 Forest Run Dr, Lewisburg, TN 37091For SaleMLS ID #3304314, Sheila B. Chilton. RealTracs MLS as distributed by MLS GRID
- $349,0003 bd2 ba1.2k sqft318 Cayenne Rd, Bell Buckle, TN 37020For SaleMLS ID #3316082, Mike Estes. RealTracs MLS as distributed by MLS GRID
- $349,9002 bd2 ba1k sqft200 Royal Oaks Blvd APT C1, Franklin, TN 37067For SaleMLS ID #3499586, Timothy Fischer. RealTracs MLS as distributed by MLS GRID
