"One of the earliest homes to be erected in University City is this residence at 6965 Delmar in University Heights #1." Published in St. Louis Globe Democrat August 14, 1978. Enjoyed by the same owners for over 50 years, this Cape Cod style historic home sits just a few blocks from Washington University, Delmar Loop, & Downtown Clayton. Main features; 3 full stories, 9 bedrooms, 6 fireplaces, 3 porch/decks, many closets, original leaded glass surrounds front door, 1st floor double parlors w/fireplaces, 4 sets of pocket doors, half bath in spandrel, grand center hall staircase w/original full story stain glass windows, floor-ceiling wood paneled fireplace in dining room, 2nd floor-4 bedrooms (3 w/fireplaces), 1 w/its own full bath, 1 an old library, & full hall bath, 3rd floor-5 bedrooms & original tiled full bath. Walk-out basement w/10ft ceiling. 2 shed/storage areas under the breakfast rm & Den. Important improvements made over years but some work & updates still needed. Additional Rooms: Sun Room
Closed
Listed by: Coldwell Banker Premier Group • Susan McKeown • Contact: 314-482-8215
Bought with: Worth Clark Realty
Price Unknown
6965 Delmar Blvd, Saint Louis, MO 63130
9beds
4,405sqft
Single Family Residence
Built in 1902
0.37 Acres Lot
$715,300 Zestimate®
$--/sqft
$3,767 Estimated rent
Home value
$715,300
$558,000 - $901,000
$3,767/mo
Zestimate® history
Owner options
List your home for rent
$3,767/mo
Rent Zestimate®
Find your next renter with Zillow Rental Manager. Plus, with online applications, you can quickly screen prospective tenants – for free.
$3,767/mo
Rent Zestimate®
Refinance and save
Refinancing to a lower rate could help reduce your monthly payments and save thousands over the life of the loan.
Explore your selling options
Work with a Zillow partner agent
Leverage their expertise and Zillow's premium Showcase listings to get your home seen by more buyers.
Get startedList with your own agent
Get your home in front of millions of buyers by listing it on Zillow.
Learn how to do itSell it yourself
Take full control of how buyers see your home on Zillow by listing For Sale by Owner (FSBO).
List your homeWhat's special
Full hall bath
Zillow last checked:
Listing updated:
Listed by:
Susan McKeown 314-482-8215,
Coldwell Banker Premier Group
Bought with:
Tammy K Derrigan, 2016008170
Worth Clark Realty
Source: MARIS,MLS#: 23073018 Originating MLS: St. Louis Association of REALTORS
Originating MLS: St. Louis Association of REALTORSFacts & features
Interior
Bedrooms & bathrooms
- Bedrooms: 9
- Bathrooms: 4
- Full bathrooms: 3
- 1/2 bathrooms: 1
- Main level bathrooms: 1
Bedroom
- Features: Floor Covering: Wood
- Level: Upper
- Area: 238
- Dimensions: 17 x 14
Bedroom
- Features: Floor Covering: Carpeting
- Level: Upper
- Area: 168
- Dimensions: 14 x 12
Bedroom
- Features: Floor Covering: Wood
- Level: Upper
- Area: 216
- Dimensions: 18 x 12
Bedroom
- Features: Floor Covering: Wood
- Level: Upper
- Area: 144
- Dimensions: 12 x 12
Bedroom
- Features: Floor Covering: Wood
- Level: Upper
- Area: 210
- Dimensions: 15 x 14
Bedroom
- Features: Floor Covering: Wood
- Level: Upper
- Area: 195
- Dimensions: 15 x 13
Bedroom
- Features: Floor Covering: Wood
- Level: Upper
- Area: 168
- Dimensions: 14 x 12
Bedroom
- Features: Floor Covering: Wood
- Level: Upper
- Area: 169
- Dimensions: 13 x 13
Bedroom
- Features: Floor Covering: Wood
- Level: Upper
- Area: 120
- Dimensions: 12 x 10
Bonus room
- Features: Floor Covering: Carpeting
- Level: Main
- Area: 126
- Dimensions: 14 x 9
Breakfast room
- Features: Floor Covering: Ceramic Tile
- Level: Main
- Area: 56
- Dimensions: 8 x 7
Dining room
- Features: Floor Covering: Wood
- Level: Main
- Area: 273
- Dimensions: 21 x 13
Kitchen
- Features: Floor Covering: Vinyl
- Level: Main
- Area: 168
- Dimensions: 14 x 12
Living room
- Features: Floor Covering: Wood
- Level: Main
- Area: 299
- Dimensions: 23 x 13
Sitting room
- Features: Floor Covering: Wood
- Level: Main
- Area: 195
- Dimensions: 15 x 13
Heating
- Forced Air, Zoned, Electric
Cooling
- Ceiling Fan(s), Central Air, Electric, Zoned
Appliances
- Included: Gas Water Heater
Features
- Separate Dining, Bookcases, Center Hall Floorplan, Historic Millwork, Special Millwork, High Ceilings, Walk-In Closet(s), Breakfast Room
- Flooring: Hardwood
- Doors: Panel Door(s), Pocket Door(s), Storm Door(s)
- Windows: Window Treatments, Stained Glass, Storm Window(s), Wood Frames
- Basement: Full,Unfinished,Walk-Out Access,Walk-Up Access
- Number of fireplaces: 6
- Fireplace features: Wood Burning, Bedroom, Library, Dining Room, Living Room, Master Bedroom
Interior area
- Total structure area: 4,405
- Total interior livable area: 4,405 sqft
- Finished area above ground: 4,405
Property
Parking
- Parking features: Off Street, Storage, Workshop in Garage
Features
- Levels: Three Or More
- Patio & porch: Deck
- Exterior features: Entry Steps/Stairs
Lot
- Size: 0.37 Acres
- Dimensions: 108 x 149
Details
- Parcel number: 18J610353
- Special conditions: Standard
Construction
Type & style
- Home type: SingleFamily
- Architectural style: Historic,Other
- Property subtype: Single Family Residence
Materials
- Wood Siding, Cedar
- Foundation: Stone
Condition
- Year built: 1902
Utilities & green energy
- Sewer: Public Sewer
- Water: Public
- Utilities for property: Natural Gas Available
Community & HOA
Community
- Subdivision: University Heights
Location
- Region: Saint Louis
Financial & listing details
- Tax assessed value: $381,400
- Annual tax amount: $4,358
- Date on market: 7/1/2024
- Cumulative days on market: 424 days
- Listing terms: Cash,Conventional
- Ownership: Private
- Road surface type: Gravel
Price history
| Date | Event | Price |
|---|---|---|
| 9/17/2025 | Sold | -- |
Source:  MARIS #23073018 Report a problem MARIS #23073018 Report a problem | ||
| 8/30/2025 | Pending sale | $550,000$125/sqft |
Source: MARIS #23073018 Report a problem | ||
| 8/6/2025 | Contingent | $550,000$125/sqft |
Source: MARIS #23073018 Report a problem | ||
| 2/13/2025 | Listed for sale | $550,000$125/sqft |
Source: MARIS #23073018 Report a problem | ||
| 2/3/2025 | Contingent | $550,000$125/sqft |
Source: MARIS #23073018 Report a problem | ||
| 10/4/2024 | Price change | $550,000-4.3%$125/sqft |
Source: MARIS #23073018 Report a problem | ||
| 9/7/2024 | Price change | $575,000-4.2%$131/sqft |
Source: MARIS #23073018 Report a problem | ||
| 8/16/2024 | Price change | $600,000-11.1%$136/sqft |
Source: MARIS #23073018 Report a problem | ||
| 7/24/2024 | Price change | $675,000-2.9%$153/sqft |
Source: MARIS #23073018 Report a problem | ||
| 7/1/2024 | Listed for sale | $695,000$158/sqft |
Source: MARIS #23073018 Report a problem | ||
Public tax history
| Year | Property taxes | Tax assessment |
|---|---|---|
| 2025 | $4,923 +12.8% | $72,470 +18.3% |
| 2024 | $4,364 +0.1% | $61,240 |
| 2023 | $4,358 -3.9% | $61,240 +3% |
| 2022 | $4,537 +1% | $59,440 |
| 2021 | $4,491 +4.6% | $59,440 +7.4% |
| 2020 | $4,292 -33.5% | $55,330 |
| 2019 | $6,450 | $55,330 -29% |
| 2018 | $6,450 | $77,960 |
| 2017 | $6,450 -0.2% | $77,960 +7.8% |
| 2016 | $6,464 +3.1% | $72,340 |
| 2015 | $6,268 | $72,340 -8% |
| 2014 | $6,268 -9.9% | $78,660 |
| 2013 | $6,957 | $78,660 -11.1% |
| 2012 | -- | $88,460 |
| 2011 | -- | $88,460 +11.9% |
| 2010 | $6,261 +9.6% | $79,060 |
| 2009 | $5,712 +21.1% | $79,060 +18.9% |
| 2008 | $4,718 +11.1% | $66,480 |
| 2007 | $4,246 | $66,480 +16.6% |
| 2006 | $4,246 +0.6% | $57,000 |
| 2005 | $4,220 +32.8% | $57,000 +28.3% |
| 2003 | $3,178 -26.4% | $44,440 +15.1% |
| 2002 | $4,320 +76.9% | $38,610 -27.3% |
| 2001 | $2,442 | $53,120 |
Find assessor info on the county website
Neighborhood: 63130
Nearby homes
- $641,9003 bd2 ba2.3k sqft6975 Delmar Blvd, Saint Louis, MO 63130Off Market
- $653,0003 bd2 ba1.7k sqft6955 Delmar Blvd, Saint Louis, MO 63130Off Market
- $668,9003 bd2 ba3.5k sqft10 Princeton Ave, Saint Louis, MO 63130Off Market
- $1,195,5005 bd4 ba4.5k sqft1 Yale Ave, Saint Louis, MO 63130Off Market
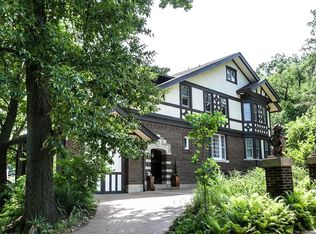
- $1,275,5005 bd4 ba4.6k sqft11 Princeton Ave, Saint Louis, MO 63130Off Market
- $828,0005 bd2 ba3.8k sqft6951 Delmar Blvd, Saint Louis, MO 63130Off Market
- $1,472,7005 bd6 ba4.3k sqft9 Princeton Ave, Saint Louis, MO 63130Off Market
- $617,2003 bd2 ba1.9k sqft7000 Delmar Blvd, Saint Louis, MO 63130Off Market
Nearby schools
GreatSchools rating
- 6/10Flynn Park Elementary SchoolGrades: K-5Distance: 0.5 mi
- 3/10Brittany WoodsGrades: 6-8Distance: 1.9 mi
- 3/10University City Sr. High SchoolGrades: 9-12Distance: 1 mi
Schools provided by the listing agent
- Elementary: Flynn Park Elem.
- Middle: Brittany Woods
- High: University City Sr. High
Source: MARIS. This data may not be complete. We recommend contacting the local school district to confirm school assignments for this home.
Get a cash offer in 3 minutes
Find out how much your home could sell for in as little as 3 minutes with a no-obligation cash offer.
Estimated market value
$715,300
Get a cash offer in 3 minutes
Find out how much your home could sell for in as little as 3 minutes with a no-obligation cash offer.
Estimated market value
$715,300
- Missouri
- Saint Louis County
- University City
- 63130
- 6965 Delmar Blvd
Nearby cities
Nearby neighborhoods
Nearby zip codes
Other University City Topics
