Welcome to 6965 Independence Street! This beautifully upgraded 5-bedroom, 4-bathroom home offers the perfect blend of luxury, comfort, and premier quality. The chef’s kitchen features rich alder wood cabinetry, premium stainless steel appliances, including a Viking stove, KitchenAid oven and refrigerator, brand new (2025) Bosch dishwasher, and water purifying system. The open-concept living and dining areas boast high ceilings, recessed lighting, and real hardwood flooring that flows seamlessly throughout the main level and staircase. Upstairs are three bedrooms, and two full and freshly remodeled bathrooms. The lower level has three additional rooms; two bedrooms and an office or bonus room, perfect for "work from home" with a desk included, and a full bathroom. All four bathrooms were fully remodeled in 2025 with quartz countertops, new cabinetry, brand-new bathtub, and sleek new showers. A new furnace (2024) ensures year-round comfort, while a top-of-the-line Miele washer and dryer (2025) add convenience, style, and reliability. Step outside to a tranquil backyard oasis shaded by mature trees, ideal for relaxing, gardening or entertaining. Enjoy mornings or evenings on the deck, the covered patio below the deck, or a spacious patio in the private corner of the yard. This home is a short walk to Majestic View Park which offers tennis and basketball courts, the Majestic View Nature Center, and scenic trails throughout Jeffco Open Space. The location is unbeatable, with quick access to three major grocery stores and the Apex Center, featuring a waterpark, pool, ice rink, hockey arena, and state-of-the-art gym. This home is a must see in beautiful Arvada, come and tour it today!
Sold for $812,000
Street View
$812,000
6965 Independence Street, Arvada, CO 80004
5beds
2,584sqft
Single Family Residence
Built in 1988
8,712 Square Feet Lot
$791,000 Zestimate®
$314/sqft
$3,375 Estimated rent
Home value
$791,000
$744,000 - $846,000
$3,375/mo
Zestimate® history
Owner options
List your home for rent
$3,375/mo
Rent Zestimate®
Find your next renter with Zillow Rental Manager. Plus, with online applications, you can quickly screen prospective tenants – for free.
$3,375/mo
Rent Zestimate®
Refinance and save
$5,004/mo
Est. payment
Refinancing to a lower rate could help reduce your monthly payments and save thousands over the life of the loan.
$5,004/mo
Est. payment
Explore your selling options
Work with a Zillow partner agent
Leverage their expertise and Zillow's premium Showcase listings to get your home seen by more buyers.
Get startedList with your own agent
Get your home in front of millions of buyers by listing it on Zillow.
Learn how to do itSell it yourself
Take full control of how buyers see your home on Zillow by listing For Sale by Owner (FSBO).
List your homeWhat's special
Zillow last checked:
Listing updated:
Listed by:
Vanessa Bassock 720-284-8222 vanessa.bassock@cbrealty.com,
Coldwell Banker Realty 18
Bought with:
Andy Verleger, 40046299
WestBound Realty, LLC
Adam Kinghorn, 100107287
WestBound Realty, LLC
Source: REcolorado as distributed by MLS GRID,MLS#: 7002278
Facts & features
Interior
Bedrooms & bathrooms
- Bedrooms: 5
- Bathrooms: 4
- Full bathrooms: 3
- 1/4 bathrooms: 1
- Main level bathrooms: 1
Bedroom
- Description: Faces East, New Carpet
- Features: Primary Suite
- Level: Upper
Bedroom
- Description: Bedroom #2 New Carpet
- Level: Upper
Bedroom
- Description: Bedroom #3 New Carpet
- Level: Upper
Bedroom
- Description: Bedroom #4
- Level: Lower
Bedroom
- Description: Bedroom #5
- Level: Lower
Bathroom
- Description: Full And Newly Remodeled 2025
- Features: En Suite Bathroom
- Level: Upper
Bathroom
- Description: Newly Remodeled 2025
- Level: Lower
Bathroom
- Description: Newly Remodeled 2025
- Level: Main
Bathroom
- Description: Newly Remodeled 2025
- Level: Upper
Bonus room
- Description: Office Or Bonus Room
- Level: Lower
Dining room
- Description: High Ceiling + Hardwood Floors
- Level: Main
Family room
- Description: Wood Burning Fireplace
- Level: Lower
Kitchen
- Description: Alder Wood Cabinetry, Soapstone Counters
- Level: Main
Laundry
- Description: New Miele Washer And Dryer
- Level: Main
Living room
- Description: Living Room With Bay Window + Hardwood Floors
- Level: Main
Heating
- Forced Air
Cooling
- Central Air
Appliances
- Included: Convection Oven, Dishwasher, Disposal, Dryer, Gas Water Heater, Microwave, Oven, Refrigerator, Self Cleaning Oven, Washer, Water Purifier
Features
- Ceiling Fan(s), High Ceilings, High Speed Internet, Pantry, Smoke Free, Stone Counters
- Flooring: Carpet, Wood
- Windows: Bay Window(s), Double Pane Windows
- Basement: Finished
- Number of fireplaces: 1
- Fireplace features: Family Room, Wood Burning
Interior area
- Total structure area: 2,584
- Total interior livable area: 2,584 sqft
- Finished area above ground: 1,882
- Finished area below ground: 0
Property
Parking
- Total spaces: 2
- Parking features: Concrete
- Attached garage spaces: 2
Features
- Levels: Tri-Level
- Patio & porch: Covered, Deck, Patio
- Exterior features: Balcony, Garden, Private Yard, Rain Gutters, Smart Irrigation
- Fencing: Full
Lot
- Size: 8,712 Square Feet
- Features: Landscaped, Sprinklers In Front, Sprinklers In Rear
Details
- Parcel number: 182285
- Special conditions: Standard
Construction
Type & style
- Home type: SingleFamily
- Architectural style: Contemporary
- Property subtype: Single Family Residence
Materials
- Brick, Concrete, Frame
- Roof: Composition
Condition
- Updated/Remodeled
- Year built: 1988
Utilities & green energy
- Sewer: Public Sewer
- Water: Public
- Utilities for property: Cable Available, Electricity Connected, Internet Access (Wired), Natural Gas Available
Community & HOA
Community
- Security: Security System, Video Doorbell
- Subdivision: Scenic Heights
HOA
- Has HOA: No
Location
- Region: Arvada
Financial & listing details
- Price per square foot: $314/sqft
- Tax assessed value: $673,884
- Annual tax amount: $3,491
- Date on market: 3/20/2026
- Listing terms: 1031 Exchange,Cash,Conventional,FHA,VA Loan
- Exclusions: Outside Grill
- Ownership: Individual
- Electric utility on property: Yes
- Road surface type: Paved
Price history
| Date | Event | Price |
|---|---|---|
| 4/23/2026 | Sold | $812,000+3.2%$314/sqft |
Source:  REcolorado as distributed by MLS GRID #7002278 Report a problem REcolorado as distributed by MLS GRID #7002278 Report a problem | ||
| 3/21/2026 | Pending sale | $787,000$305/sqft |
Source: REcolorado as distributed by MLS GRID #7002278 Report a problem | ||
| 3/20/2026 | Listed for sale | $787,000+320.9%$305/sqft |
Source: REcolorado as distributed by MLS GRID #7002278 Report a problem | ||
| 8/28/1995 | Sold | $187,000$72/sqft |
Source: Public Record Report a problem | ||
Public tax history
| Year | Property taxes | Tax assessment |
|---|---|---|
| 2025 | $3,491 -0.1% | $42,118 -1.5% |
| 2024 | $3,496 +18.7% | $42,739 |
| 2023 | $2,944 -1.6% | $42,739 +15.5% |
| 2022 | $2,993 -6% | $37,014 -2.8% |
| 2021 | $3,184 | $38,079 +15.4% |
| 2020 | $3,184 +1.4% | $32,996 |
| 2019 | $3,141 +9.5% | $32,996 +12.6% |
| 2018 | $2,869 | $29,296 |
| 2017 | $2,869 +14.4% | $29,296 +12.5% |
| 2016 | $2,507 +100% | $26,037 |
| 2015 | $1,253 -47.8% | $26,037 +9.8% |
| 2014 | $2,401 +11.1% | $23,714 |
| 2013 | $2,161 +2.1% | $23,714 +10.1% |
| 2012 | $2,115 -5.5% | $21,540 |
| 2011 | $2,238 +5.8% | $21,540 -6.1% |
| 2010 | $2,116 -1.6% | $22,930 |
| 2009 | $2,149 +0% | $22,930 -1.4% |
| 2008 | $2,149 +7.7% | $23,250 |
| 2007 | $1,995 +1% | $23,250 +8.8% |
| 2006 | $1,975 -12.9% | $21,370 -13% |
| 2005 | $2,267 +9.3% | $24,550 |
| 2004 | $2,075 +23.8% | $24,550 |
| 2003 | $1,676 +1.7% | $24,550 +25.8% |
| 2002 | $1,648 -2.4% | $19,520 +9.2% |
| 2001 | $1,688 -1% | $17,880 |
| 2000 | $1,704 | $17,880 |
Find assessor info on the county website
Neighborhood: Scenic Heights
Nearby homes
- $660,0004 bd3 ba1.7k sqft6955 Independence St, Arvada, CO 80004Off Market
- $791,6003 bd3 ba4.1k sqft9630 W 70th Ave, Arvada, CO 80004Off Market
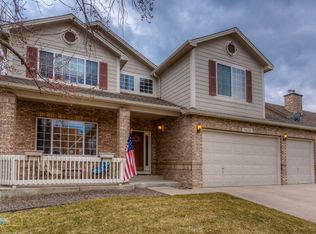
- $717,3004 bd2 ba2.8k sqft9623 W 69th Pl, Arvada, CO 80004Off Market

- $790,3006 bd4 ba2.4k sqft9640 W 70th Ave, Arvada, CO 80004Off Market
- $766,5003 bd4 ba2.5k sqft6945 Independence St, Arvada, CO 80004Off Market
- $713,3003 bd3 ba2.5k sqft6970 Independence St, Arvada, CO 80004Off Market
- $806,3005 bd4 ba3.2k sqft6960 Independence St, Arvada, CO 80004Off Market
- $821,2005 bd4 ba3.3k sqft9622 W 69th Pl, Arvada, CO 80004Off Market
Nearby schools
GreatSchools rating
- 7/10Warder Elementary SchoolGrades: PK-5Distance: 1.2 mi
- 3/10Pomona High SchoolGrades: 6-12Distance: 2 mi
- NAMoore Middle SchoolGrades: 6-8Distance: 2.5 mi
Schools provided by the listing agent
- Elementary: Warder
- Middle: Oberon
- High: Pomona
- District: Jefferson County R-1
Source: REcolorado as distributed by MLS GRID. This data may not be complete. We recommend contacting the local school district to confirm school assignments for this home.
Get a cash offer in 3 minutes
Find out how much your home could sell for in as little as 3 minutes with a no-obligation cash offer.
Estimated market value
$791,000
Get a cash offer in 3 minutes
Find out how much your home could sell for in as little as 3 minutes with a no-obligation cash offer.
Estimated market value
$791,000
- Colorado
- Jefferson County
- Arvada
- 80004
- Scenic Heights
- 6965 Independence Street
