***3.75% Assumable VA loan***Open House Cancelled*** Introducing 6965 Klett Drive, a remarkable colonial home nestled in Fort Belvoir's Inlet Cove community. This 3-bed, 3.5-bath residence offers the perfect blend of comfort and convenience. The main level features an open floor plan with formal living and dining rooms, a gourmet kitchen, and a window-lined family room with a gas fireplace, ideal for entertaining. The kitchen boasts granite countertops, 48-inch cabinets, and stainless-steel appliances seamlessly connecting to the family room. Upstairs, the primary bedroom showcases hardwood floors, a vaulted ceiling, two walk-in closets, and an ensuite bathroom, accompanied by two spacious bedrooms, a full bathroom, and a laundry room. The upper level also features a library with built-ins and a gas fireplace. The finished basement offers a bonus/exercise room, a spacious family room, and a third full bathroom. RECENT UPDATES: 2017 "smart" HVAC system installed; 2020 entire home freshly painted; 2022/2023 - Washer & Dryer; and 2023 - Dishwasher. LOCATION: Situated approximately 2 miles south of Fort Belvoir's Tulley Gate, the Inlet Cove community provides easy access to Historic Route 1 and Interstate 95/395. The Lorton Virginia Railway Express (VRE) station is just 2 miles away, simplifying commuting to King Street, Arlington, and Washington DC. Residents enjoy proximity to various shopping and dining options, including Saratoga Shopping Center, Springfield Town Center, and Potomac Mills Mall. Outdoor enthusiasts can explore Pohick Bay Regional Park, offering boating, swimming, mini-golf, camping, hiking, and more. Nearby historic attractions include Pohick Church, Mount Vernon Estate, and Mason Neck State Park. 6965 Klett Drive offers an exceptional lifestyle with its blend of modern amenities and historic charm.
Sold for $805,000
$805,000
6965 Klett Dr, Fort Belvoir, VA 22060
3beds
3,624sqft
Single Family Residence
Built in 2002
3,612 Square Feet Lot
$853,000 Zestimate®
$222/sqft
$4,049 Estimated rent
Home value
$853,000
$810,000 - $896,000
$4,049/mo
Zestimate® history
Owner options
List your home for rent
$4,049/mo
Rent Zestimate®
Find your next renter with Zillow Rental Manager. Plus, with online applications, you can quickly screen prospective tenants – for free.
$4,049/mo
Rent Zestimate®
Refinance and save
$5,267/mo
Est. payment
Refinancing to a lower rate could help reduce your monthly payments and save thousands over the life of the loan.
$5,267/mo
Est. payment
Explore your selling options
Work with a Zillow partner agent
Leverage their expertise and Zillow's premium Showcase listings to get your home seen by more buyers.
Get startedList with your own agent
Get your home in front of millions of buyers by listing it on Zillow.
Learn how to do itSell it yourself
Take full control of how buyers see your home on Zillow by listing For Sale by Owner (FSBO).
List your homeWhat's special
Historic charmGas fireplaceSpringfield town centerOpen floor planFormal livingVa loanExercise room
Zillow last checked:
Listing updated:
Listed by:
Jon DeHart 703-286-9771,
Keller Williams Realty,
Listing Team: Homes From Dehart
Bought with:
Bob Jennings, 0225070481
Compass
Source: Bright MLS,MLS#: VAFX2170940
Facts & features
Interior
Bedrooms & bathrooms
- Bedrooms: 3
- Bathrooms: 4
- Full bathrooms: 3
- 1/2 bathrooms: 1
- Main level bathrooms: 1
Rooms
- Room types: Living Room, Dining Room, Primary Bedroom, Bedroom 2, Bedroom 3, Kitchen, Family Room, Library, Breakfast Room, Laundry, Recreation Room, Storage Room, Bathroom 3, Bonus Room, Primary Bathroom, Full Bath, Half Bath
Basement
- Area: 1205
Heating
- Forced Air, Natural Gas
Cooling
- Central Air, Ceiling Fan(s), Zoned, Electric
Appliances
- Included: Microwave, Dryer, Oven/Range - Gas, Refrigerator, Stainless Steel Appliance(s), Washer, Water Heater, Gas Water Heater
- Laundry: Upper Level, Laundry Room
Features
- Breakfast Area, Built-in Features, Ceiling Fan(s), 9'+ Ceilings, Vaulted Ceiling(s), Tray Ceiling(s)
- Flooring: Carpet, Wood
- Basement: Connecting Stairway,Full,Partially Finished
- Number of fireplaces: 2
- Fireplace features: Gas/Propane
Interior area
- Total structure area: 3,624
- Total interior livable area: 3,624 sqft
- Finished area above ground: 2,419
- Finished area below ground: 1,205
Property
Parking
- Total spaces: 2
- Parking features: Other, Attached
- Attached garage spaces: 2
Accessibility
- Accessibility features: None
Features
- Levels: Three
- Stories: 3
- Pool features: Community
Lot
- Size: 3,612 Square Feet
Details
- Additional structures: Above Grade, Below Grade
- Parcel number: 1082 02 0045A
- Zoning: 304
- Special conditions: Standard
Construction
Type & style
- Home type: SingleFamily
- Architectural style: Colonial
- Property subtype: Single Family Residence
Materials
- Aluminum Siding, Brick
- Foundation: Slab
Condition
- New construction: No
- Year built: 2002
Utilities & green energy
- Sewer: Public Sewer
- Water: Public
Community & HOA
Community
- Subdivision: Cook Inlet
HOA
- Has HOA: Yes
- Amenities included: Pool, Tot Lots/Playground
- Services included: Trash, Snow Removal, Pool(s), Maintenance Grounds
- HOA fee: $177 monthly
- HOA name: INLET COVE HOMEOWNERS ASSOCIATION
Location
- Region: Fort Belvoir
Financial & listing details
- Price per square foot: $222/sqft
- Tax assessed value: $704,270
- Annual tax amount: $7,947
- Date on market: 4/5/2024
- Listing agreement: Exclusive Right To Sell
- Ownership: Fee Simple
Price history
| Date | Event | Price |
|---|---|---|
| 6/5/2024 | Sold | $805,000-3%$222/sqft |
Source:  Bright MLS #VAFX2170940 Report a problem Bright MLS #VAFX2170940 Report a problem | ||
| 5/5/2024 | Contingent | $830,000$229/sqft |
Source: Bright MLS #VAFX2170940 Report a problem | ||
| 5/3/2024 | Price change | $830,000-2.4%$229/sqft |
Source: Bright MLS #VAFX2170940 Report a problem | ||
| 4/5/2024 | Listed for sale | $850,000+43.3%$235/sqft |
Source: Bright MLS #VAFX2170940 Report a problem | ||
| 3/20/2022 | Listing removed | -- |
Source: Zillow Rental Manager Report a problem | ||
| 3/18/2022 | Listed for rent | $3,900+14.7%$1/sqft |
Source: Zillow Rental Manager Report a problem | ||
| 2/26/2021 | Listing removed | -- |
Source: Owner Report a problem | ||
| 3/11/2020 | Listing removed | $3,400$1/sqft |
Source: Owner Report a problem | ||
| 3/8/2020 | Listed for rent | $3,400$1/sqft |
Source: Owner Report a problem | ||
| 7/24/2017 | Sold | $593,000-0.3%$164/sqft |
Source: Public Record Report a problem | ||
| 6/3/2017 | Pending sale | $595,000$164/sqft |
Source: Redfin Corporation #FX9921544 Report a problem | ||
| 5/17/2017 | Price change | $595,000-3.3%$164/sqft |
Source: Redfin Corporation #FX9921544 Report a problem | ||
| 4/20/2017 | Listed for sale | $615,000+32.5%$170/sqft |
Source: Redfin Corporation #FX9921544 Report a problem | ||
| 11/25/2002 | Sold | $464,130$128/sqft |
Source: Public Record Report a problem | ||
Public tax history
| Year | Property taxes | Tax assessment |
|---|---|---|
| 2025 | $8,861 +9% | $766,530 +9.2% |
| 2024 | $8,129 +2.3% | $701,660 -0.4% |
| 2023 | $7,948 +9.1% | $704,270 +10.6% |
| 2022 | $7,282 | $636,780 +8.3% |
| 2021 | -- | $587,950 +2.5% |
| 2020 | $6,791 | $573,800 |
| 2019 | $6,791 +1.9% | $573,800 +1.9% |
| 2018 | $6,665 +4.1% | $563,200 +2.1% |
| 2017 | $6,406 +0.2% | $551,730 |
| 2016 | $6,392 +5.1% | $551,730 +1.3% |
| 2015 | $6,079 +6.4% | $544,750 +6.2% |
| 2014 | $5,712 | $512,940 +6.4% |
| 2013 | -- | $481,940 |
| 2012 | -- | $481,940 -4.1% |
| 2011 | -- | $502,440 +11% |
| 2010 | -- | $452,480 -10.4% |
| 2009 | -- | $505,080 -22% |
| 2008 | -- | $647,770 -17.9% |
| 2007 | -- | $788,660 +89% |
| 2003 | -- | $417,200 +943% |
| 2002 | -- | $40,000 |
Find assessor info on the county website
Neighborhood: 22060
Nearby homes
- $845,7004 bd5 ba3.4k sqft6967 Klett Dr, Fort Belvoir, VA 22060Off Market
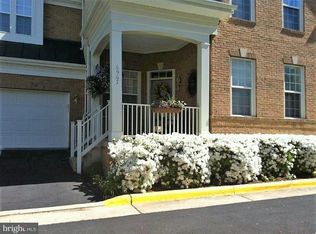
- $794,2003 bd3 ba2.4k sqft6964 Klett Dr, Fort Belvoir, VA 22060Off Market
- $800,4003 bd3 ba2.4k sqft6974 Inlet Creek Ct, Fort Belvoir, VA 22060Off Market
- $803,5004 bd3 ba2.2k sqft6976 Inlet Creek Ct, Fort Belvoir, VA 22060Off Market
- $802,7003 bd3 ba3.4k sqft6966 Klett Dr, Fort Belvoir, VA 22060Off Market
- $822,8004 bd3 ba2.4k sqft6963 Klett Dr, Fort Belvoir, VA 22060Off Market
- $868,4004 bd6 ba3.4k sqft7010 Lawnwood Ct, Fort Belvoir, VA 22060Off Market
- $802,7003 bd4 ba3.4k sqft6962 Klett Dr, Fort Belvoir, VA 22060Off Market
Nearby schools
GreatSchools rating
- 8/10Gunston Elementary SchoolGrades: PK-6Distance: 2.2 mi
- 6/10Hayfield SecondaryGrades: 7-12Distance: 3.5 mi
Schools provided by the listing agent
- Elementary: Gunston
- Middle: Hayfield Secondary School
- High: Hayfield Secondary School
- District: Fairfax County Public Schools
Source: Bright MLS. This data may not be complete. We recommend contacting the local school district to confirm school assignments for this home.
Get a cash offer in 3 minutes
Find out how much your home could sell for in as little as 3 minutes with a no-obligation cash offer.
Estimated market value
$853,000
Get a cash offer in 3 minutes
Find out how much your home could sell for in as little as 3 minutes with a no-obligation cash offer.
Estimated market value
$853,000
- Virginia
- Fairfax County
- Fort Belvoir
- 22060
- 6965 Klett Dr
Nearby cities
Nearby zip codes
Other Fort Belvoir Topics
