Skip main navigation
Closed
  • Price Unknown

    6965 Lawrence 1242, Bois D Arc, MO 65612

    4beds
    1,943sqft
    Single Family Residence
    Built in 1997
    9.31 Acres Lot
    $448,600 Zestimate®
    $--/sqft
    $1,743 Estimated rent

    Home value

    $448,600

    Estimated sales range

    Not available

    $1,743/mo

    Zestimate® history
    Loading
    Loading...

    Owner options

    List your home for rent

    $1,743/mo

    Rent Zestimate®

    Find your next renter with Zillow Rental Manager. Plus, with online applications, you can quickly screen prospective tenants – for free.

    Learn more

    $1,743/mo

    Rent Zestimate®

    Refinance and save

    Refinancing to a lower rate could help reduce your monthly payments and save thousands over the life of the loan.

    See today's rates

    Explore your selling options

    Work with a Zillow partner agent

    Leverage their expertise and Zillow's premium Showcase listings to get your home seen by more buyers.

    Get started

    List with your own agent

    Get your home in front of millions of buyers by listing it on Zillow.

    Learn how to do it

    Sell it yourself

    Take full control of how buyers see your home on Zillow by listing For Sale by Owner (FSBO).

    List your home

    What's special

    Deer stand that staysCustom rock homeBeautiful quartz countertopsOpen and roomy floorplanAll new stainless appliancesJetted tubDouble vanities
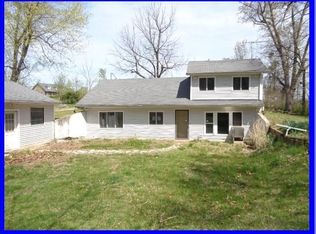
    Private hobby farm living at it's finest! This custom rock home on nearly 10 acres has been recently remodeled and features a open and roomy floorplan including an amazing kitchen area with all the fixin's. Located at the end of a quiet farm road, this acreage is open in the front and has mature woods in the back. It also features a 30x40 metal shop with concrete floors and even a green house. Built in 1992, this nearly 2000 sq.ft. home has an inviting full front porch stretching along the entire front of the home and opens into the large kitchen and living area with the kitchen in the front of the home. The home has 4 bedrooms and 2 full baths with the guest bedrooms and a full bath on the south wing, a front bedroom/office, and the main bedroom and suite in the back of the house. The kitchen and dining area is amazing with new custom cabinetry, beautiful quartz countertops, all new stainless appliances, and a huge island with a heavy wood top. The huge living room and den are open to the kichen with hardwood flooring, a propane fireplace with rock accents, and a great den/tv area at the back with loads of cabinet and storage space. The back deck is fully screened and overlooks the peaceful woods to the east. The south wing of the house has 2 large bedrooms and the guest bath. The main suite is enormous with nearly two rooms in one, a nice walk-in closet, double vanities, a walk-in shower, and a jetted tub. The garage is heated and cooled with the laundry area and the steps down to the basement at the back. The basement in unfinished with loads of storage space and two heating/ac units as well. Outside the property does have cross-fencing so bring your horses and cows! There is a pond at the back of the land and even a deer stand that stays! Easy access to I-44 to the north and Hwy PP to the East. This home is perfect blend of privacy and convenience with country living done just right!

    Zillow last checked:

    Listing updated:

    Listed by:

    Stephen D Burks 417-839-5117,

    Murney Associates - Primrose

    Bought with:

    Wem Oaks, 2016013059

    Keller Williams

    Source: SOMOMLS as distributed by MLS GRID,MLS#: 60319359MLS Logo

    Facts & features

    Interior

    Bedrooms & bathrooms
    • Bedrooms: 4
    • Bathrooms: 2
    • Full bathrooms: 2
    Rooms
    • Room types: Master Bedroom, Den, Living Areas (2), Great Room
    Heating
    • Forced Air, Zoned, Heat Pump, Electric, Propane
    Cooling
    • Central Air, Ceiling Fan(s)
    Appliances
    • Included: Dishwasher, Propane Cooktop, Built-In Electric Oven, Microwave, Water Softener Owned, Electric Water Heater, Disposal
    • Laundry: Main Level, W/D Hookup
    Features
    • Quartz Counters, Internet - DSL, Marble Counters, Tray Ceiling(s), Walk-In Closet(s)
    • Flooring: Hardwood, Tile
    • Doors: Storm Door(s)
    • Windows: Double Pane Windows
    • Basement: Concrete,Unfinished,Partial
    • Attic: Pull Down Stairs
    • Has fireplace: Yes
    • Fireplace features: Great Room, Propane
    Interior area
    • Total structure area: 2,483
    • Total interior livable area: 1,943 sqft
    • Finished area above ground: 1,943
    • Finished area below ground: 0

    Property

    Parking
    • Total spaces: 3
    • Parking features: Driveway, Gravel, Garage Faces Front, Garage Door Opener
    • Attached garage spaces: 3
    • Has uncovered spaces: Yes
    Features
    • Levels: One
    • Stories: 1
    • Patio & porch: Covered, Front Porch, Rear Porch, Screened
    • Exterior features: Rain Gutters
    • Has spa: Yes
    • Spa features: Bath
    • Fencing: Cross Fenced,Barbed Wire
    • Waterfront features: Pond
    Lot
    • Size: 9.31 Acres
    • Features: Acreage, Cleared, Wooded/Cleared Combo, Horses Allowed, Paved, Level, Dead End Street
    Details
    • Additional structures: Greenhouse
    • Parcel number: 101001000000003001
    • Horses can be raised: Yes

    Construction

    Type & style
    • Home type: SingleFamily
    • Architectural style: Traditional,Ranch
    • Property subtype: Single Family Residence
    Materials
    • Stone
    • Foundation: Poured Concrete, Crawl Space
    • Roof: Composition
    Condition
    • Year built: 1997

    Utilities & green energy

    • Sewer: Septic Tank
    • Water: Shared Well

    Community & HOA

    Community
    • Security: Smoke Detector(s)
    • Subdivision: Lawrence-Not in List
    Location
    • Region: Bois D Arc

    Financial & listing details

    • Tax assessed value: $37,750
    • Annual tax amount: $1,941
    • Date on market: 3/30/2026
    • Listing terms: Cash,VA Loan,FHA,Conventional
    • Road surface type: Asphalt, Gravel

    Price history

    DateEventPrice
    6/8/2026Sold--
    Source: SOMOMLS as distributed by MLS GRID #60319359 Report a problem
    4/3/2026Pending sale$425,000$219/sqft
    Source: SOMOMLS as distributed by MLS GRID #60319359 Report a problem
    3/30/2026Listed for sale$425,000$219/sqft
    Source: SOMOMLS as distributed by MLS GRID #60319359 Report a problem
    5/16/2016Sold--
    Source: Agent Provided Report a problem

    Public tax history

    YearProperty taxesTax assessment
    2025$1,942 +8.5%$37,750 +10%
    2024$1,789 +0.5%$34,330
    2023$1,780 +6.8%$34,330 +7.1%
    2022$1,668 -0.2%$32,050
    2021$1,672 $32,050 +2.1%
    2020-- $31,400
    2018$1,588 $31,400
    2017-- $31,400 +10.1%
    2016-- $28,530
    2015-- $28,530 +0.1%
    2014-- $28,500
    Find assessor info on the county website

    Neighborhood: 65612

    Nearby schools

    GreatSchools rating
    Schools provided by the listing agent
    • Elementary: Miller
    • Middle: Miller
    • High: Miller

    Source: SOMOMLS as distributed by MLS GRID. This data may not be complete. We recommend contacting the local school district to confirm school assignments for this home.