LOT 4 Davidson Homes Hampton plan. UNDER CONSTRUCTION - ESTIMATED COMPLETION MAY/JUNE - This beautiful 3 side brick home features a 3 car garage and a stunning open concept from the kitchen to dining and family room great for entertaining. Enjoy the spacious feel of 9 ft ceilings on both levels. Your family room features a 43” electric fireplace with wooden beam mantle that features an open concept so you can easily see into to your gorgeous gourmet kitchen! This entertaining space will not disappoint featuring Willow Gray 42” cabinets, Frigidaire stainless steel gourmet appliance package – 36” gas cooktop, built in double ovens, microwave drawer and dishwasher, Noctis Quartz counter tops, soft close drawers & doors and a large single bowl granite sink with a walk-in pantry and a convenient mud bench at garage entry. The expansive main level also includes a separate Living room with French doors for a private work at home study and a bright Guest Retreat with a walk-in shower and beautiful frameless shower door, Quartz countertop and closet. Also on Main level, you'll find a 3-car garage for an additional vehicle or extra storage, a stunning 8 ft glass entry door and a covered patio with extended uncovered patio for your enjoyment, giving you plenty of room both outside and in to entertain. Upstairs enjoy another 3 spacious bedrooms with walk in closets and 2 full baths each offering Quartz countertops along with a huge LOFT for family time. You’ll enjoy the high quality, low maintenance luxury vinyl plank flooring throughout the main level and 2nd level hall and LOFT along with hardwood stair treads, tile floors in baths and laundry room and comfy carpet in all bedrooms. You’ll love the large laundry room equipped with sink with lower and upper cabinets with a Quartz countertop that makes doing laundry a breeze. The owner's large bedroom suite with extra windows, tray ceiling, fan and additional ceiling lighting flows right into your thoughtfully designed owners' spa bath with a large, tiled shower with bench and a beautiful frameless shower door and a HUGE walk-in closet. You will not run out of space in this home! This is a private, brand-new community with an amazing Lake Lanier location and excellent schools. Do not miss GRAND OPENING pricing and incentives! Attached photos may include upgrades and non-standard features and are for illustrations purposes only. They may not be an exact representation of the home. Actual home will vary due to designer selections, option upgrades and site plan layouts.
Closed
$774,497
6965 Melody Dr, Buford, GA 30518
4beds
3,577sqft
Single Family Residence, Residential
Built in 2025
10,454 Square Feet Lot
$753,800 Zestimate®
$217/sqft
$3,819 Estimated rent
Home value
$753,800
$693,000 - $822,000
$3,819/mo
Zestimate® history
Owner options
List your home for rent
$3,819/mo
Rent Zestimate®
Find your next renter with Zillow Rental Manager. Plus, with online applications, you can quickly screen prospective tenants – for free.
$3,819/mo
Rent Zestimate®
Refinance and save
$5,412/mo
Est. payment
Refinancing to a lower rate could help reduce your monthly payments and save thousands over the life of the loan.
$5,412/mo
Est. payment
Explore your selling options
Work with a Zillow partner agent
Leverage their expertise and Zillow's premium Showcase listings to get your home seen by more buyers.
Get startedList with your own agent
Get your home in front of millions of buyers by listing it on Zillow.
Learn how to do itSell it yourself
Take full control of how buyers see your home on Zillow by listing For Sale by Owner (FSBO).
List your homeWhat's special
Zillow last checked:
Listing updated:
Listed by:
Gabriel Mieles,
Davidson Realty GA, LLC
Bought with:
NON-MLS NMLS
Non FMLS Member
Source: FMLS GA,MLS#: 7497851
Facts & features
Interior
Bedrooms & bathrooms
- Bedrooms: 4
- Bathrooms: 4
- Full bathrooms: 3
- 1/2 bathrooms: 1
- Main level bathrooms: 1
- Main level bedrooms: 1
Rooms
- Room types: Family Room, Kitchen, Laundry, Loft, Master Bathroom, Master Bedroom
Primary bedroom
- Features: In-Law Floorplan
- Level: In-Law Floorplan
Bedroom
- Features: In-Law Floorplan
Primary bathroom
- Features: Double Vanity, Separate His/Hers, Shower Only
Dining room
- Features: Open Concept, Seats 12+
Kitchen
- Features: Cabinets Other, Eat-in Kitchen, Kitchen Island, Pantry Walk-In, Stone Counters, View to Family Room
Heating
- Central
Cooling
- Central Air
Appliances
- Included: Dishwasher, Disposal, Double Oven, Electric Oven, Electric Water Heater, ENERGY STAR Qualified Appliances, ENERGY STAR Qualified Water Heater, Gas Cooktop, Microwave, Range Hood, Self Cleaning Oven
- Laundry: Laundry Room, Sink, Upper Level
Features
- Crown Molding, Double Vanity, High Ceilings 9 ft Main, High Ceilings 9 ft Upper, High Speed Internet, Recessed Lighting
- Flooring: Carpet, Ceramic Tile, Hardwood, Luxury Vinyl
- Windows: Double Pane Windows, Insulated Windows
- Basement: None
- Number of fireplaces: 1
- Fireplace features: Electric, Family Room
- Common walls with other units/homes: No Common Walls
Interior area
- Total structure area: 3,577
- Total interior livable area: 3,577 sqft
Property
Parking
- Total spaces: 3
- Parking features: Attached, Garage, Level Driveway
- Attached garage spaces: 3
- Has uncovered spaces: Yes
Accessibility
- Accessibility features: None
Features
- Levels: Two
- Stories: 2
- Patio & porch: Covered, Patio
- Exterior features: Lighting, Private Yard, Rain Gutters, No Dock
- Pool features: None
- Spa features: None
- Fencing: None
- Has view: Yes
- View description: Trees/Woods
- Waterfront features: None
- Body of water: None
Lot
- Size: 10,454 Square Feet
- Features: Back Yard, Cleared, Front Yard, Landscaped, Level, Rectangular Lot
Details
- Additional structures: None
- Other equipment: None
- Horse amenities: None
Construction
Type & style
- Home type: SingleFamily
- Architectural style: Traditional
- Property subtype: Single Family Residence, Residential
Materials
- Brick 3 Sides, Cement Siding
- Foundation: Slab
- Roof: Composition,Shingle
Condition
- New Construction
- New construction: Yes
- Year built: 2025
Details
- Builder name: Davidson Homes
- Warranty included: Yes
Utilities & green energy
- Electric: 110 Volts, Energy Storage Device
- Sewer: Public Sewer
- Water: Public
- Utilities for property: Natural Gas Available, Phone Available, Sewer Available, Underground Utilities, Water Available
Green energy
- Energy efficient items: Appliances, HVAC, Insulation, Roof, Thermostat, Water Heater, Windows
- Energy generation: None
- Water conservation: Low-Flow Fixtures
Community & HOA
Community
- Features: Curbs, Homeowners Assoc, Near Schools, Near Shopping, Near Trails/Greenway
- Security: Smoke Detector(s)
- Subdivision: Melody Lakeside Estates
HOA
- Has HOA: Yes
- Services included: Reserve Fund
- HOA fee: $600 annually
Location
- Region: Buford
Financial & listing details
- Price per square foot: $217/sqft
- Date on market: 12/13/2024
- Cumulative days on market: 15 days
- Listing terms: 1031 Exchange,Cash,Conventional,FHA,VA Loan
- Road surface type: Asphalt
Price history
| Date | Event | Price |
|---|---|---|
| 5/13/2025 | Sold | $774,497-3%$217/sqft |
Source:  FMLS GA #7497851 Report a problem FMLS GA #7497851 Report a problem | ||
| 12/30/2024 | Pending sale | $798,388$223/sqft |
Source: FMLS GA #7497851 Report a problem | ||
| 12/13/2024 | Listed for sale | $798,388$223/sqft |
Source: FMLS GA #7497851 Report a problem | ||
Public tax history
Tax history is unavailable.
Neighborhood: 30518
Nearby homes
- $851,0004 bd4 ba3.5k sqft6969 Melody Dr, Buford, GA 30518Off Market
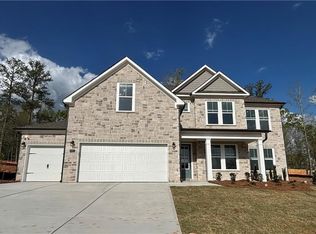
- $838,6004 bd4 ba3.5k sqft6944 Melody Ridge Rd, Buford, GA 30518Off Market
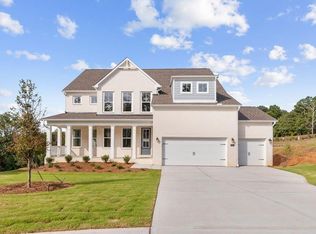
- $1,440,0008.71 Acres957 Island Ford Rd #24, Buford, GA 30518Sold

- $266,8008.69 Acres957 Island Ford Rd, Buford, GA 30518Off Market
- from $639,900-- sqft910 Melody Ridge Ln, Buford, GA 30518New Construction
- from $639,900-- sqft920 Melody Ridge Ln, Buford, GA 30518New Construction
- from $683,900-- sqft960 Melody Ridge Ln, Buford, GA 30518New Construction
- from $675,900-- sqft940 Melody Ridge Ln, Buford, GA 30518New Construction
Nearby schools
GreatSchools rating
- 9/10White Oak Elementary SchoolGrades: PK-5Distance: 0.3 mi
- 8/10Lanier Middle SchoolGrades: 6-8Distance: 0.4 mi
- 8/10Lanier High SchoolGrades: 9-12Distance: 4.8 mi
Schools provided by the listing agent
- Elementary: White Oak - Gwinnett
- Middle: Lanier
- High: Lanier
Source: FMLS GA. This data may not be complete. We recommend contacting the local school district to confirm school assignments for this home.
Get a cash offer in 3 minutes
Find out how much your home could sell for in as little as 3 minutes with a no-obligation cash offer.
Estimated market value
$753,800
Get a cash offer in 3 minutes
Find out how much your home could sell for in as little as 3 minutes with a no-obligation cash offer.
Estimated market value
$753,800
- Georgia
- Gwinnett County
- Sugar Hill
- 30518
- 6965 Melody Dr
Nearby cities
Nearby zip codes
Other Sugar Hill Topics
