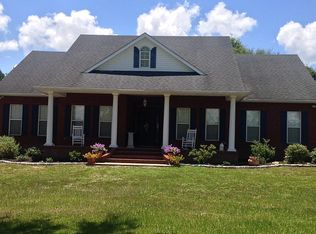
Country Living at your best with a breathtaking 2 acre lot beautifully landscaped with Oak trees on property and with your own outside kitchen and fire pit. Lounge on back patio enjoying the peaceful quiet setting. A mechanics dream with a 1500 square feet workshop to handle or store any of your hobbies or work from home. 3/2 1/2 bath brick home . By Appointment Only & prequalified please
Sold for $405,000
Street View
$405,000
6965 Odis Yarborough Rd, Glen Saint Mary, FL 32040
3beds
2,000sqft
SingleFamily
Built in 2000
2 Acres Lot
$459,000 Zestimate®
$203/sqft
$2,750 Estimated rent
Home value
$459,000
$436,000 - $487,000
$2,750/mo
Zestimate® history
Owner options
List your home for rent
$2,750/mo
Rent Zestimate®
Find your next renter with Zillow Rental Manager. Plus, with online applications, you can quickly screen prospective tenants – for free.
$2,750/mo
Rent Zestimate®
Refinance and save
$2,838/mo
Est. payment
Refinancing to a lower rate could help reduce your monthly payments and save thousands over the life of the loan.
$2,838/mo
Est. payment
Explore your selling options
Work with a Zillow partner agent
Leverage their expertise and Zillow's premium Showcase listings to get your home seen by more buyers.
Get startedList with your own agent
Get your home in front of millions of buyers by listing it on Zillow.
Learn how to do itSell it yourself
Take full control of how buyers see your home on Zillow by listing For Sale by Owner (FSBO).
List your homeWhat's special
Facts & features
Interior
Bedrooms & bathrooms
- Bedrooms: 3
- Bathrooms: 3
- Full bathrooms: 2
- 1/2 bathrooms: 1
Heating
- Forced air, Electric
Cooling
- Central
Appliances
- Included: Dishwasher, Microwave, Refrigerator, Washer
- Laundry: Washer/Dryer Connect
Features
- Ceiling Fan(s), Breakfast Bar, Walk-In Closet(s), Separate Dining Room, Family Room, Breakfast Room, Ceiling 8+ Ft., Lndry/Util. (inside), Separate Living Room
- Flooring: Tile, Carpet, Hardwood
- Doors: French Doors
- Windows: Window Treatments
- Basement: None
- Has fireplace: Yes
- Fireplace features: Gas Fireplace, 1 Fireplace, Frplc-Fam Rm/Den/Gr
Interior area
- Structure area source: Tax Roll
- Total interior livable area: 2,000 sqft
Property
Parking
- Total spaces: 6
- Parking features: Garage - Attached, Off-street
Features
- Patio & porch: Deck - Wood
- Exterior features: Shingle, Brick
- Fencing: Fenced Rear
- Has view: Yes
- View description: Territorial
Lot
- Size: 2 Acres
- Features: Regular Lot
Details
- Parcel number: 122S21015900000130
Construction
Type & style
- Home type: SingleFamily
- Architectural style: Traditional
Materials
- Other
- Roof: Shake / Shingle
Condition
- Year built: 2000
Utilities & green energy
- Sewer: Sewer - Septic Sys
- Water: Well
- Utilities for property: Underground Utilities, DSL Available
Green energy
- Indoor air quality: Ventilation,Ridge Vents
Community & HOA
Community
- Security: Smoke Detector(s)
Location
- Region: Glen Saint Mary
Financial & listing details
- Price per square foot: $203/sqft
- Tax assessed value: $393,843
- Annual tax amount: $3,824
- Road surface type: Asphalt
Price history
| Date | Event | Price |
|---|---|---|
| 5/20/2024 | Sold | $405,000-13.8%$203/sqft |
Source: Public Record Report a problem | ||
| 4/1/2024 | Listed for sale | $470,000+80.8%$235/sqft |
Source: Owner Report a problem | ||
| 3/24/2021 | Listing removed | -- |
Source: Owner Report a problem | ||
| 4/20/2020 | Sold | $260,000+4.4%$130/sqft |
Source: Public Record Report a problem | ||
| 11/3/2019 | Listed for sale | $249,000-3.7%$125/sqft |
Source: Owner Report a problem | ||
| 8/13/2019 | Listing removed | $258,500$129/sqft |
Source: SOUTHEAST REALTY GROUP #984157 Report a problem | ||
| 5/2/2019 | Price change | $258,500-2.1%$129/sqft |
Source: SOUTHEAST REALTY GROUP #984157 Report a problem | ||
| 3/20/2019 | Price change | $264,000-0.4%$132/sqft |
Source: SOUTHEAST REALTY GROUP #984157 Report a problem | ||
| 2/23/2019 | Price change | $265,000+8.2%$133/sqft |
Source: Owner Report a problem | ||
| 2/10/2019 | Listed for sale | $245,000-2%$123/sqft |
Source: Owner Report a problem | ||
| 2/15/2018 | Listing removed | $1,500-6.3%$1/sqft |
Source: MONARCH REALTY ASSOCIATES INC #915949 Report a problem | ||
| 1/10/2018 | Listed for rent | $1,600$1/sqft |
Source: MONARCH REALTY ASSOCIATES INC #915949 Report a problem | ||
| 1/10/2018 | Price change | $249,900-3.9%$125/sqft |
Source: MONARCH REALTY ASSOCIATES INC #893309 Report a problem | ||
| 7/25/2017 | Listed for sale | $259,999+7.9%$130/sqft |
Source: MONARCH REALTY ASSOCIATES INC #893309 Report a problem | ||
| 7/29/2016 | Listing removed | $241,000$121/sqft |
Source: FLORIDA HOMES REALTY & MORTGAGE LLC #812050 Report a problem | ||
| 4/1/2016 | Price change | $241,000-3.6%$121/sqft |
Source: FLORIDA HOMES REALTY & MORTGAGE LLC #812050 Report a problem | ||
| 2/5/2016 | Price change | $249,900+2%$125/sqft |
Source: FLORIDA HOMES REALTY & MORTGAGE LLC #812050 Report a problem | ||
| 12/10/2015 | Price change | $245,000+0.4%$123/sqft |
Source: Florida Homes Realty & Mortgage Report a problem | ||
| 11/9/2015 | Listed for sale | $244,000+2.1%$122/sqft |
Source: Owner #24050970 Report a problem | ||
| 8/26/2015 | Listing removed | $239,000$120/sqft |
Source: SOUTHEAST REALTY GROUP #766499 Report a problem | ||
| 7/8/2015 | Price change | $239,000-3.4%$120/sqft |
Source: SOUTHEAST REALTY GROUP #766499 Report a problem | ||
| 4/9/2015 | Listed for sale | $247,500+1.4%$124/sqft |
Source: SOUTHEAST REALTY GROUP #766499 Report a problem | ||
| 11/7/2010 | Listing removed | $244,000$122/sqft |
Source: Southeast Realty Group #515395 Report a problem | ||
| 1/9/2010 | Listed for sale | $244,000-4.3%$122/sqft |
Source: SOUTHEAST REALTY GROUP #515395 Report a problem | ||
| 5/26/2006 | Sold | $255,000$128/sqft |
Source: Public Record Report a problem | ||
Public tax history
| Year | Property taxes | Tax assessment |
|---|---|---|
| 2025 | $3,824 +13.5% | $393,843 +5.7% |
| 2024 | $3,369 +2.3% | $372,536 +1.8% |
| 2023 | $3,294 +2.4% | $365,878 +7.8% |
| 2022 | $3,215 +11.4% | $339,386 +47.8% |
| 2021 | $2,885 -0.9% | $229,561 +21.1% |
| 2020 | $2,913 | $189,509 +10.8% |
| 2019 | $2,913 +42% | $170,996 -1.9% |
| 2018 | $2,052 | $174,365 +5.1% |
| 2017 | $2,052 +3.9% | $165,962 +3.1% |
| 2016 | $1,975 +0.1% | $160,977 +9% |
| 2015 | $1,972 -18.2% | $147,628 +1.9% |
| 2014 | $2,412 +3.4% | $144,925 +3.5% |
| 2013 | $2,333 -1.2% | $139,989 |
| 2012 | $2,361 +23% | $139,989 -6.7% |
| 2011 | $1,919 -15.2% | $150,006 -12.2% |
| 2010 | $2,261 -11.7% | $170,783 -8.9% |
| 2009 | $2,561 -13.5% | $187,508 -13.1% |
| 2008 | $2,961 -14.3% | $215,707 +6.2% |
| 2007 | $3,455 +94.9% | $203,177 +21.2% |
| 2006 | $1,773 -1.6% | $167,704 +24.5% |
| 2005 | $1,801 +1.5% | $134,739 +9.4% |
| 2004 | $1,775 +0.1% | $123,129 +4.9% |
| 2003 | $1,774 +2.7% | $117,328 +3.2% |
| 2002 | $1,727 | $113,696 +6.7% |
| 2001 | -- | $106,520 +564.9% |
| 2000 | -- | $16,020 |
Find assessor info on the county website
Neighborhood: 32040
Nearby homes
- $637,3003 bd4 ba2.2k sqft7001 Odis Yarborough Rd, Glen Saint Mary, FL 32040Off Market
- $447,200-- bd2 ba1.8k sqft6921 Odis Yarborough Rd, Glen Saint Mary, FL 32040Off Market
- $647,9003 bd3 ba2.6k sqft6756 Odis Yarborough Rd, Glen Saint Mary, FL 32040Off Market
- $496,800-- bd2 ba2.1k sqft6986 E Smooth Bore Ave, Glen Saint Mary, FL 32040Off Market
- $117,5471.27 acres6932 Odis Yarborough Rd, Glen Saint Mary, FL 32040Off Market
- $226,0001.47 acres6992 Odis Yarborough Rd, Glen Saint Mary, FL 32040Off Market
- $434,500-- bd2 ba1.7k sqft14697 Evergreen Rd, Glen Saint Mary, FL 32040Off Market
- $596,9004 bd3 ba2.7k sqft6948 Smooth Bore Ave E, Glen Saint Mary, FL 32040Off Market
Nearby schools
GreatSchools rating
- 7/10Macclenny Elementary SchoolGrades: 1-5Distance: 3.4 mi
- 5/10Baker County Middle SchoolGrades: 6-8Distance: 5.1 mi
- 3/10Baker County Senior High SchoolGrades: 9-12Distance: 4.1 mi
Schools provided by the listing agent
- Elementary: Westside
- Middle: Baker County
- High: Baker County
Source: The MLS. This data may not be complete. We recommend contacting the local school district to confirm school assignments for this home.
Get a cash offer in 3 minutes
Find out how much your home could sell for in as little as 3 minutes with a no-obligation cash offer.
Estimated market value
$459,000
Get a cash offer in 3 minutes
Find out how much your home could sell for in as little as 3 minutes with a no-obligation cash offer.
Estimated market value
$459,000
- Florida
- Baker County
- Macclenny
- 32040
- 6965 Odis Yarborough Rd
